
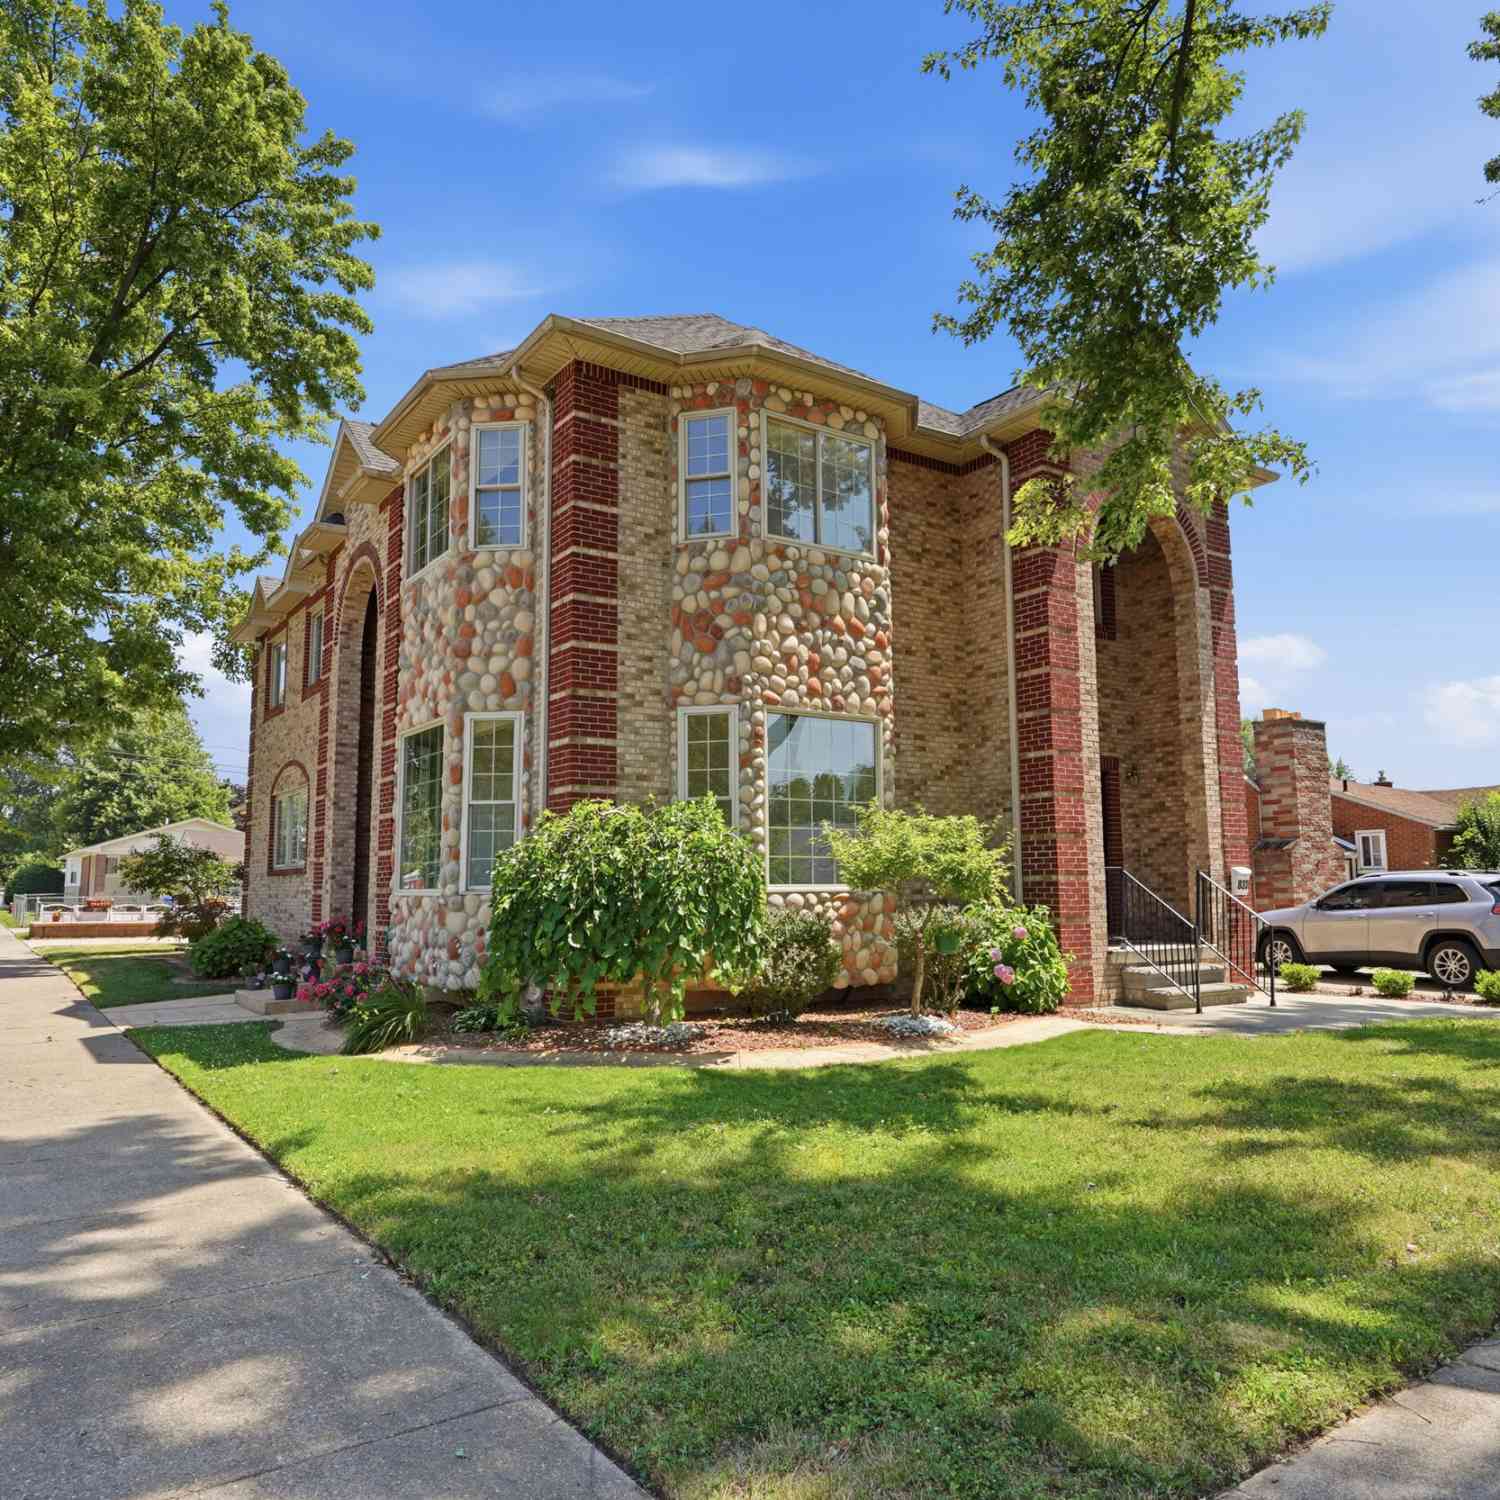
8336 Nightingale Street
Dearborn Heights, MI 48127

 7
7
Bed
 4
4
Bath
 4,548
4,548Sqft
 0.14
0.14Acre(Lot)
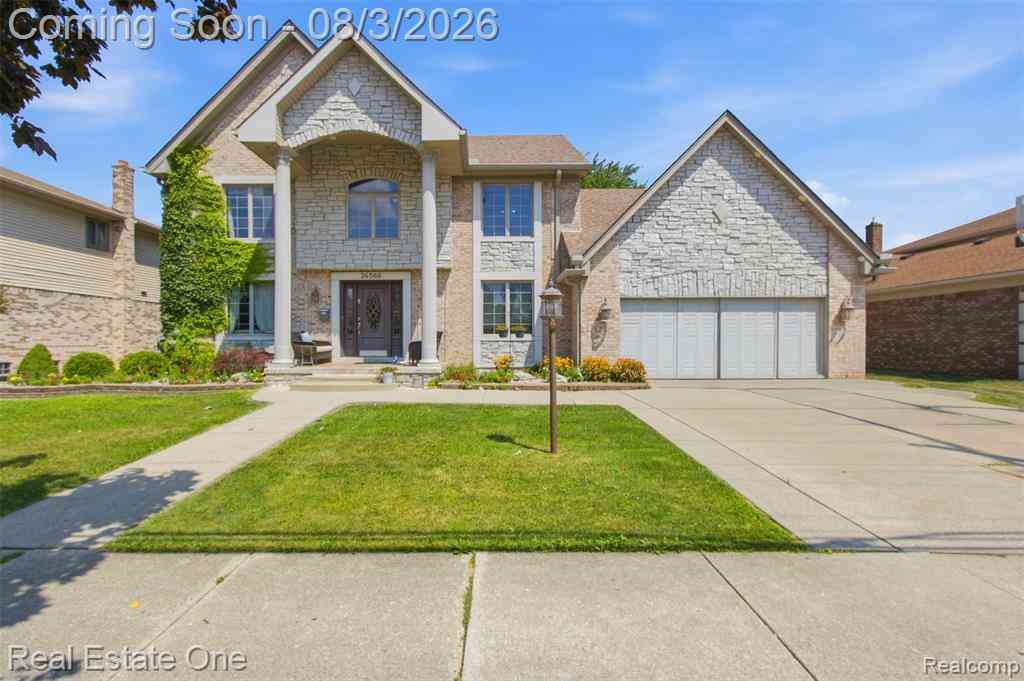
A true gem! Built in 2007, this spacious and versatile home offers 7 bedrooms, 4 full bathrooms, and an incredible 4 kitchens, making it ideal for large or multi-generational families, extended living arrangements, or those seeking exceptional flexibility. The home has been beautifully updated with fresh paint throughout, brand-new carpet on the entire upper level, new kitchen cabinetry, and porcelain tile flooring. A stunning built-in aquarium serves as a unique centerpiece, creating a striking view between the living room and kitchen. The upper level features a private primary suite complete with two oversized closets, a full en-suite bathroom, and its own kitchen. Two additional generously sized bedrooms, a second full bathroom, and a convenient laundry area complete the upper floor.

 Property Details
 Map
Map
 Map
Map
What's Nearby
Nearby Areas
 Features
-
Bedroom Information
Total Bedrooms: 7 Window Feature: Screens, Insulated Windows, Bay/BowBathroom Information
Total Baths: 4 Full Baths: 4Water/Sewer
Sewer: PublicRoom Information
Other Rooms: 5 -
Flooring Information
Carpet, Ceramic Tile, Engineered Hardwood, Tile, Wood -
Roofing Information
Shingle -
Interior Features
Garage Door Opener Roof: Shingle Appliances: Dishwasher, Disposal, Dryer, Range, Refrigerator, Washer Laundry Features: Gas Dryer Hookup, In Basement, In Bathroom, Laundry Room, Sink, Upper Level, Washer Hookup -
Heating & Cooling
Heating: Forced Air Cooling: Central Air WaterSource: Public -
Fireplace
Fireplace: Yes Number of Fireplaces: 1 Fireplace Features: 1
-
Building Information
Year Built: 2007 Construction Materials: Brick, Stone Security System: Smoke Detector(s) Basement: Daylight, Full Roof: Shingle -
Exterior Features
Porch: Enclosed, Porch(es), Screened -
Road Types
Paved -
Fencing
Chain Link -
Laundry Features
Gas Dryer Hookup, In Basement, In Bathroom, Laundry Room, Sink, Upper Level, Washer HookupPatio And Porch
Enclosed, Porch(es), ScreenedFencing
Chain Link
-
Lot Information
Lot Dimensions: 45x135 Lot Description: Corner Lot Lot Size Area: 0.14 Acres Lot Square Feet: 6,098 Stories: 2 Main Square Feet: 4548Property Information
Property Type: Residential Sub Type: Single Family Residence Style: Contemporary, Traditional SQ ft (Living Area): 4,548 Construction Materials: Brick, Stone Property Age: 19
-
Listing Price Information
Listing Id: 26036189 ist Price: $749,900 List Price Tot SqFt: $165 Listing Terms Cash, FHA, Conventional -
Listing Information
Possession: Close Of Escrow
-
Tax Information
Parcel Number: 33-004-01-0215-300 Annual Tax: $9,500 Tax Year: 2025 Taxes: 05D215 LOT 215 HAWTHORNE GOLF VIEW SUB T2S R10E L56 P62 WCRSPLIT ON 02/13/04 FROM 33 004 01 0215 000 INTO 33 004 01 0215 300, 33 004 01 0216 300;
-
Virtual Tour
Parking Information
# of Garage Spaces: 3 Has Garage: Yes Attached Garage: Yes Garage Faces Rear, Garage Door Opener, Detached, Attached
-
School Information
Senior High School District: Crestwood -
Utility Information
Phone Available, Cable Available, Natural Gas Connected, High-Speed Internet
How much is this property worth?
Curious about this home's true market value? Use our free Home Evaluation Tool to instantly get a personalized Comparative Market Analysis (CMA) report. Make smarter, data-driven decisions before you buy.

Nearby Home Value
| Address | Estimate | Bed | Bath | Sq. Ft | Lot Size |
|---|---|---|---|---|---|
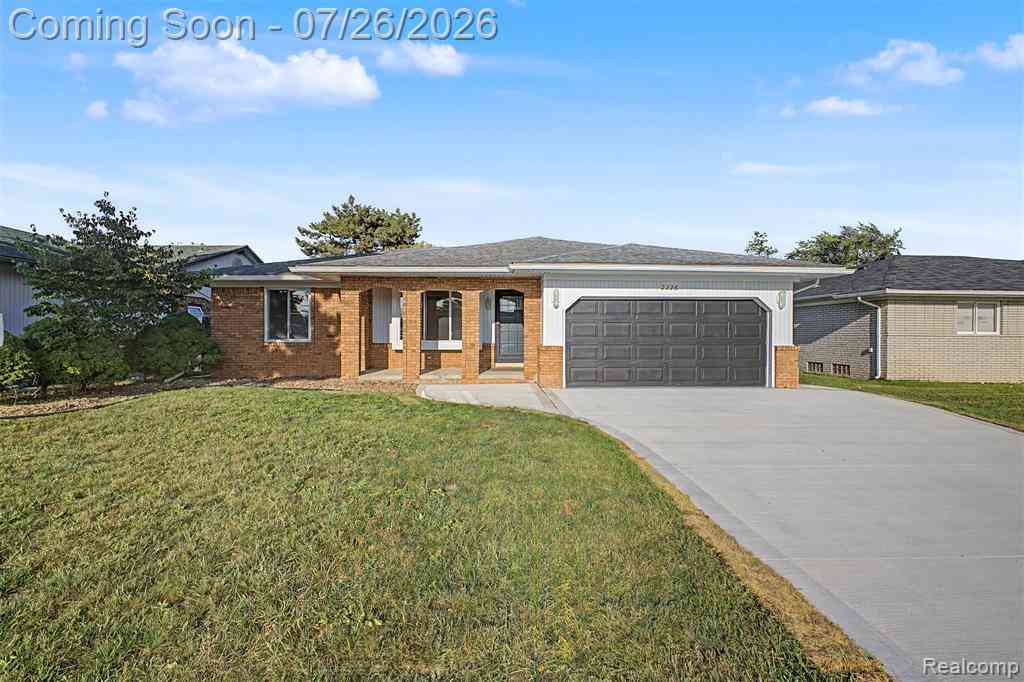
| 2226 Whitefield Street , Dearborn Heights, MI, 48127 | $649,000 | 3 | 3 | 1,700 | 0.19 Acre |
| 7050 Berwyn Street , Dearborn Heights, MI, 48127 | $319,900 | 3 | 2 | 1,000 | 0.12 Acre |
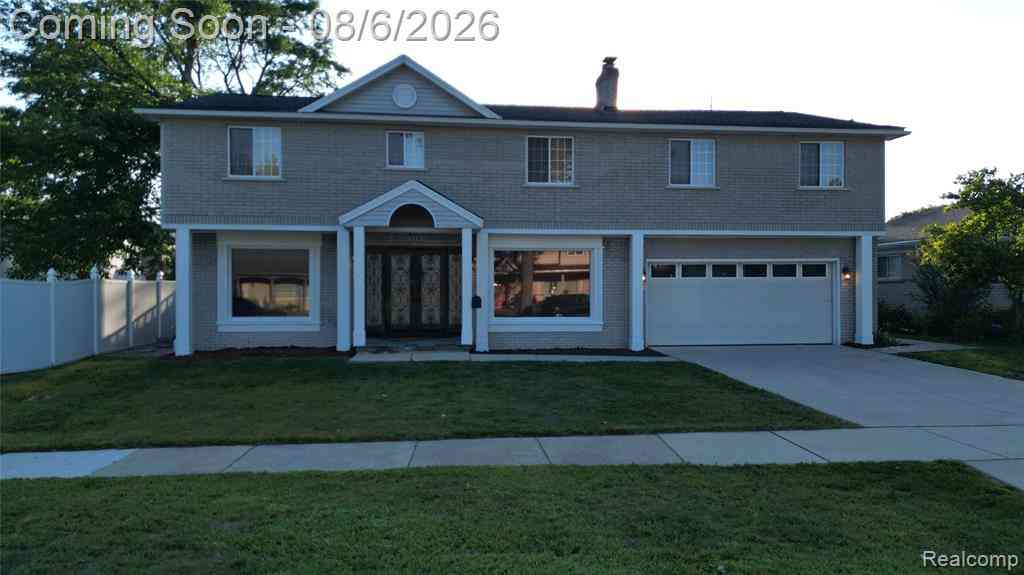
| 519 Berwyn Street , Dearborn Heights, MI, 48127 | $649,900 | 5 | 2.5 | 2,596 | 0.19 Acre |
| 7472 N Vernon Street , Dearborn Heights, MI, 48127 | $200,000 | 2 | 1 | 1,200 | 0.16 Acre |
| 369 Norborne Avenue , Dearborn Heights, MI, 48127 | $589,700 | 3 | 2.5 | 1,800 | 0.18 Acre |
| 6501 Heyden Street , Dearborn Heights, MI, 48127 | $115,000 | 3 | 1 | 1,072 | 0.25 Acre |
| 6795 Heyden Street , Dearborn Heights, MI, 48127 | $274,500 | 3 | 1.5 | 1,318 | 0.13 Acre |
| 6344 Campus Drive , Dearborn Heights, MI, 48127 | $479,900 | 3 | 3 | 1,467 | 0.22 Acre |
| 6652 Rockdale Street , Dearborn Heights, MI, 48127 | $229,900 | 3 | 2 | 1,145 | 0.12 Acre |
| 6732 Rockdale Street , Dearborn Heights, MI, 48127 | $224,900 | 3 | 1 | 1,392 | 0.12 Acre |
Similar Homes To 8336 Nightingale Street
Nearby For Sale

ByOwner last updated this listing 09/09/2026 @ 20:27
More Cities with for Sale by Owner Homes
- Dearborn Heights Homes For Sale By Owner
- Garden City Homes For Sale By Owner
- Inkster Homes For Sale By Owner
- Livonia Homes For Sale By Owner
- Westland Homes For Sale By Owner
- Dearborn Homes For Sale By Owner
- Redford Homes For Sale By Owner
- Wayne Homes For Sale By Owner
- Melvindale Homes For Sale By Owner
- Allen Park Homes For Sale By Owner
- Taylor Homes For Sale By Owner
- Lincoln Park Homes For Sale By Owner
- Romulus Homes For Sale By Owner
- Ecorse Homes For Sale By Owner
- Farmington Hills Homes For Sale By Owner
- Southfield Homes For Sale By Owner
- Southgate Homes For Sale By Owner
- Oak Park Homes For Sale By Owner
- Canton Homes For Sale By Owner
- Wyandotte Homes For Sale By Owner
Homes around $749,900





Verify Your Email
Please enter the 6-digit verification code
sent to your email address.
Verify Your Phone Number
Please enter the 6-digit verification code
sent to your mobile phone.