
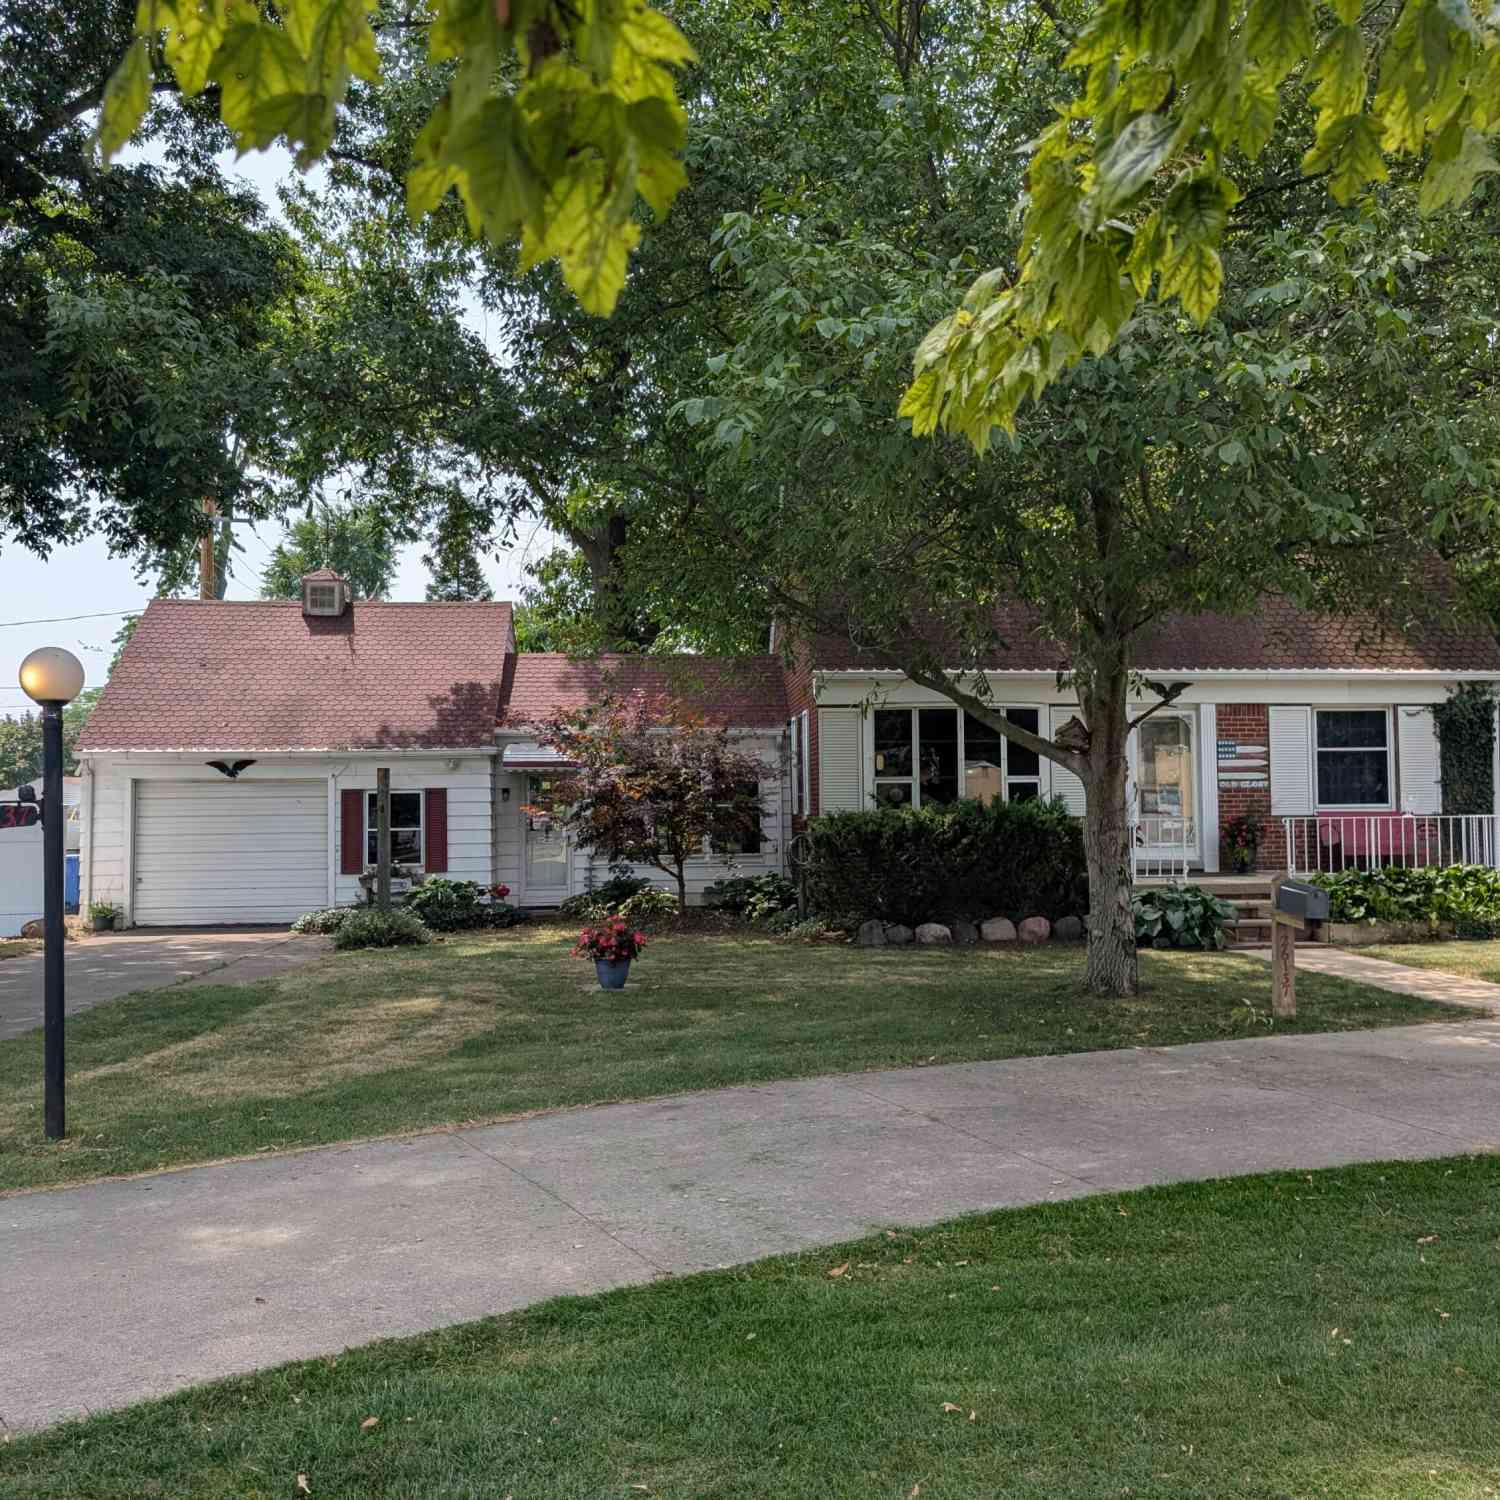
26137 Joy Road
Dearborn Heights, MI 48127

 3
3
Bed
 2
2
Bath
 1,735
1,735Sqft
 0.91
0.91Acre(Lot)
Land !!!!! .91 Acres. Fruit Trees, Garden, Flower Beds, Shade Trees and a Large Outdoor Deck. Great for peace and quiet or outdoor entertaining. North Dearborn Heights 3 Bedroom, 2 Bath, Brick Bungalow with fireplaces in Living Room and Family Room. Sunroom. Master Bedroom first floor attached to updated bathroom with walk-in tub. Dining Room with Bay Window. Plenty of Light throughout. Basement with plenty of storage. Updated furnace, H2O Heater and AC. Attached Garage with large Workshop. Circle Driveway. Two Large Sheds. Fenced in Yard. Appliances stay. Immediate Occupancy. Seller to provide C/O Dearborn Heights, with Buyer signed As-Is Letters. Property Sold As-Is. BATVAI, ADMA. Cameras. Agent related to Seller.
 Property Details
 Map
Map
 Map
Map
What's Nearby
Nearby Areas
 Features
-
Bedroom Information
Total Bedrooms: 3Bathroom Information
Total Baths: 2 Full Baths: 2Water/Sewer
Sewer: PublicRoom Information
Other Rooms: 9 -
Flooring Information
Carpet, Tile, Wood -
Roofing Information
Shingle -
Interior Features
Ceiling Fan(s), Broadband Roof: Shingle Appliances: Dishwasher, Disposal, Dryer, Microwave, Oven, Range, Refrigerator, Washer Laundry Features: In Basement, Sink -
Heating & Cooling
Heating: Forced Air Cooling: Attic Fan, Central Air WaterSource: Public -
Fireplace
Fireplace: Yes Number of Fireplaces: 2 Fireplace Features: 2
-
Building Information
Year Built: 1948 Construction Materials: Aluminum Siding, Brick Basement: Full Roof: Shingle -
Exterior Features
Porch: Deck, Porch(es) -
Fencing
Fenced Back -
Laundry Features
In Basement, SinkPatio And Porch
Deck, Porch(es)Fencing
Fenced Back
-
Lot Information
Lot Dimensions: 99 x 400 Lot Description: Level, Sidewalk, Tillable Lot Size Area: 0.91 Acres Lot Square Feet: 39,640 Stories: 2 Main Square Feet: 1735Property Information
Property Type: Residential Sub Type: Single Family Residence SQ ft (Living Area): 1,735 Construction Materials: Aluminum Siding, Brick Property Age: 78
-
Listing Price Information
Listing Id: 26040733 ist Price: $350,000 List Price Tot SqFt: $202 Listing Terms Cash, FHA, VA Loan, Conventional -
Listing Information
Possession: Close Of Escrow
-
Tax Information
Parcel Number: 33-007-99-0008-000 Annual Tax: $3,285 Tax Year: 2025 Taxes: 06B2A THAT PART OF THE NE 1/4 OF SEC 6 DESCRIBED AS BEGINNING AT A POINT ON THE S LINE OF JOY ROAD DISTANT S 3D 07M 30SEC E 60.0 FT AND N 87D 12M E 1257.95 FT FROM THE N 1/4 CORNER OF SEC 6 AND PROCEEDING TH N 87D 12M E ALONG SAID S LINE 99.13 FT TH S 2D 17M 30SEC E 400.01 FT TH S 87D 12M W 93.31 FT TH N 3D 07M 30SEC W 400.0 FT TO THE POB 0.88 ACRE
-
Parking Information
# of Garage Spaces: 1 Has Garage: Yes Attached Garage: Yes Garage Faces Front, Garage Door Opener, Attached
-
School Information
Senior High School District: Crestwood -
Utility Information
Phone Available, Electricity Available, Cable Available -
Location Information
Direction: Joy rd. between Beech Daly and Inkster Rd south side
How much is this property worth?
Curious about this home's true market value? Use our free Home Evaluation Tool to instantly get a personalized Comparative Market Analysis (CMA) report. Make smarter, data-driven decisions before you buy.

Nearby Home Value
| Address | Estimate | Bed | Bath | Sq. Ft | Lot Size |
|---|---|---|---|---|---|
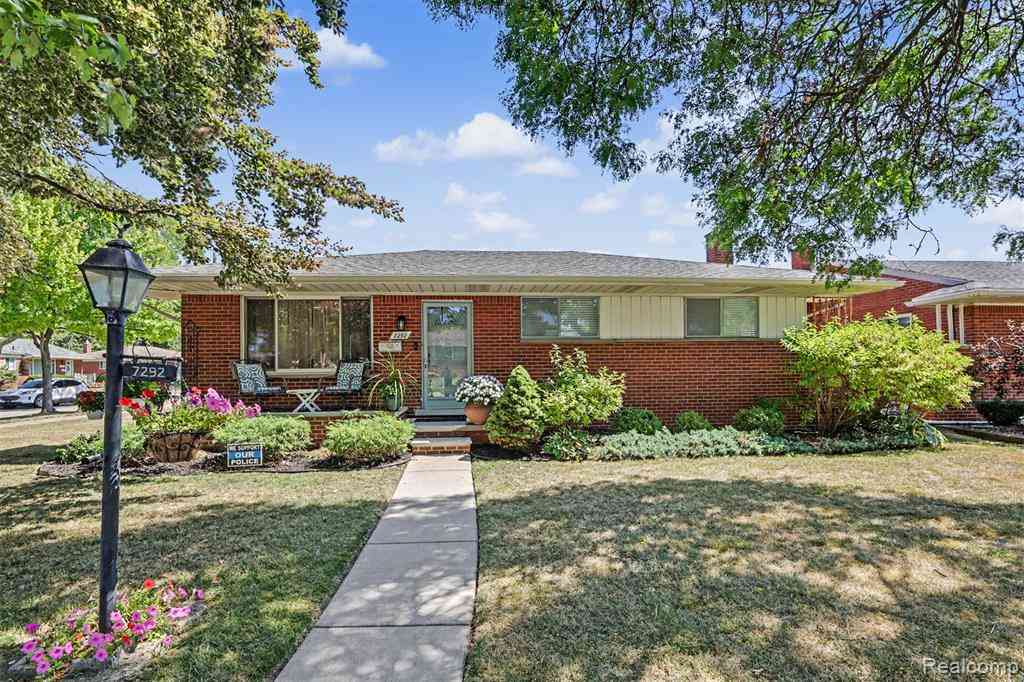
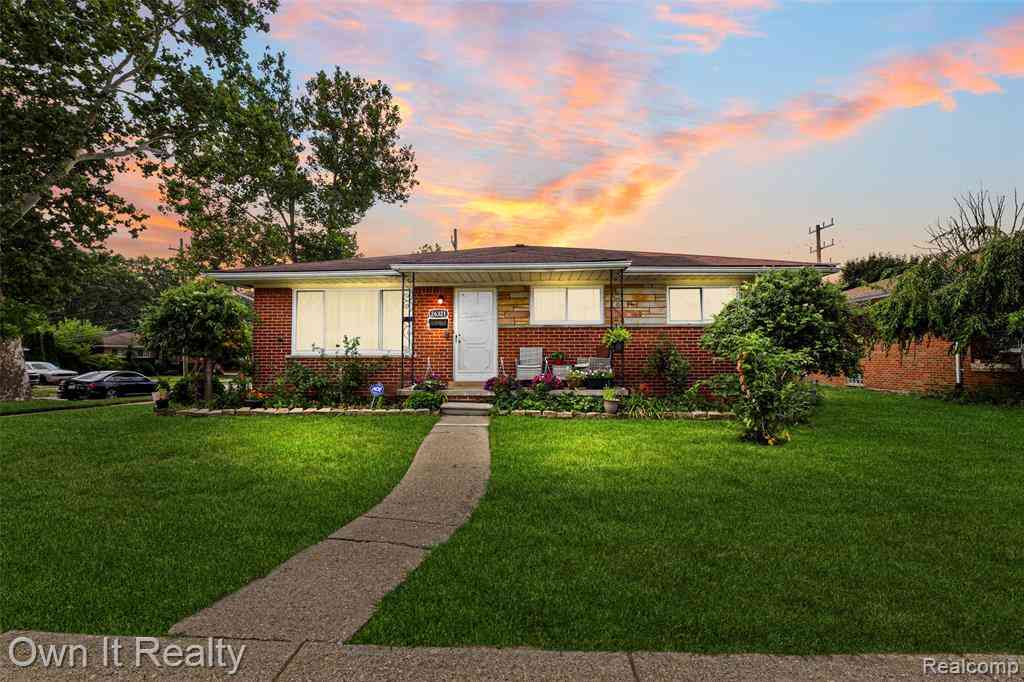
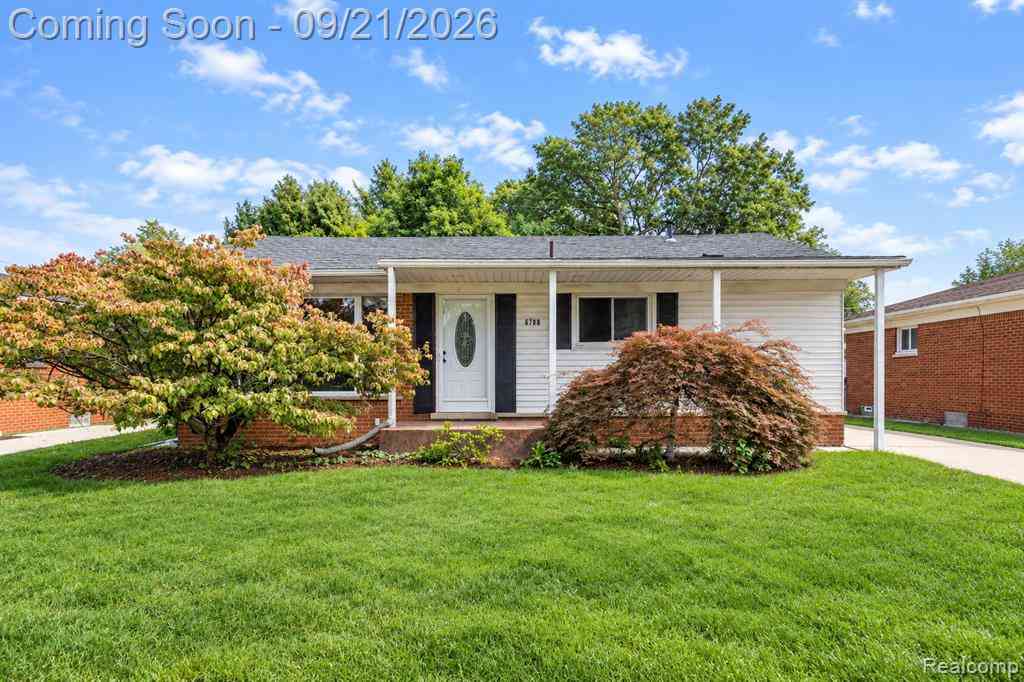
| 6324 Cambourne Road , Dearborn Heights, MI, 48127 | $324,900 | 3 | 2 | 1,200 | 0.13 Acre |
| 7050 Berwyn Street , Dearborn Heights, MI, 48127 | $319,900 | 3 | 2 | 1,000 | 0.12 Acre |
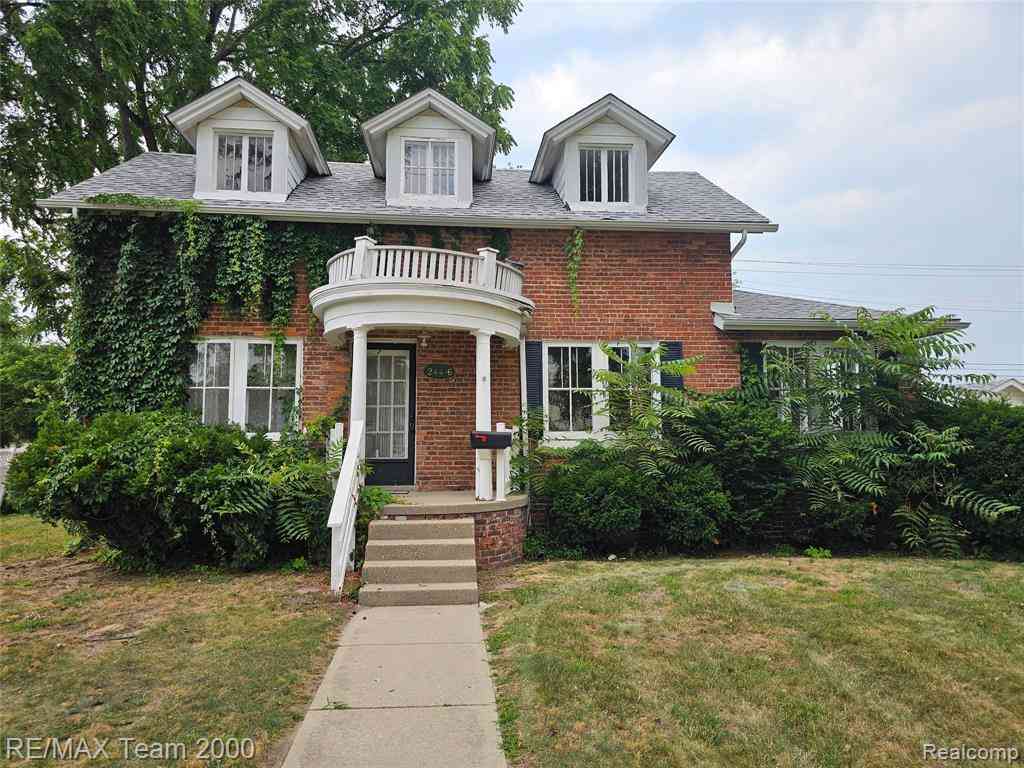
| 2226 Whitefield Street , Dearborn Heights, MI, 48127 | $649,000 | 3 | 3 | 1,700 | 0.19 Acre |
| 519 Berwyn Street , Dearborn Heights, MI, 48127 | $649,900 | 5 | 2.5 | 2,596 | 0.19 Acre |
| 1615 N Evangeline Street , Dearborn Heights, MI, 48127 | $725,000 | 4 | 3.5 | 2,392 | 0.25 Acre |
| 20811 Crestmont Lane , Dearborn Heights, MI, 48127 | $320,000 | 4 | 2 | 1,200 | 0.13 Acre |
| 6795 Heyden Street , Dearborn Heights, MI, 48127 | $274,500 | 3 | 1.5 | 1,318 | 0.13 Acre |
| 7022 Garling Drive , Dearborn Heights, MI, 48127 | $139,900 | 2 | 1.5 | 976 | 0.40 Acre |
| 6344 Campus Drive , Dearborn Heights, MI, 48127 | $479,900 | 3 | 3 | 1,467 | 0.22 Acre |
| 6652 Rockdale Street , Dearborn Heights, MI, 48127 | $195,000 | 3 | 2 | 1,145 | 0.12 Acre |
Similar Homes To 26137 Joy Road
Nearby For Sale
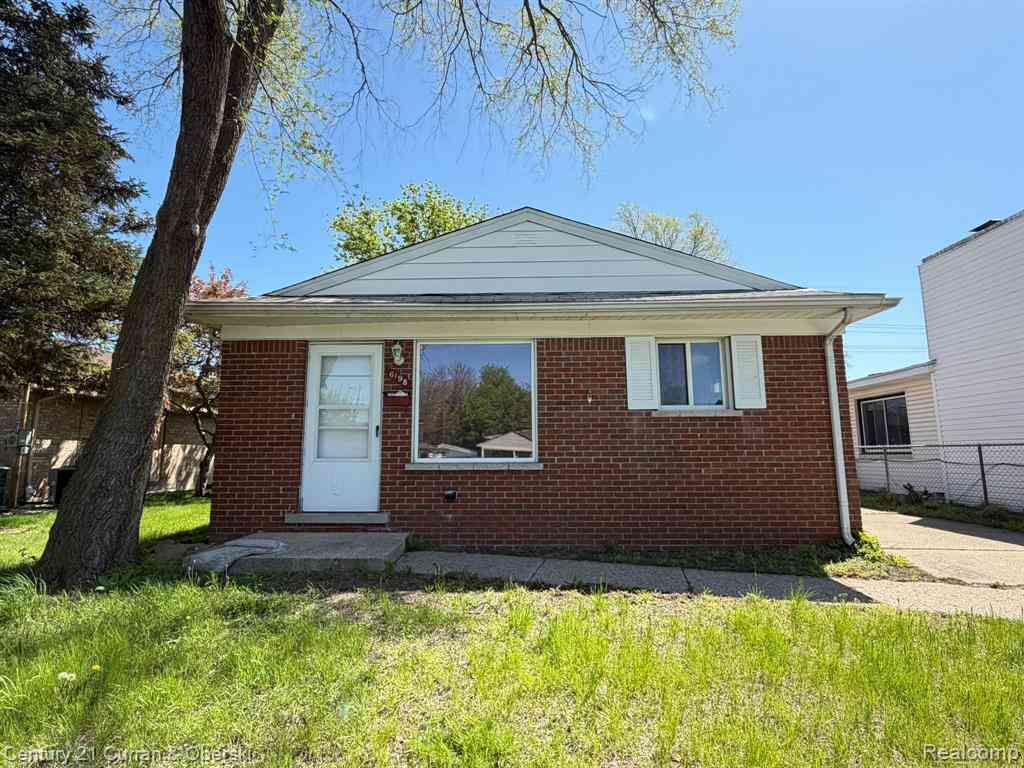
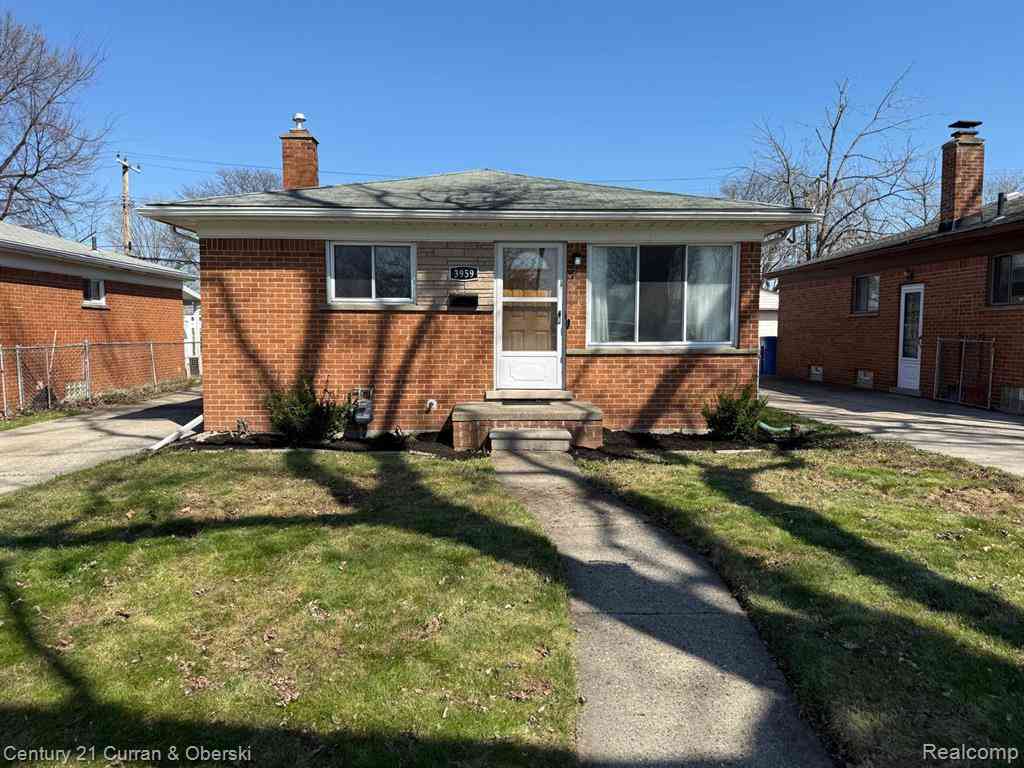
ByOwner last updated this listing 09/28/2026 @ 05:07
More Cities with for Sale by Owner Homes
- Dearborn Heights Homes For Sale By Owner
- Garden City Homes For Sale By Owner
- Inkster Homes For Sale By Owner
- Livonia Homes For Sale By Owner
- Westland Homes For Sale By Owner
- Dearborn Homes For Sale By Owner
- Redford Homes For Sale By Owner
- Wayne Homes For Sale By Owner
- Melvindale Homes For Sale By Owner
- Allen Park Homes For Sale By Owner
- Taylor Homes For Sale By Owner
- Lincoln Park Homes For Sale By Owner
- Romulus Homes For Sale By Owner
- Ecorse Homes For Sale By Owner
- Farmington Hills Homes For Sale By Owner
- Southfield Homes For Sale By Owner
- Southgate Homes For Sale By Owner
- Oak Park Homes For Sale By Owner
- Canton Homes For Sale By Owner
- Wyandotte Homes For Sale By Owner
Homes around $350,000
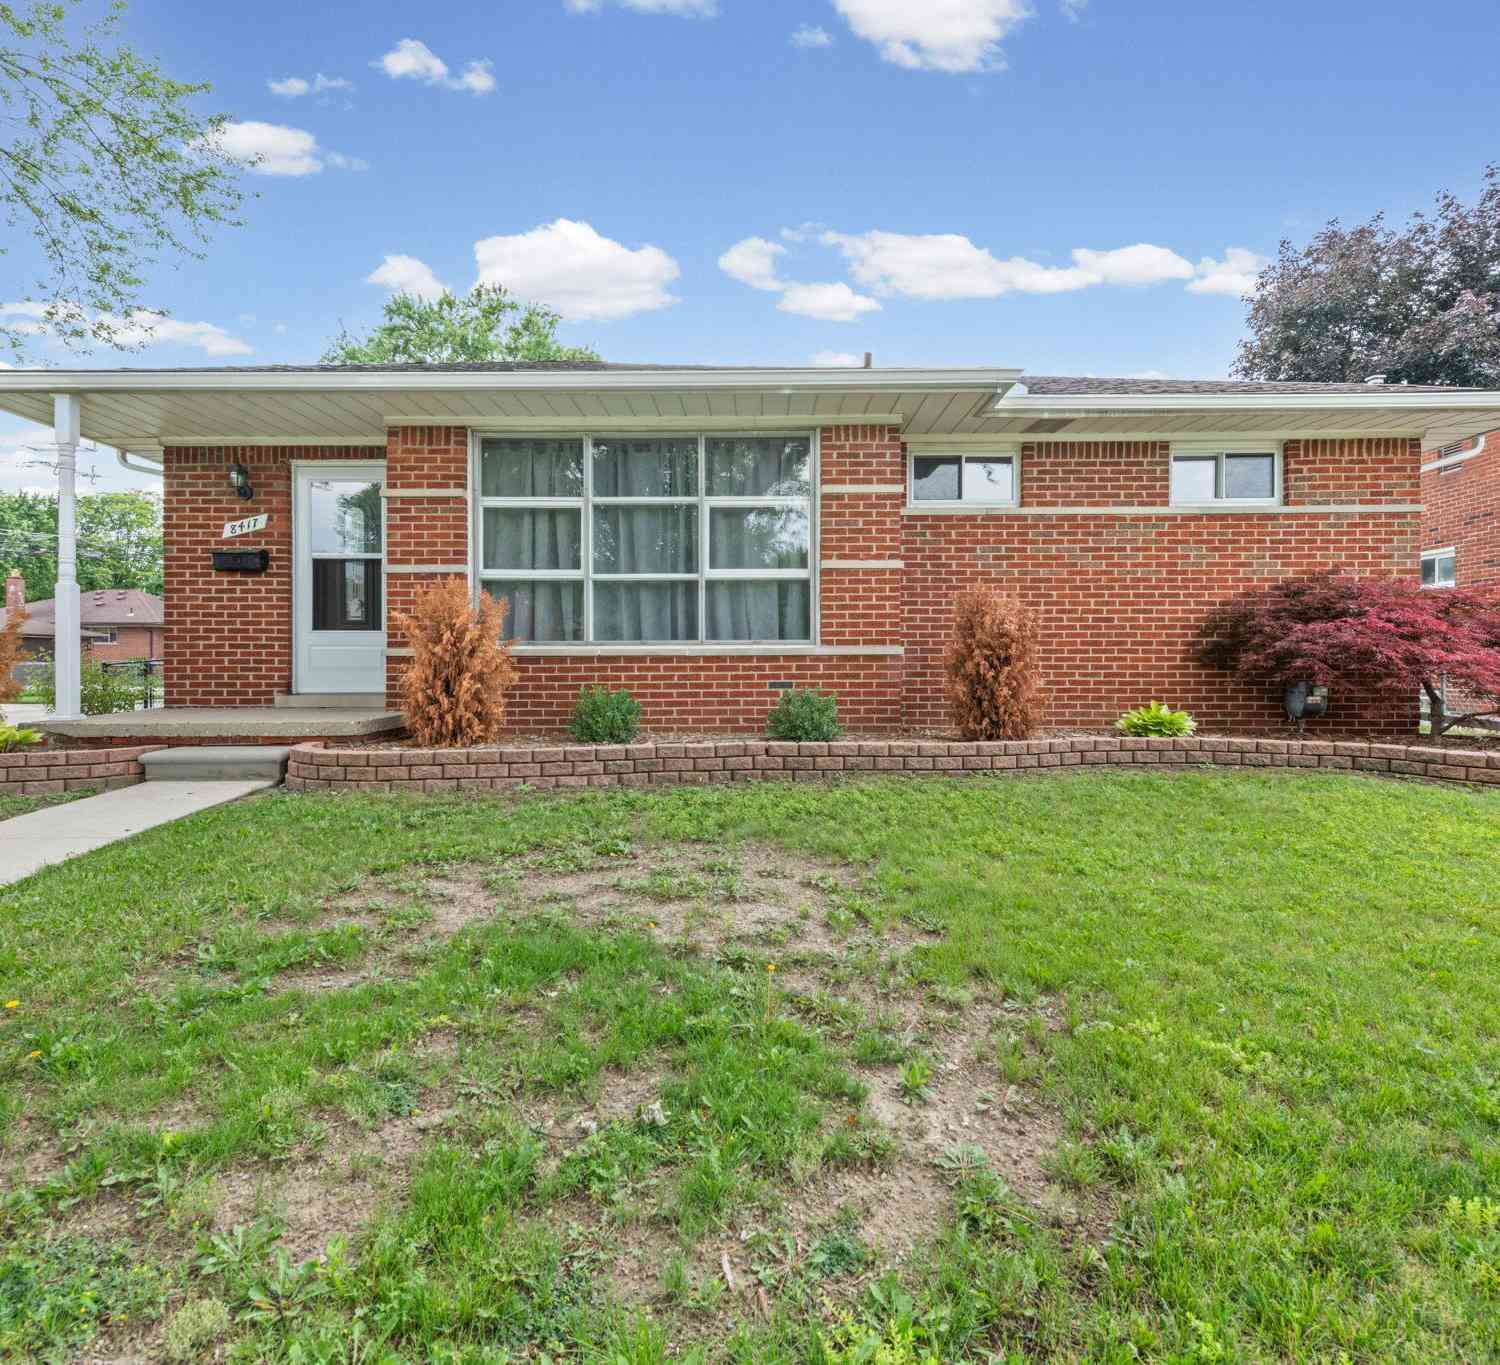
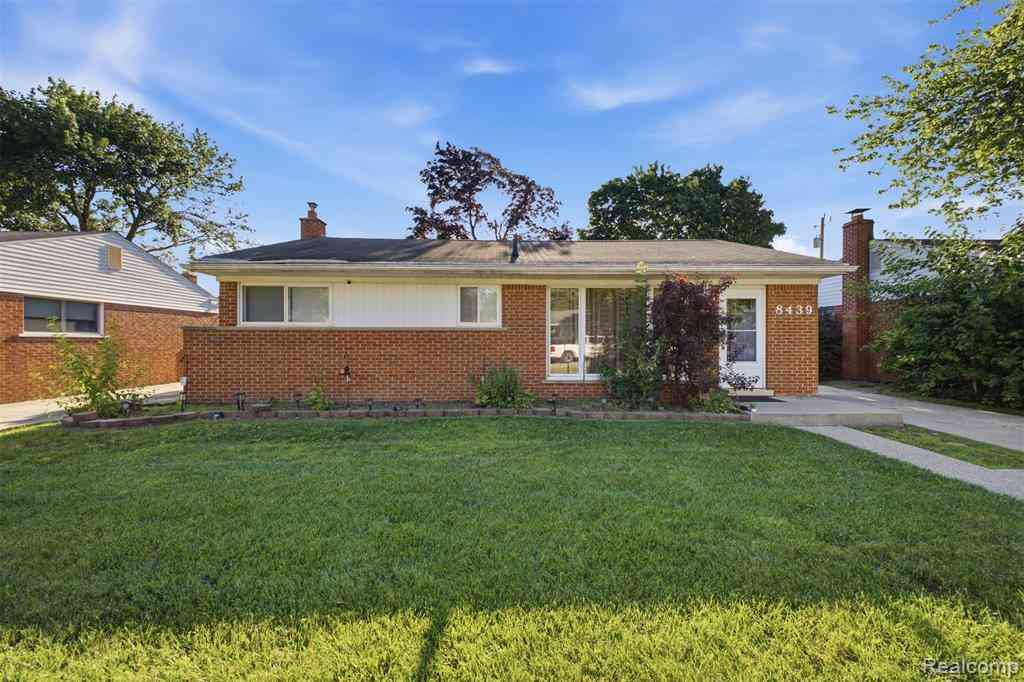





Verify Your Email
Please enter the 6-digit verification code
sent to your email address.
Verify Your Phone Number
Please enter the 6-digit verification code
sent to your mobile phone.