

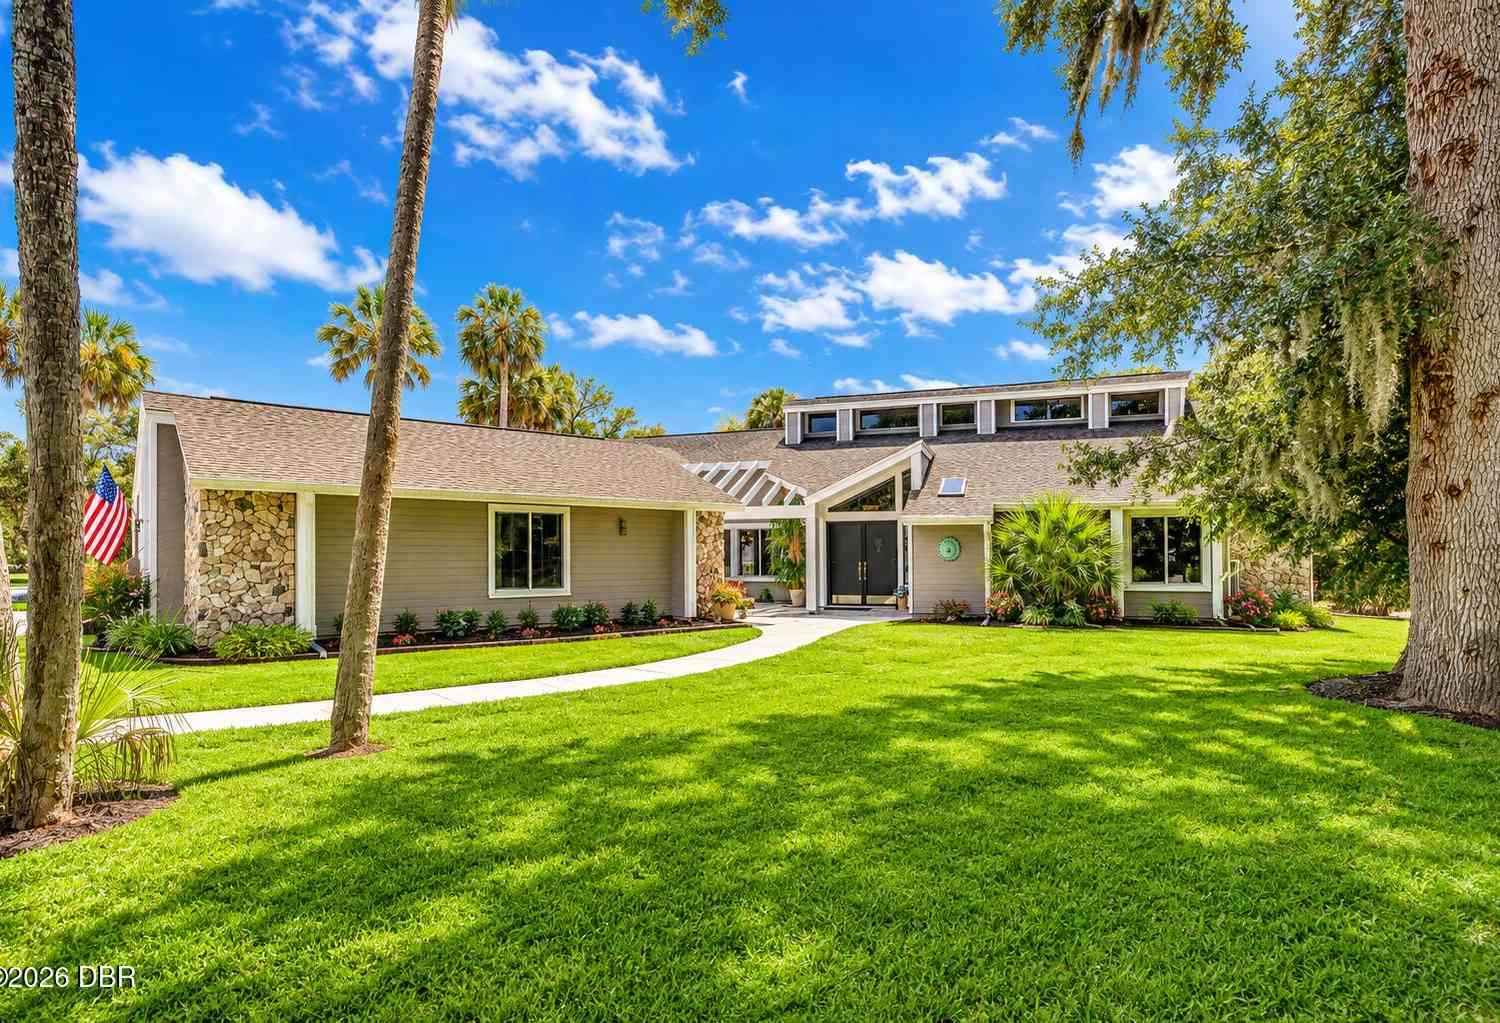
785 Pelican Bay Drive
Daytona Beach, FL 32119

 4
4
Bed
 4
4
Bath
 2,648
2,648Sqft
HOME WITH A 1 BEDROOM APARTMENT! Located in the Gated Golf Community of Pelican Bay! Perfect for assisting with aging family members or a young adult needing their own place. Main House: 2022 LSF, 3 Bed, 2.5 Baths, Over-sized Garage. APARTMENT: 626 LSF, 1BD, 1 BATH, KITCHEN, LIVING RM, DINETTE LAUNDRY, 2 Private Entrances & Access from within home. Main House offers: Open Split Floor Plan. Granite Tops in Kitchen, Breakfast Nook and Breakfast Bar. Soaring ceilings/skylights in Family Room w/ Fireplace & Wet Bar. Formal Living Room and Dining Rm also have volume Ceilings. Primary Bath includes Jetted Soaking Tub, separate Shower, Dual Vanities with large Walk-in Closet. Covered sitting area in Lanai, Beautiful Luxury Vinyl Plank floors throughout most of the home. Many of the windows ha

 Property Details
 Map
Map
 Map
Map
What's Nearby
Nearby Areas
 Features
-
Bedroom Information
Total Bedrooms: 4 Window Feature: Skylight(s)Bathroom Information
Total Baths: 4 Full Baths: 3 Half Baths: 1Water/Sewer
Sewer: Public SewerRoom Information
Other Rooms: 17 -
Flooring Information
Carpet, Laminate -
Roofing Information
Shingle -
Interior Features
Breakfast Bar, Breakfast Nook, Ceiling Fan(s), Eat-in Kitchen, Entrance Foyer, Guest Suite, In-Law Floorplan, Kitchen Island, Open Floorplan, Pantry, Primary Bathroom -Tub with Separate Shower, Split Bedrooms, Vaulted Ceiling(s), Walk-In Closet(s), Wet Bar, Other Roof: Shingle Appliances: Washer, Tankless Water Heater, Refrigerator, Microwave, Electric Water Heater, Electric Range, Electric Oven, Dryer, Disposal, Dishwasher Laundry Features: In Unit -
Heating & Cooling
Heating: Central, Electric, Heat Pump Cooling: Central Air, Electric, Multi Units Water front: Yes WaterSource: Public -
Fireplace
Fireplace: Yes Number of Fireplaces: 1 Fireplace Features: 1
-
Building Information
Year Built: 1986 Construction Materials: Frame Security System: 24 Hour Security, Gated with Guard Roof: Shingle Foundation Details: Slab -
Exterior Features
Foundation Details: SlabPorch: Screened -
Pool Information
In Ground, Gas Heat, Screen Enclosure -
Road Types
AsphaltPrivate Road -
Pool Features
In Ground, Gas Heat, Screen EnclosureLaundry Features
In UnitPatio And Porch
Screened
-
Lot Information
Lot Dimensions: 120 x 157 Lot Description: Sprinklers In Front, Sprinklers In Rear Waterfront: Canal Front Stories: 1 Main Square Feet: 2648Property Information
Property Type: Residential Sub Type: Single Family Residence Style: Contemporary SQ ft (Living Area): 2,648 Subdivision: Pelican Bay MLS Area Minor: 31 - Daytona S of Beville, W of Nova Source Neighborhood: Pelican Bay Construction Materials: Frame Property Age: 40
-
Listing Price Information
Listing Id: 1228822 ist Price: $549,900 List Price Tot SqFt: $208 Listing Terms Cash, Conventional, FHA, VA Loan -
Listing Information
Possession: Close Of Escrow
-
Tax Information
Parcel Number: 5236-09-00-0810 Annual Tax: $5,280 Tax Year: 2026 Taxes: LOT 81 PELICAN BAY PHASE III UNIT 2 MB 37 PGS 50-55 INC PER OR 3110 PG 1822 PER OR 6308 PGS 0513-0514 PER OR 6578 PG 102 9 PER OR 7664 PG 3969 PER OR 7664 PG 3980
-
Virtual Tour
Parking Information
# of Garage Spaces: 2 Has Garage: Yes Circular Driveway, Garage, Garage Door OpenerHomeowners Association Information
Association YN: Yes Included Fees: Security Included Amenities: Gated, Golf Course, Security HOA: $1,000.00 Annually Association Fee Frequency: Annually Association Name: Pelican Bay Homeowners Association
-
Utility Information
Cable Connected, Electricity Connected, Sewer Connected, Water Connected -
Location Information
Direction: Williamson to East on Beville Rd, Enter Pelican Bay West Gate, Drive 1 Mile to property on right.
How much is this property worth?
Curious about this home's true market value? Use our free Home Evaluation Tool to instantly get a personalized Comparative Market Analysis (CMA) report. Make smarter, data-driven decisions before you buy.

Nearby Home Value
| Address | Estimate | Bed | Bath | Sq. Ft | Lot Size |
|---|---|---|---|---|---|
| 1906 Blake Place, Daytona Beach, FL, 32119 | $309,000 | 2 | 2 | 1,181 | 0.15 Acre |
| 1051 June Terrace, Daytona Beach, FL, 32119 | $285,000 | 5 | 3 | 2,096 | 0.29 Acre |
| 1051 June Terrace, Daytona Beach, FL, 32119 | $285,000 | 5 | 3 | 2,096 | 0.30 Acre |
| 1659 E Shangri La Drive, Daytona Beach, FL, 32119 | $285,000 | 3 | 2 | 1,872 | 0.18 Acre |
| 1649 E Shangri La Drive, Daytona Beach, FL, 32119 | $287,000 | 3 | 3 | 1,837 | 0.18 Acre |
| 1317 N Shangri-la Drive, Daytona Beach, FL, 32119 | $268,000 | 3 | 2 | 1,448 | 0.17 Acre |
| 1317 N Shangri La Drive, Daytona Beach, FL, 32119 | $268,000 | 3 | 2 | 1,448 | 0.17 Acre |
| 1178 Lavonne Drive, Daytona Beach, FL, 32119 | $299,999 | 3 | 2 | 1,145 | 0.15 Acre |
| 1962 Cypress Avenue, Daytona Beach, FL, 32119 | $274,000 | 3 | 2 | 1,082 | 0.24 Acre |
| 155 Village Lane, Daytona Beach, FL, 32119 | $350,000 | 3 | 2 | 1,640 | 0.24 Acre |
Similar Homes To 785 Pelican Bay Drive
Nearby For Sale


ByOwner last updated this listing 09/07/2026 @ 14:53
More Cities with for Sale by Owner Homes
- Daytona Beach Homes For Sale By Owner
- Daytona Beach Shores Homes For Sale By Owner
- SOUTH DAYTONA Homes For Sale By Owner
- HOLLY HILL Homes For Sale By Owner
- Port Orange Homes For Sale By Owner
- Ormond Beach Homes For Sale By Owner
- PONCE INLET Homes For Sale By Owner
- New Smyrna Beach Homes For Sale By Owner
- Edgewater Homes For Sale By Owner
- De Leon Springs Homes For Sale By Owner
- Lake Helen Homes For Sale By Owner
- DeLeon Springs Homes For Sale By Owner
- Flagler Beach Homes For Sale By Owner
- Deland Homes For Sale By Owner
- Bunnell Homes For Sale By Owner
- Orange City Homes For Sale By Owner
- Deltona Homes For Sale By Owner
- Osteen Homes For Sale By Owner
- Oak Hill Homes For Sale By Owner
- Pierson Homes For Sale By Owner
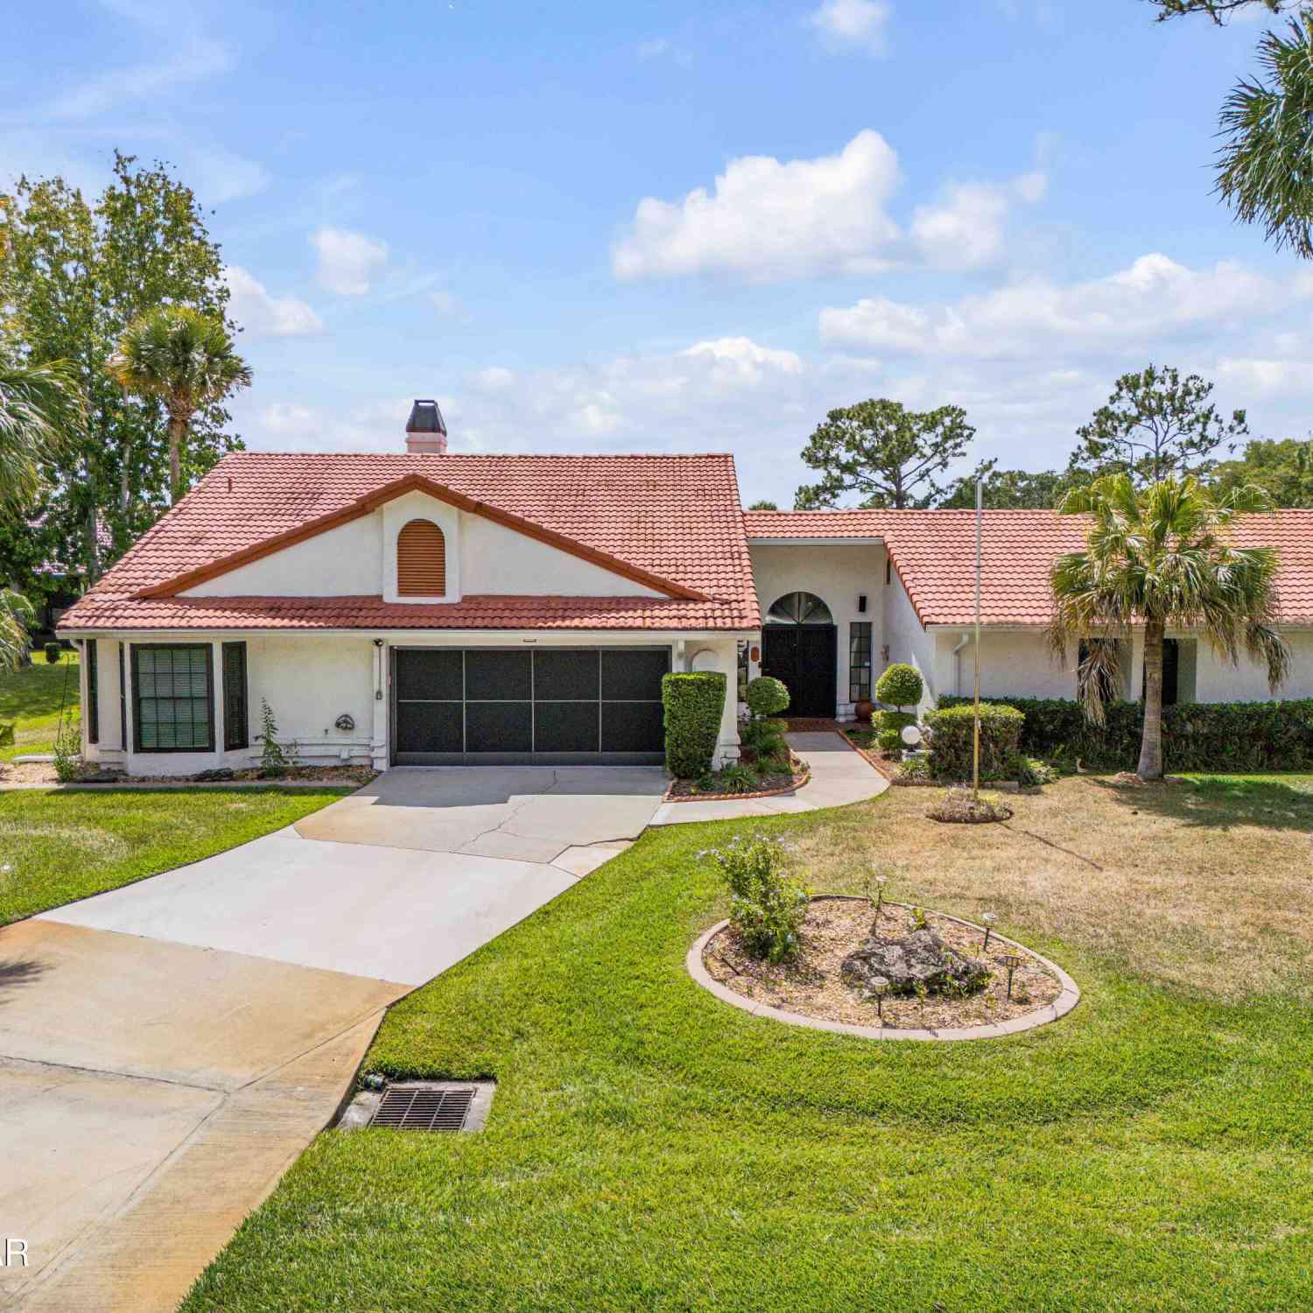
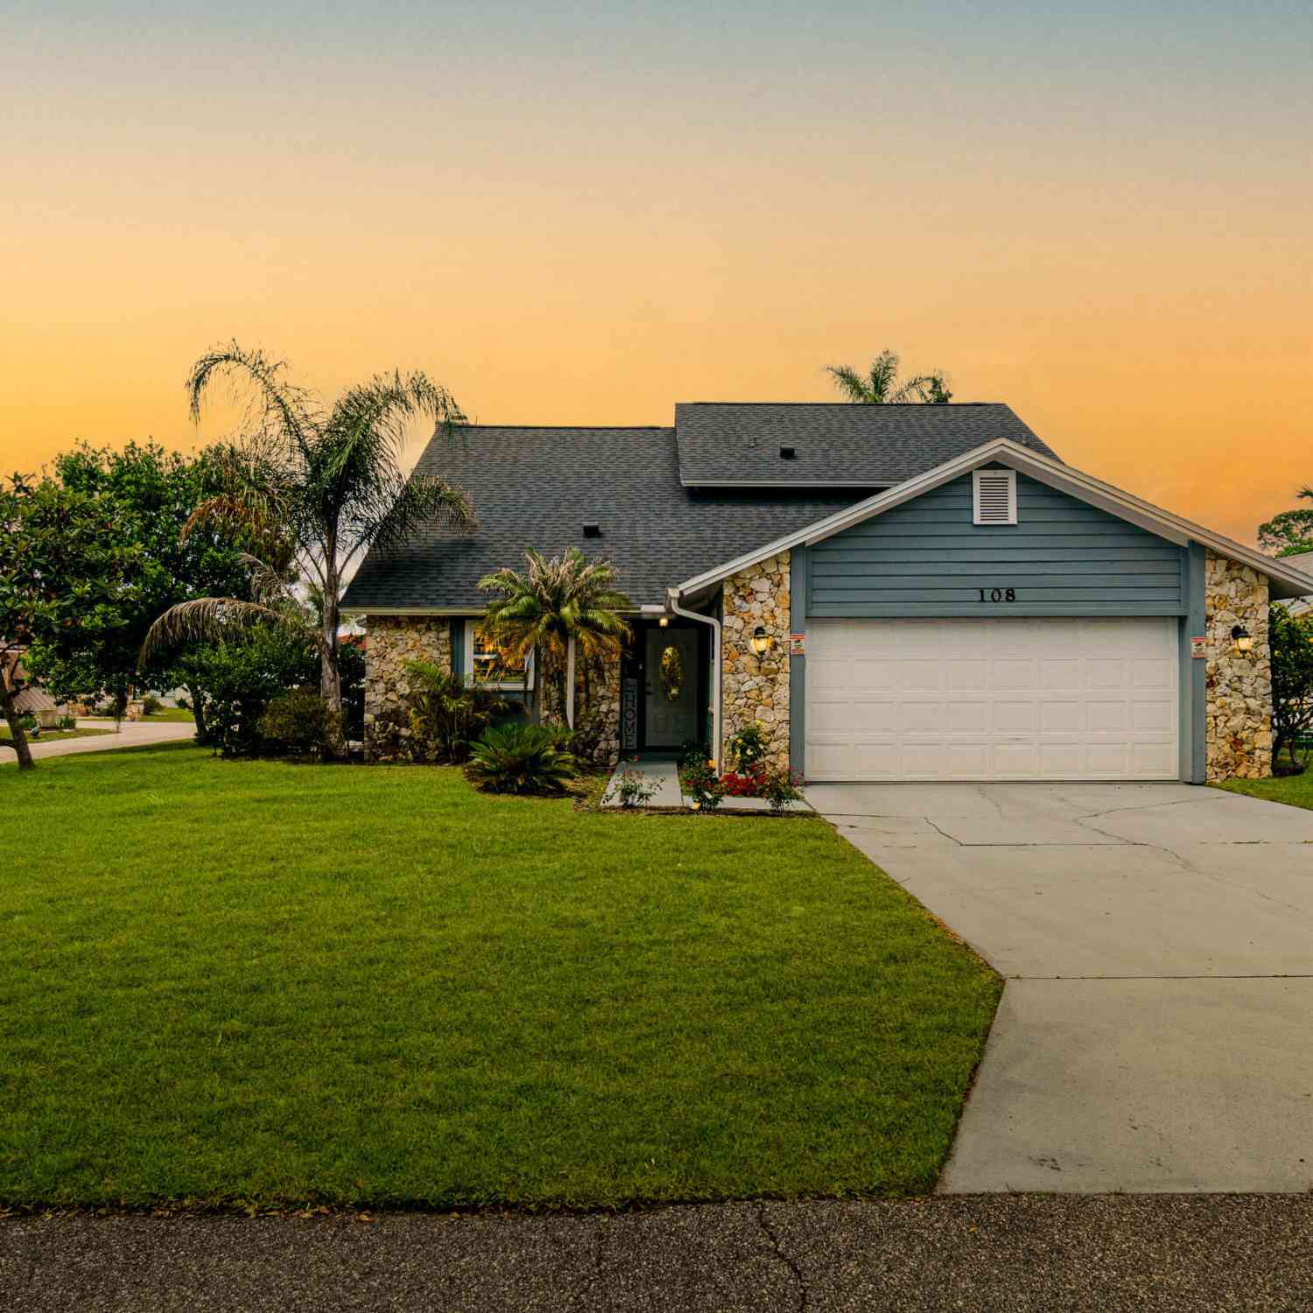

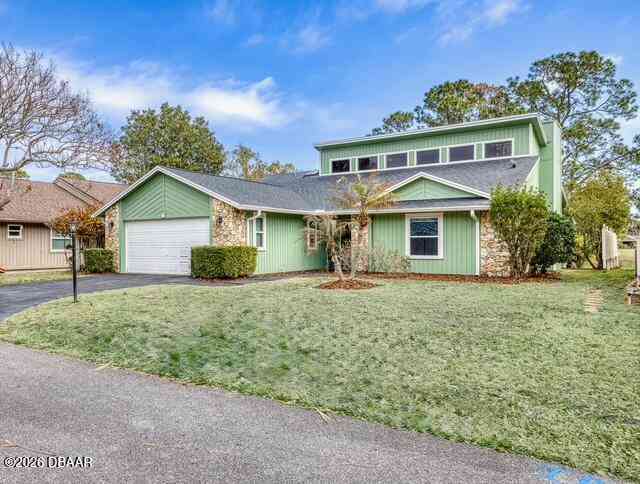
Homes around $549,900









Verify Your Email
Please enter the 6-digit verification code
sent to your email address.
Verify Your Phone Number
Please enter the 6-digit verification code
sent to your mobile phone.