
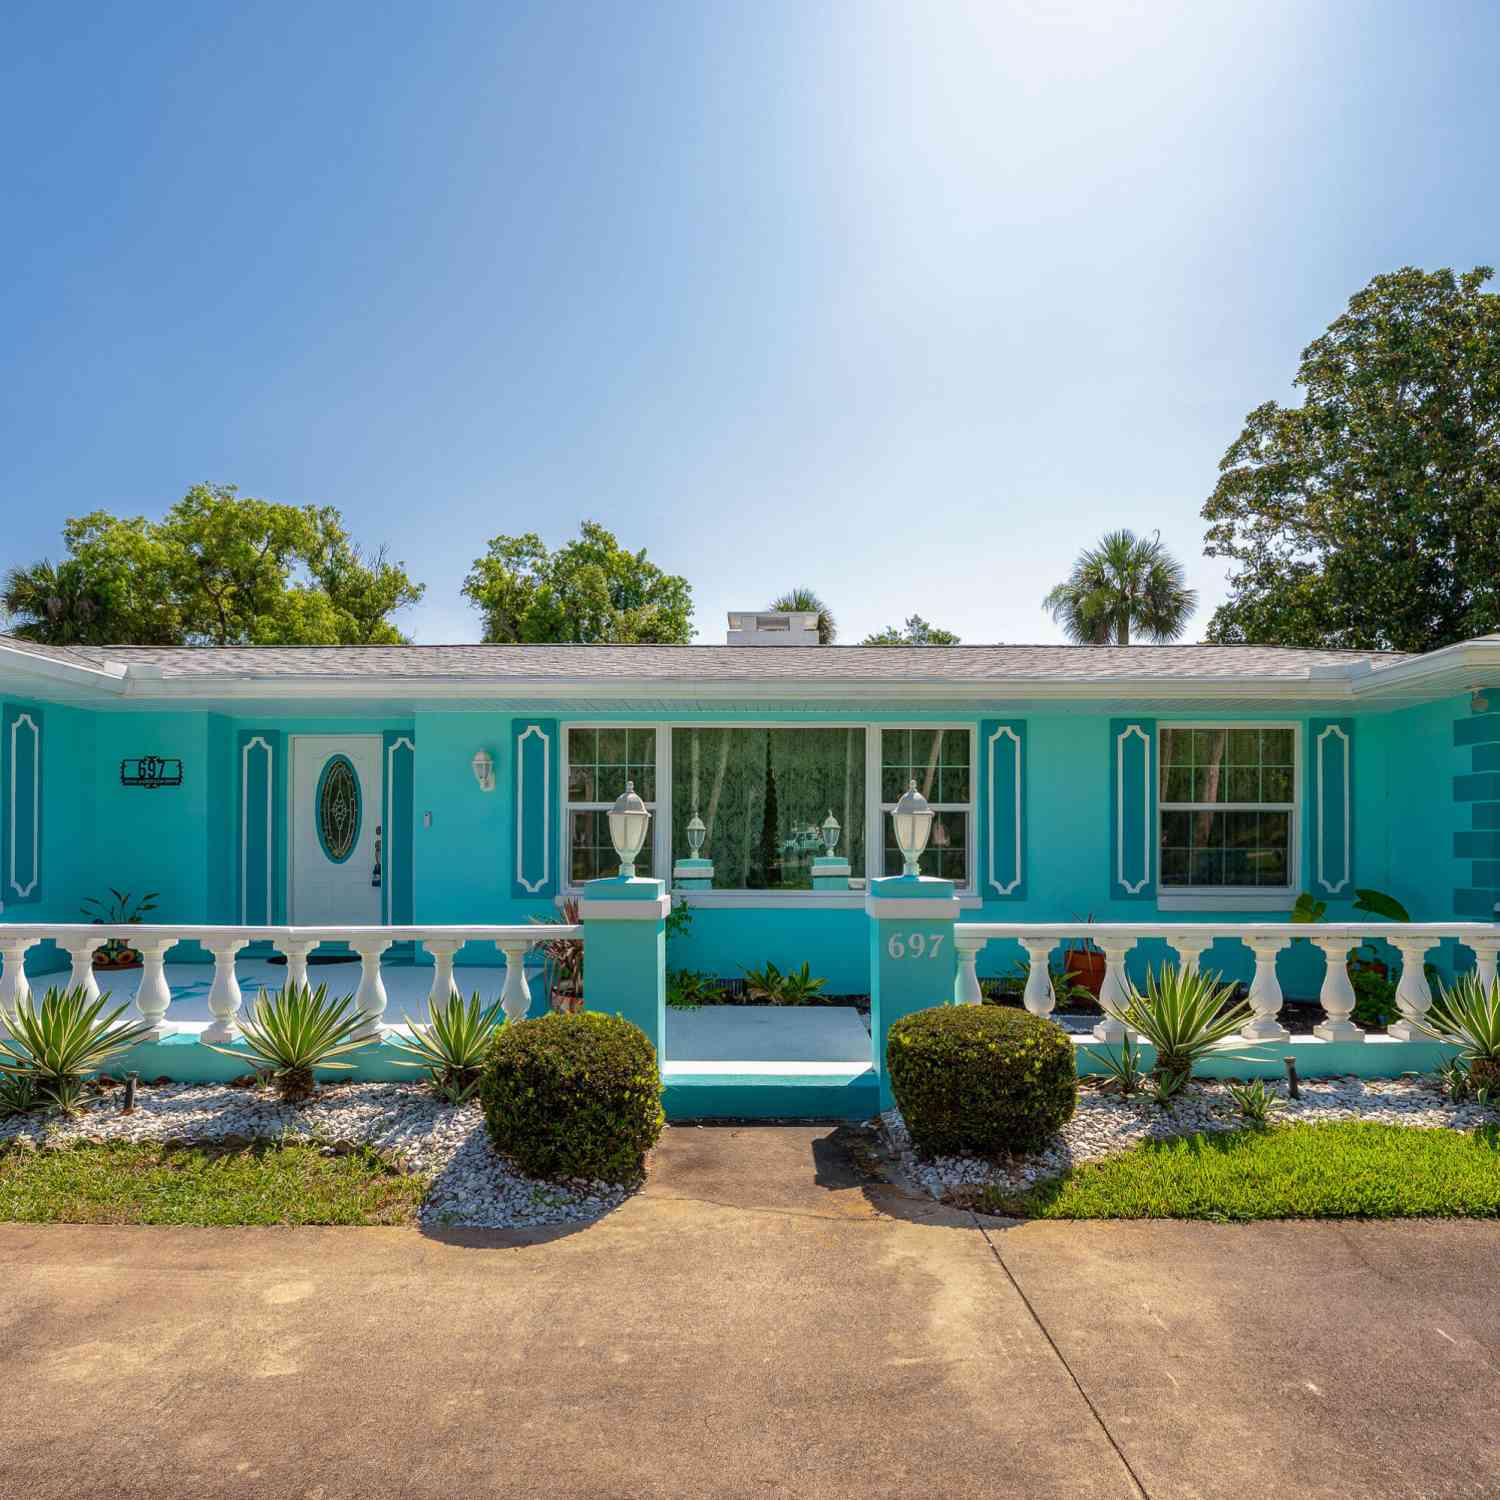
697 John Anderson Drive
Daytona Beach, FL 32124

 3
3
Bed
 3
3
Bath
 2,665
2,665Sqft
 0.54
0.54Acre(Lot)
John Anderson Drive...Beautiful homes on a scenic drive with the Intracoastal River to the west and a short drive to the World's Most Famous Beach to the east. Nestled on a desirable ½ acre corner lot along prestigious John Anderson Drive, this beautifully landscaped and updated home offers the perfect blend of privacy, convenience, and coastal living. Set back from the road with expansive front and side entry circular driveways, the property makes an impressive first impression while providing ample parking for family and guests. Designed for both grand entertaining and quiet evenings at home, this spacious residence comfortably hosts large gatherings, weekend visitors, and intimate dinners for four. With generous square footage, everyone has room to relax, recharge, and enjoy their own p

 Property Details
 Map
Map
 Map
Map
What's Nearby
Nearby Areas
 Features
-
Bedroom Information
Total Bedrooms: 3Bathroom Information
Total Baths: 3 Full Baths: 3Water/Sewer
Sewer: Public SewerRoom Information
Other Rooms: 11 -
Flooring Information
Tile, Wood -
Roofing Information
Shingle, Other -
Interior Features
Breakfast Bar, Breakfast Nook, Ceiling Fan(s), Eat-in Kitchen, Entrance Foyer, His and Hers Closets, Kitchen Island, Open Floorplan, Pantry, Primary Bathroom - Shower No Tub, Walk-In Closet(s) Roof: Shingle, Other Appliances: Washer, Refrigerator, Microwave, Ice Maker, Electric Water Heater, Electric Oven, Electric Cooktop, Dryer, Disposal, Dishwasher Laundry Features: In Unit -
Heating & Cooling
Heating: Central, Electric Cooling: Central Air, Electric WaterSource: Public -
Fireplace
Fireplace: Yes Number of Fireplaces: 2 Fireplace Features: 2
-
Building Information
Year Built: 1953 Construction Materials: Block, Stucco Security System: Smoke Detector(s) Roof: Shingle, Other Foundation Details: Slab -
Exterior Features
Foundation Details: SlabPorch: Covered, Rear Porch, Screened -
Pool Information
In Ground, Pool Sweep, Screen Enclosure -
Road Types
AsphaltCity Street -
Pool Features
In Ground, Pool Sweep, Screen EnclosureLaundry Features
In UnitPatio And Porch
Covered, Rear Porch, Screened
-
Lot Information
Lot Dimensions: 125.0 ft x 190.0 ft Lot Description: Corner Lot, Sprinklers In Front, Sprinklers In Rear Lot Size Area: 0.54 Acres Lot Square Feet: 23,522 Stories: 1 Main Square Feet: 2665Property Information
Property Type: Residential Sub Type: Single Family Residence Style: Traditional SQ ft (Living Area): 2,665 Subdivision: Bellewood MLS Area Minor: 17 - Ormond Beach Peninsula N of 40 Source Neighborhood: Bellewood Construction Materials: Block, Stucco Property Age: 73
-
Listing Price Information
Listing Id: 1228307 ist Price: $849,900 List Price Tot SqFt: $319 Listing Terms Cash, Conventional -
Listing Information
Possession: Close Of Escrow
-
Tax Information
Parcel Number: 4210-01-00-0085 Annual Tax: $4,628 Tax Year: 2025 Taxes: 10-14-32 W 190 FT OF S 125 FT OF LOT 8 E OF JOHN ANDERSON H/W BELLE-WOOD MB 12 PG 89 PER OR 5257 PG 1248 PER OR 8583 PG 0961
-
Virtual Tour
Parking Information
# of Garage Spaces: 2 Has Garage: Yes Circular Driveway, Garage, Garage Door Opener
-
Utility Information
Cable Connected, Electricity Connected, Sewer Connected, Water Connected -
Location Information
Direction: From US1 and Granada Blvd, just over the bridge left on John Anderson. House is on the corner of John Anderson and Oceans Terrace West.
How much is this property worth?
Curious about this home's true market value? Use our free Home Evaluation Tool to instantly get a personalized Comparative Market Analysis (CMA) report. Make smarter, data-driven decisions before you buy.

Nearby Home Value
| Address | Estimate | Bed | Bath | Sq. Ft | Lot Size |
|---|---|---|---|---|---|
| Undisclosed Address, Daytona Beach, FL, 32124 | $995,000 | 4 | 3 | 3,412 | 3,412 SqFt |
| 549 Champion Ridge Drive, Daytona Beach, FL, 32124 | $375,000 | 3 | 2 | 1,920 | 1,920 SqFt |
| 549 Champion Ridge Drive, Daytona Beach, FL, 32124 | $375,000 | 3 | 2 | 1,920 | 1,920 SqFt |
| 145 Prestwick Grande Dr.., Daytona Beach, FL, 32124 | $339,900 | 4 | 2 | 1,983 | 1,983 SqFt |
| 145 Prestwick Grande Dr.., Daytona Beach, FL, 32124 | $339,900 | 4 | 2 | 1,983 | 1,983 SqFt |
| 437 Grande Sunningdale .., Daytona Beach, FL, 32124 | $369,900 | 3 | 2 | 1,714 | 1,714 SqFt |
| 316 Grande Sunningdale .., Daytona Beach, FL, 32124 | $275,000 | 4 | 3 | 2,180 | 2,180 SqFt |
| 1132 Morfontaine Street, Daytona Beach, FL, 32124 | $433,990 | 4 | 3 | 2,336 | 2,336 SqFt |
| 1061 Champion Ridge Drive, Daytona Beach, FL, 32124 | $405,000 | 5 | 3 | 2,077 | 2,077 SqFt |
| 964 Champion Ridge Drive, Daytona Beach, FL, 32124 | $414,990 | 5 | 3 | 2,601 | 2,601 SqFt |
Similar Homes To 697 John Anderson Drive
Nearby For Sale

ByOwner last updated this listing 08/25/2026 @ 00:35
More Cities with for Sale by Owner Homes
- Daytona Beach Homes For Sale By Owner
- Daytona Beach Shores Homes For Sale By Owner
- SOUTH DAYTONA Homes For Sale By Owner
- HOLLY HILL Homes For Sale By Owner
- Port Orange Homes For Sale By Owner
- Ormond Beach Homes For Sale By Owner
- PONCE INLET Homes For Sale By Owner
- New Smyrna Beach Homes For Sale By Owner
- Edgewater Homes For Sale By Owner
- De Leon Springs Homes For Sale By Owner
- Lake Helen Homes For Sale By Owner
- DeLeon Springs Homes For Sale By Owner
- Flagler Beach Homes For Sale By Owner
- Deland Homes For Sale By Owner
- Bunnell Homes For Sale By Owner
- Orange City Homes For Sale By Owner
- Deltona Homes For Sale By Owner
- Osteen Homes For Sale By Owner
- Oak Hill Homes For Sale By Owner
- Pierson Homes For Sale By Owner
Homes around $849,900








Verify Your Email
Please enter the 6-digit verification code
sent to your email address.