
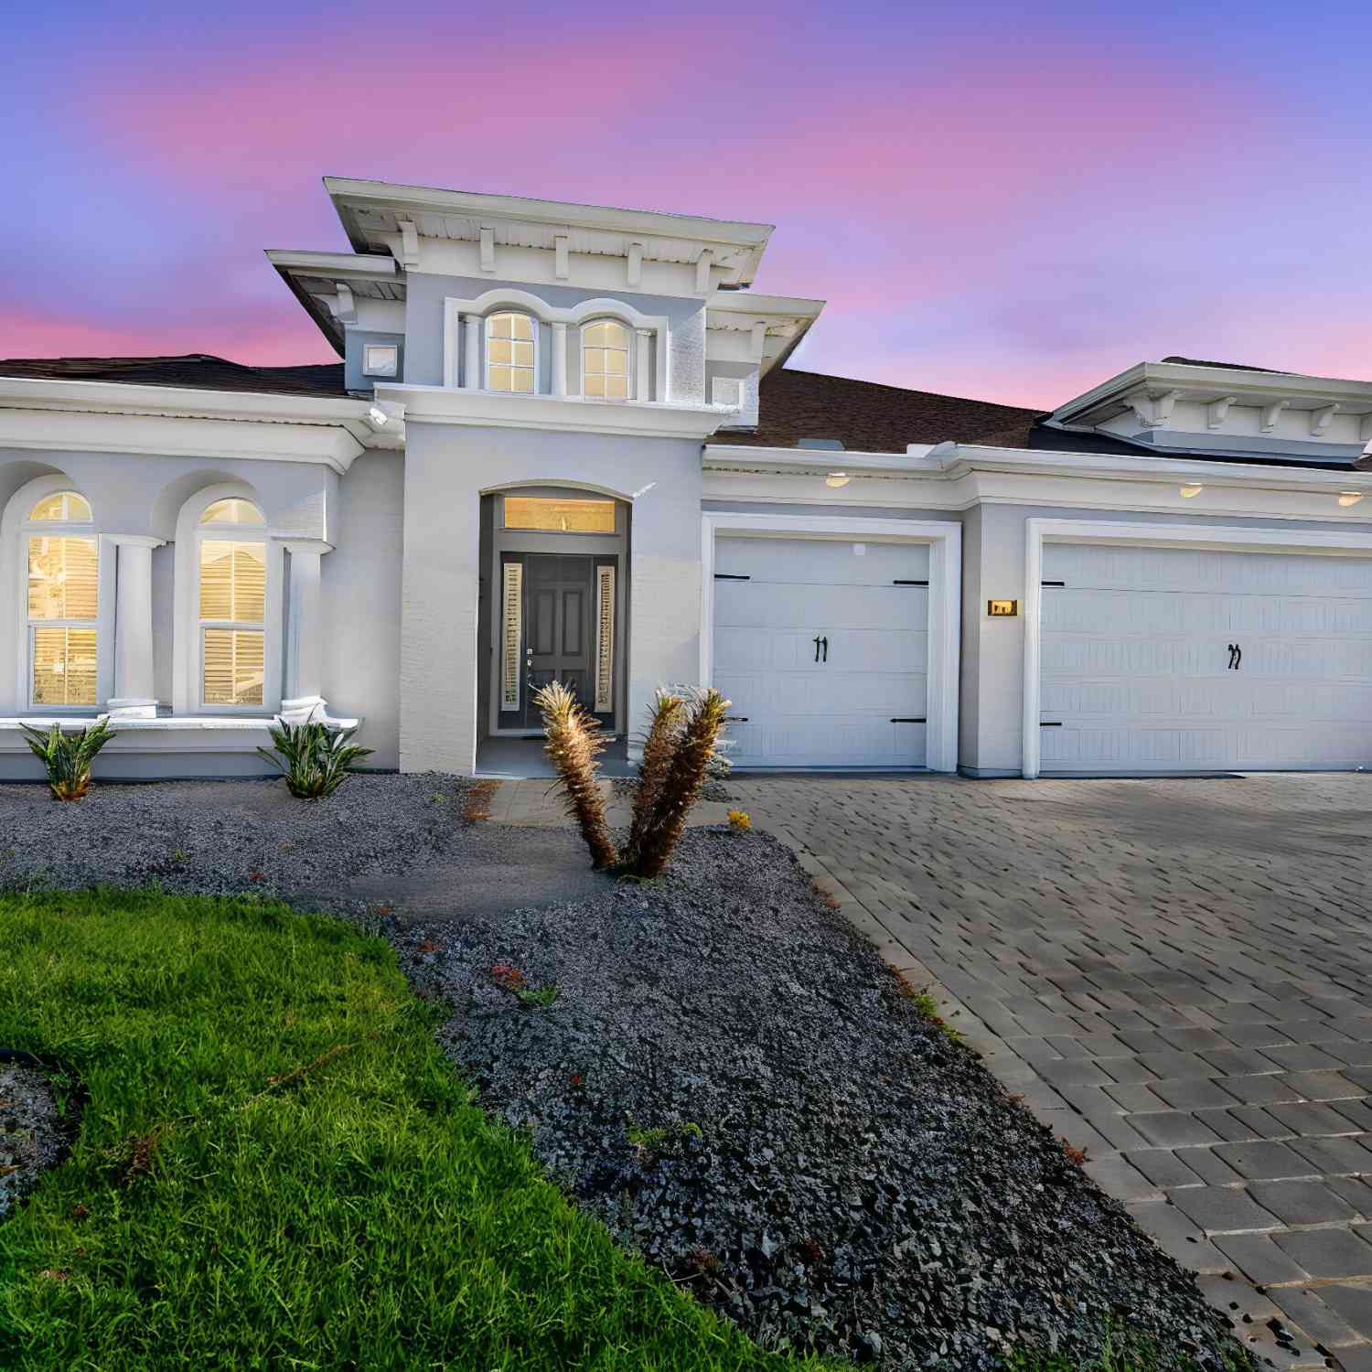
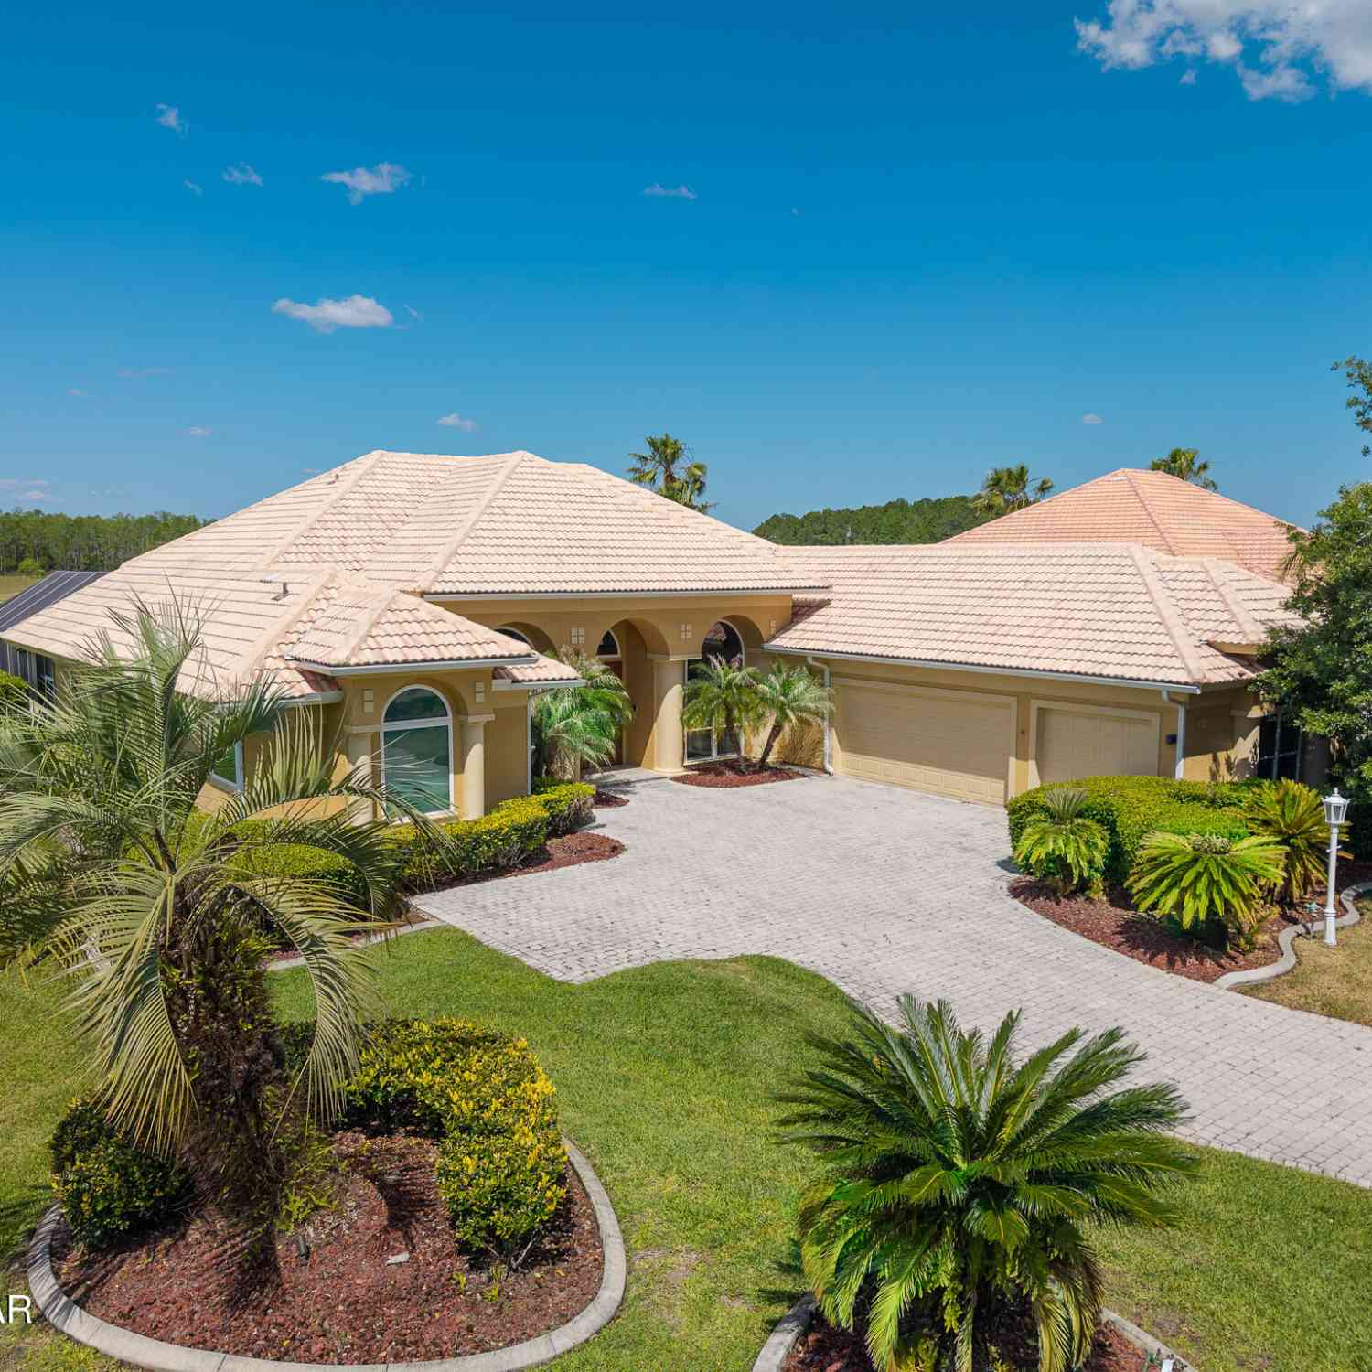
305 Aquamarine Way
Daytona Beach, FL 32124

 4
4
Bed
 3
3
Bath
 2,521
2,521Sqft
 0.22
0.22Acre(Lot)
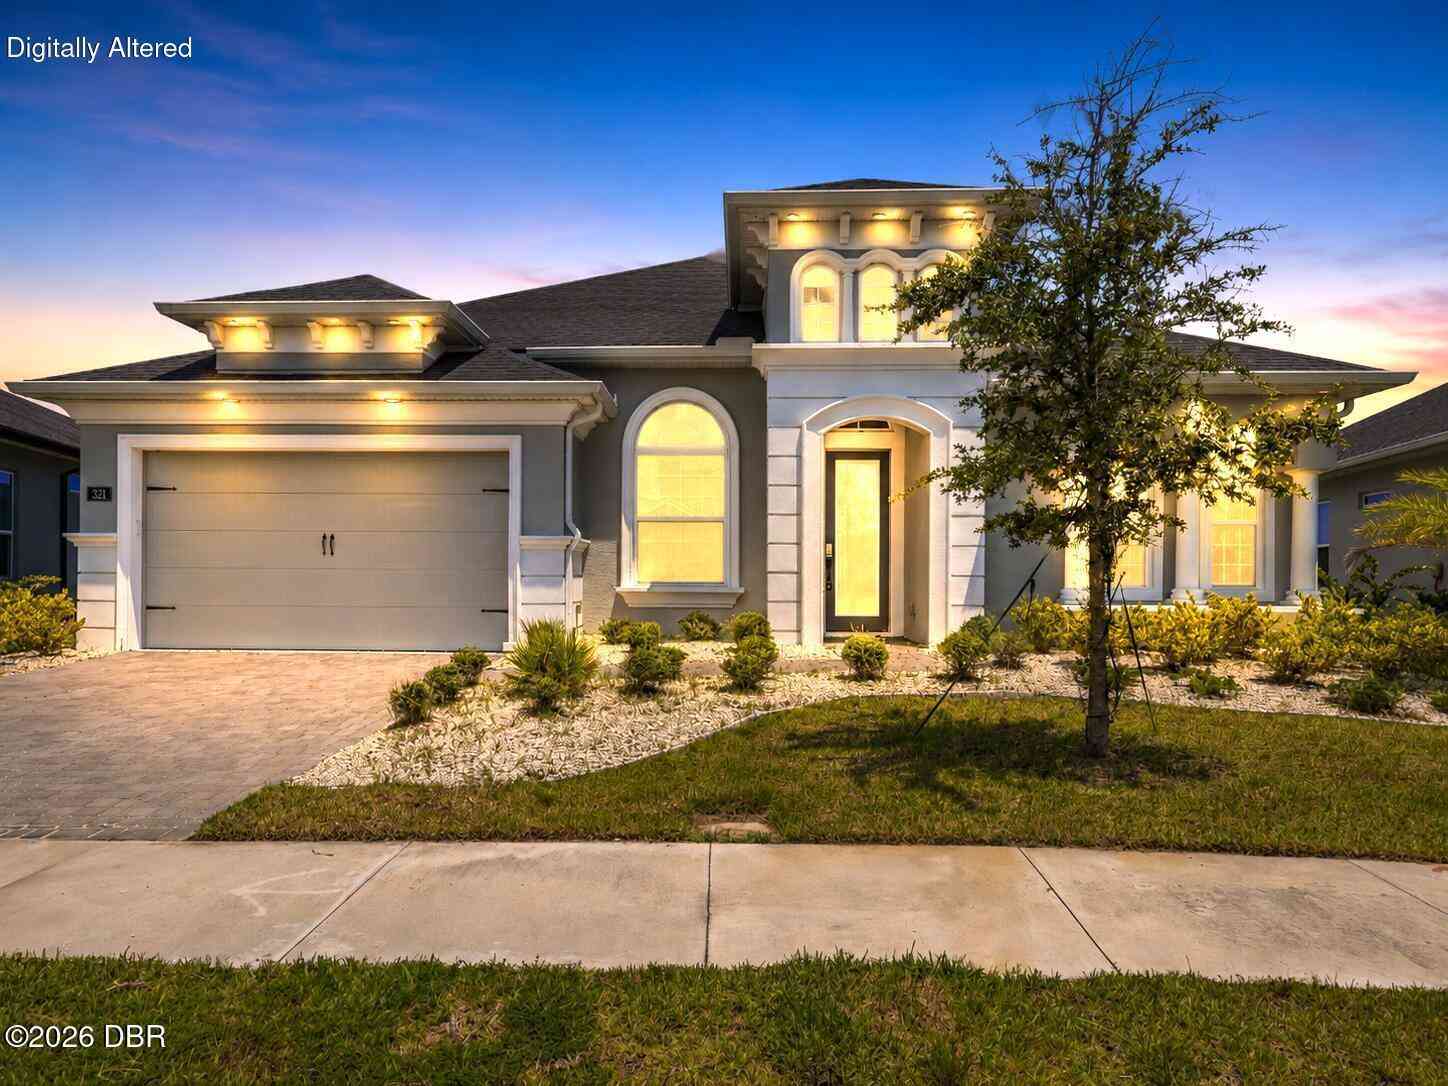
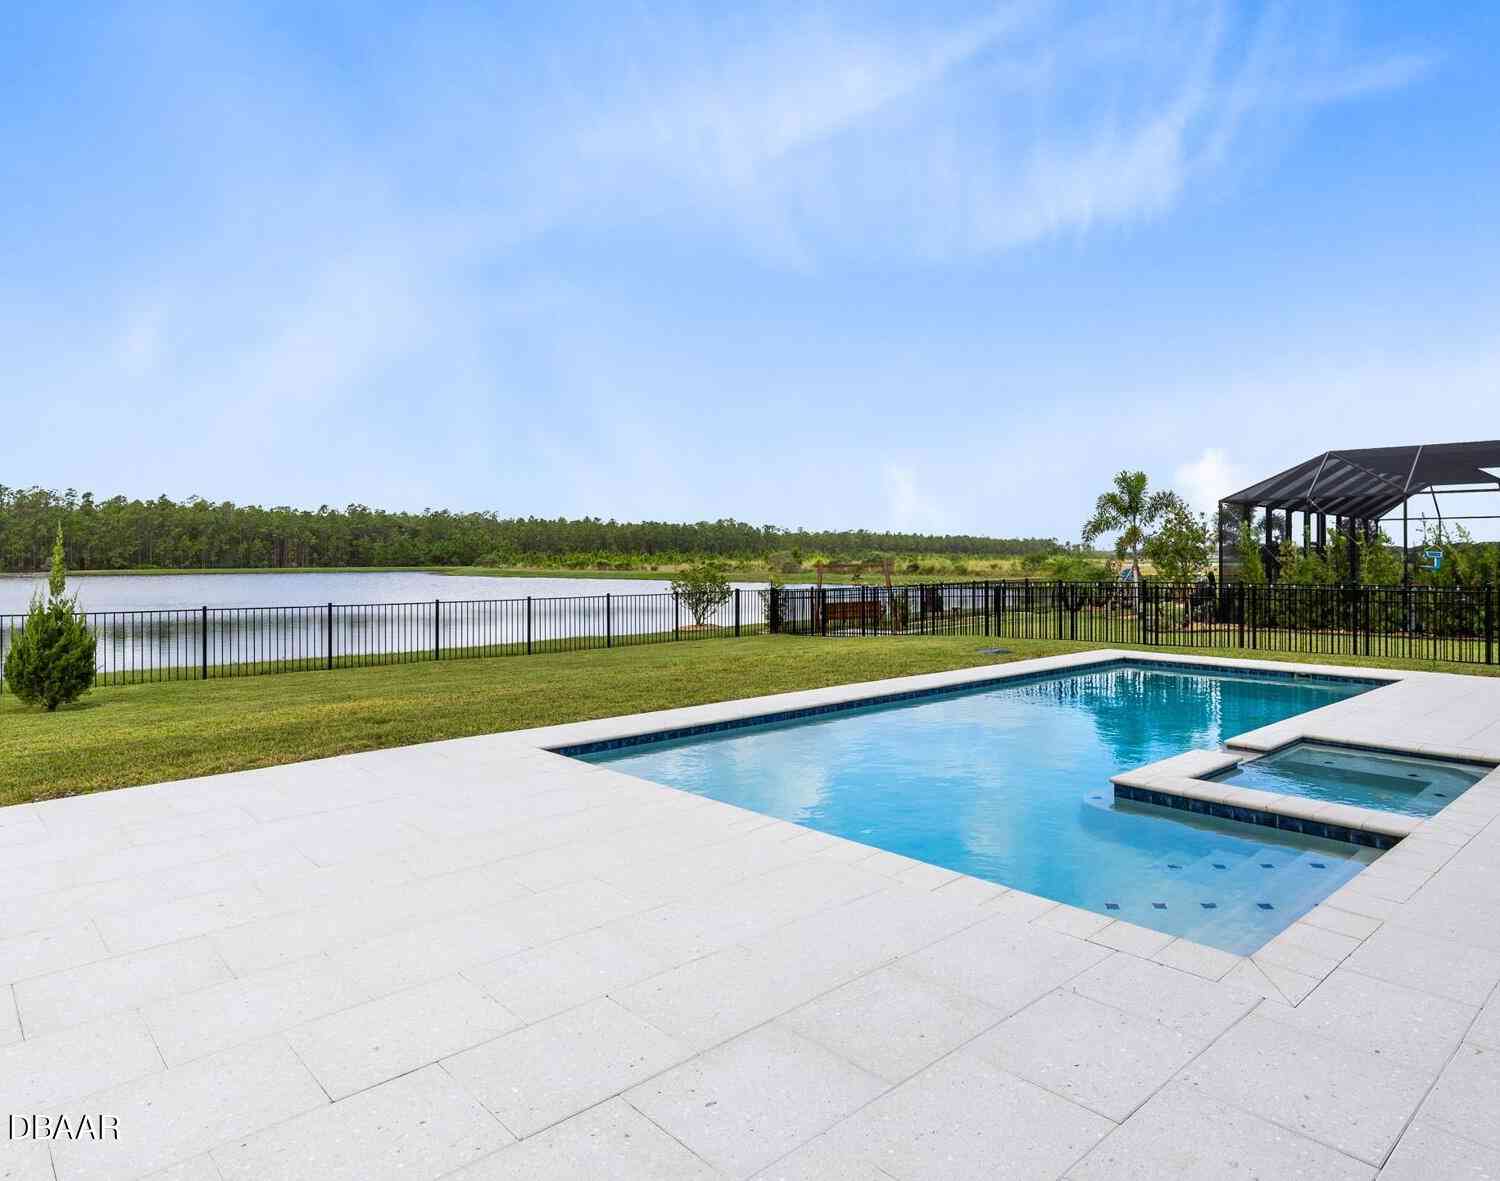
Experience elevated Florida living in this better-than-new Davenport floor plan, where every detail has been thoughtfully upgraded to offer the perfect blend of luxury, comfort, and convenience. At just two years old, this exceptional residence allows you to bypass the time, expense, and uncertainty of new construction while enjoying a home that is truly move-in ready. Nestled within the highly sought-after master-planned community of Mosaic, this stunning 4-bedroom, 3-bath home features a desirable split-bedroom design and an open-concept floor plan that seamlessly blends sophisticated style with everyday functionality. Expansive living spaces are framed by breathtaking lake views that stretch across the great room, dining area, gourmet kitchen, and private owner's retreat, filling the h

 Property Details
 Map
Map
 Map
Map
What's Nearby
Nearby Areas
 Features
-
Bedroom Information
Total Bedrooms: 4Bathroom Information
Total Baths: 3 Full Baths: 3Water/Sewer
Sewer: Public SewerRoom Information
Other Rooms: 7 -
Flooring Information
Carpet, Tile -
Roofing Information
Shingle -
Interior Features
Breakfast Bar, Ceiling Fan(s), Guest Suite, Open Floorplan, Primary Bathroom - Shower No Tub, Primary Downstairs, Split Bedrooms, Walk-In Closet(s) Roof: Shingle Appliances: Refrigerator, Microwave, Ice Maker, Electric Oven, Dryer, Dishwasher Laundry Features: In Unit -
Heating & Cooling
Heating: Central Cooling: Central Air Water front: Yes WaterSource: Public -
Energy
Green Energy: Thermostat, Windows
-
Building Information
Year Built: 2023 Construction Materials: Block Roof: Shingle Foundation Details: Block -
Exterior Features
Impact WindowsFoundation Details: BlockPorch: Covered, Rear Porch, Screened -
Pool Information
In Ground, Salt Water, Screen Enclosure -
Road Types
ConcreteCity Street -
Pool Features
In Ground, Salt Water, Screen EnclosureLaundry Features
In UnitPatio And Porch
Covered, Rear Porch, Screened
-
Lot Information
Lot Dimensions: 60x160 Lot Size Area: 0.22 Acres Lot Square Feet: 9,583 Waterfront: Pond Stories: 1 Main Square Feet: 2521Property Information
Property Type: Residential Sub Type: Single Family Residence Style: Contemporary SQ ft (Living Area): 2,521 Subdivision: Mosaic MLS Area Minor: 43 - Ormond S of Granada, W of 95 Source Neighborhood: Mosaic Construction Materials: Block Property Age: 3
-
Listing Price Information
Listing Id: 1228668 ist Price: $749,900 List Price Tot SqFt: $297 Listing Terms Cash, Conventional, VA Loan -
Listing Information
Possession: Close Of Escrow
-
Tax Information
Parcel Number: 521903000020 Annual Tax: $10,257 Tax Year: 2025 Taxes: 19 & 18-15-32 LOT 2 MOSAIC PHASE 1B-2 MB 62 PGS 150-153 PER OR 8442 PG 2330
-
Virtual Tour
Parking Information
# of Garage Spaces: 3 Has Garage: Yes Garage, Garage Door Opener, UndergroundHomeowners Association Information
Association YN: Yes Included Fees: Other Included Amenities: Clubhouse, Fitness Center, Playground, Pool HOA: $129.00 Monthly Association Fee Frequency: Monthly Association Name: Mosaic
-
Utility Information
Cable Available, Electricity Connected, Sewer Connected, Water Connected -
Location Information
Direction: Take LPGA West, then Right on Florida Tennis Center, Make another Right on Mosaic Blvd. And then a Left on Aquamarine.
How much is this property worth?
Curious about this home's true market value? Use our free Home Evaluation Tool to instantly get a personalized Comparative Market Analysis (CMA) report. Make smarter, data-driven decisions before you buy.

Nearby Home Value
| Address | Estimate | Bed | Bath | Sq. Ft | Lot Size |
|---|---|---|---|---|---|
| 697 John Anderson Drive, Daytona Beach, FL, 32124 | $849,900 | 3 | 3 | 2,665 | 0.54 Acre |
| 549 Champion Ridge Drive, Daytona Beach, FL, 32124 | $375,000 | 3 | 2 | 1,920 | 0.14 Acre |
| 549 Champion Ridge Drive, Daytona Beach, FL, 32124 | $369,000 | 3 | 2 | 1,920 | 0.14 Acre |
| 145 Prestwick Grande Dr.., Daytona Beach, FL, 32124 | $339,900 | 4 | 2 | 1,983 | 0.13 Acre |
| 145 Prestwick Grande Dr.., Daytona Beach, FL, 32124 | $339,900 | 4 | 2 | 1,983 | 0.14 Acre |
| 437 Grande Sunningdale .., Daytona Beach, FL, 32124 | $369,900 | 3 | 2 | 1,714 | 0.13 Acre |
| 1061 Champion Ridge Drive, Daytona Beach, FL, 32124 | $405,000 | 5 | 3 | 2,077 | 0.18 Acre |
| 1132 Morfontaine Street, Daytona Beach, FL, 32124 | $436,490 | 4 | 3 | 2,336 | 0.18 Acre |
| 964 Champion Ridge Drive, Daytona Beach, FL, 32124 | $414,990 | 5 | 3 | 2,601 | 0.14 Acre |
| 968 Champion Ridge Drive, Daytona Beach, FL, 32124 | $385,990 | 4 | 2 | 1,828 | 0.14 Acre |
Similar Homes To 305 Aquamarine Way
Nearby For Sale

ByOwner last updated this listing 09/02/2026 @ 18:25
More Cities with for Sale by Owner Homes
- Daytona Beach Homes For Sale By Owner
- Daytona Beach Shores Homes For Sale By Owner
- SOUTH DAYTONA Homes For Sale By Owner
- HOLLY HILL Homes For Sale By Owner
- Port Orange Homes For Sale By Owner
- Ormond Beach Homes For Sale By Owner
- PONCE INLET Homes For Sale By Owner
- New Smyrna Beach Homes For Sale By Owner
- Edgewater Homes For Sale By Owner
- De Leon Springs Homes For Sale By Owner
- Lake Helen Homes For Sale By Owner
- DeLeon Springs Homes For Sale By Owner
- Flagler Beach Homes For Sale By Owner
- Deland Homes For Sale By Owner
- Bunnell Homes For Sale By Owner
- Orange City Homes For Sale By Owner
- Deltona Homes For Sale By Owner
- Osteen Homes For Sale By Owner
- Oak Hill Homes For Sale By Owner
- Pierson Homes For Sale By Owner
Homes around $749,900








Verify Your Email
Please enter the 6-digit verification code
sent to your email address.
Verify Your Phone Number
Please enter the 6-digit verification code
sent to your mobile phone.