

826 Stoney Point Lane
Dayton, TX 77535

 3
3
Bed
 3
3
Bath
 1,244
1,244Sqft
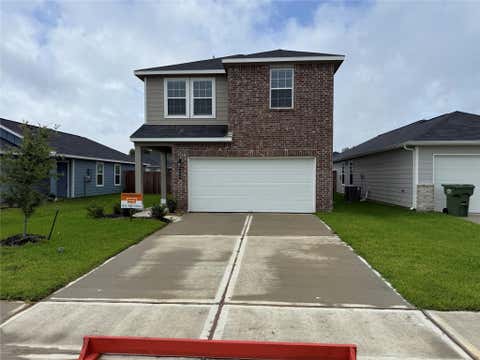
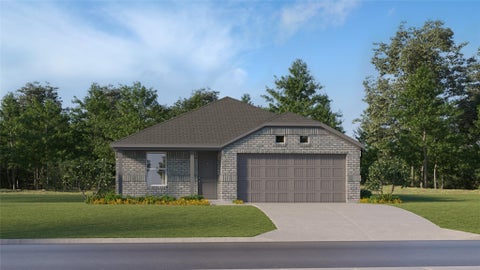
The Ashley Plan stands out as a beacon of contemporary design and smart living. This 1,244 square foot home is an architectural expression of comfort and style, meticulously crafted to accommodate the rhythm of everyday life while providing a haven for rest and recreation. Upon entering, you are greeted with a huge living space that acts as the heart of the home. The open concept ensures that this central area feels both expansive and welcoming, perfectly suited for family gatherings or simply stretching out in your own serene space. A beautiful appointed kitchen, complete with a functional island, invites interaction and culinary exploration. This space is not only a place for preparing meals but also a centerpiece for social connections, blending seamlessly with the living area. As

 Property Details
 Map
Map
 Map
Map
 Features
-
Bedroom Information
Total beds: 3Bathroom Information
Total Baths: 3 Full Baths: 2 Half Baths: 1Room Information
Rooms Total: 3 -
Flooring Information
Vinyl -
Roofing Information
Composition -
Interior Features
High Ceilings, Breakfast Bar, Kitchen Island, Pantry, Master Downstairs, Double Vanity, Smart Thermostat Roof: Composition Appliances: ENERGY STAR Qualified Appliances, Disposal, Electric Oven, Microwave, Electric Range, Dishwasher Laundry Features: Electric Dryer Hookup, Washer Hookup Window Features: Low Emissivity Windows -
Heating & Cooling
Has Heating: Yes Heating: Electric Has Cooling: Yes Cooling: Electric
-
Building Information
Year Built: 2026 Building Area Total: 1244 Construction Materials: Cement Siding Stories: 1 Patio And Porch Features: Porch Private Pool: No Association Fee Frequency: Annually
-
Lot Information
Lot Description: Back Yard, SubdividedProperty Information
Subdivision: The Villages At Westpointe Source Property Type: Residential Property SubType: Single Family Residence Property Age: 0
-
Listing Price Information
Listing Price: $197495 Original Price: $234990 Cash, Conventional, FHA, VA Loan
-
Tax Information
Parcel Number: 007729000914000 Tax Legal Desc: Lot 14 Block 9, Section 2
-
Parking Information
Parking Total: 2 AttachedGarage Information
Has Garage: Yes Has Attached Garage: Yes Garage Space: 2Homeowners Association InformationHas Association: Yes HOA: $470.00 Community Features: Curbs
-
School Information
Elementary School: Stephen F. Austin Elementary School (Dayton)Junior High School: Woodrow Wilson Junior High SchoolSenior High School: Dayton High School -
Location Information
Direction: Directions to Model Home: US-90 East. Left on Stilson Rd. Right on Sawmill Rd. Left on Shipman Rd. Right on FM 1960 East. Left on Waco St. Left on Westpointe Dr. Model home on Right. WaterSource: Public
How much is this property worth?
Curious about this home's true market value? Use our free Home Evaluation Tool to instantly get a personalized Comparative Market Analysis (CMA) report. Make smarter, data-driven decisions before you buy.

Nearby Home Value
| Address | Estimate | Bed | Bath | Sq. Ft | Lot Size |
|---|---|---|---|---|---|
| 2525 N Heritage Drive, Dayton, TX, 77535 | $324,990 | 4 | 3 | 2,074 | 2,074 SqFt |
| 2518 N Heritage Drive, Dayton, TX, 77535 | $354,294 | 5 | 3 | 2,587 | 2,587 SqFt |
| 2534 N Heritage Drive, Dayton, TX, 77535 | $399,890 | 4 | 3 | 2,406 | 2,406 SqFt |
| 795 Marion Place Drive, Dayton, TX, 77535 | $360,875 | 4 | 3 | 1,876 | 1,876 SqFt |
| 2494 N Heritage Drive, Dayton, TX, 77535 | $299,990 | 4 | 2 | 1,662 | 1,662 SqFt |
| 67 Knight Bayou Drive, Dayton, TX, 77535 | $355,990 | 4 | 4 | 2,532 | 2,532 SqFt |
| 130 Thickets Grove, Dayton, TX, 77535 | $214,990 | 3 | 2 | 1,427 | 1,427 SqFt |
| 63 Knight Bayou Drive, Dayton, TX, 77535 | $349,990 | 4 | 3 | 2,793 | 2,793 SqFt |
| 108 Rustic Creek Court, Dayton, TX, 77535 | $248,990 | 3 | 2 | 1,415 | 1,415 SqFt |
| 110 Thickets Grove, Dayton, TX, 77535 | $209,990 | 4 | 2 | 1,385 | 1,385 SqFt |
Similar Homes To 826 Stoney Point Lane
Nearby For Sale


Copyright 2026, Houston REALTORS® Information Service, Inc. The information provided is exclusively for consumers’ personal, non-commercial use, and may not be used for any purpose other than to identify prospective properties consumers may be interested in purchasing. Information is deemed reliable but not guaranteed.
ByOwner last updated this listing 07/27/2026 @ 14:44
More Cities with for Sale by Owner Homes
- Dayton Homes For Sale By Owner
- Liberty Homes For Sale By Owner
- Mont Belvieu Homes For Sale By Owner
- Crosby Homes For Sale By Owner
- Huffman Homes For Sale By Owner
- Baytown Homes For Sale By Owner
- Highlands Homes For Sale By Owner
- Hardin Homes For Sale By Owner
- Beach City Homes For Sale By Owner
- Wallisville Homes For Sale By Owner
- New Caney Homes For Sale By Owner
- Daisetta Homes For Sale By Owner
- Kingwood Homes For Sale By Owner
- Hull Homes For Sale By Owner
- Channelview Homes For Sale By Owner
- Splendora Homes For Sale By Owner
- Humble Homes For Sale By Owner
- Porter Homes For Sale By Owner
- Anahuac Homes For Sale By Owner
- Hankamer Homes For Sale By Owner
Homes around $197,495










Verify Your Email
Please enter the 6-digit verification code
sent to your email address.