

575 Eastdale Drive
Dayton, OH 45415

 4
4
Bed
 4
4
Bath
 2,715
2,715Sqft
23,801Sqft(Lot)

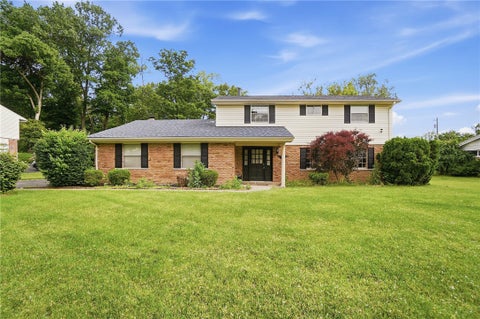
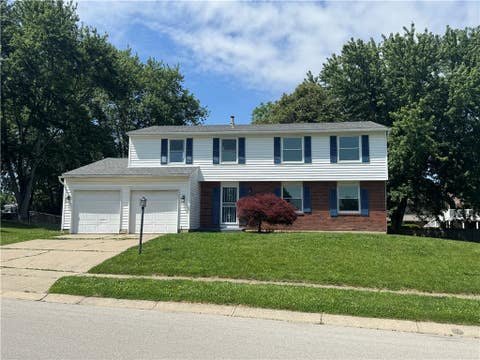
This mid-century showplace is ideal for those seeking space, style and architectural flair! Located in Harrison Township, this Shiloh Meadows timepiece rests comfortably on a 1/2 acre setting planned for everyday comfort and entertaining in style. A combination of brick, stacked stone & cedar compliment the homes exterior enhanced by angular details & unique sky ports along the brick front walk. Step inside and the “Wow Factor” immediately embraces you w/walls of windows, vintage lighting, exposed brick, unique transom details and volume ceilings. A sweeping side load staircase compliments the formal entry connecting the homes multiple levels totaling over 2,700 SQFT. Off the entry is a massive living room w/a feature wall fireplace and a formal dining room with 2nd fireplace, built in cab

 Property Details
 Map
Map
 Map
Map
What's Nearby
Nearby Areas
 Features
-
Bedroom Information
Total beds: 4Bathroom Information
Total Baths: 4 Full Baths: 3 Half Baths: 1Room Information
Rooms Total: 11 Has Basement: Yes Basement: Finished, Walk-Out Access -
Interior Features
Cathedral Ceiling(s), Granite Counters Appliances: Gas Water Heater -
Heating & Cooling
Has Heating: Yes Heating: Forced Air, Natural Gas Has Cooling: Yes Cooling: Central Air
-
Building Information
Year Built: 1961 Building Area Total: 2715 Construction Materials: Brick, Cedar, Stone Patio And Porch Features: Patio Private Pool: No
-
Lot Information
Lot Dimensions: .54 Acres Main Square Feet: 23801 Square Feet Lot Size Acres: 0.5464 Lot Size Source: Assessor Lot Size Square Feet: 23801Property Information
Subdivision: Shiloh Meadows Source Property Type: Residential Postal Code Plus 4: 2916 Zoning Description: Residential Property SubType: Single Family Residence Levels: Three Or More, Multi/Split Property Age: 65
-
Listing Price Information
Listing Price: $249990 Conventional
-
Tax Information
Parcel Number: E20-24109-0017 Tax Legal Desc: 37 SHILOH MEADOWS 2
-
Parking Information
Attached, Carport, Garage, StorageGarage Information
Has Garage: Yes Has Attached Garage: Yes Garage Space: 2
-
Utility Information
Natural Gas Available, Sewer Available, Water Available -
Location Information
WaterSource: Public
How much is this property worth?
Curious about this home's true market value? Use our free Home Evaluation Tool to instantly get a personalized Comparative Market Analysis (CMA) report. Make smarter, data-driven decisions before you buy.

Nearby Home Value
| Address | Estimate | Bed | Bath | Sq. Ft | Lot Size |
|---|---|---|---|---|---|
| 364 Park End Drive, Dayton, OH, 45415 | $199,900 | 3 | 2 | 1,277 | 1,277 SqFt |
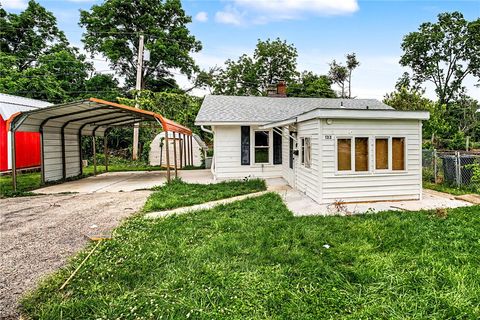
| 133 Loretta Drive, Dayton, OH, 45415 | $129,900 | 3 | 2 | 908 | 908 SqFt |
| 155 Minty Drive, Dayton, OH, 45415 | $235,000 | 3 | 2 | 1,215 | 1,215 SqFt |
| 329 Anniston Drive, Dayton, OH, 45415 | $154,900 | 3 | 2 | 1,225 | 1,225 SqFt |
| 5765 Philadelphia Drive, Dayton, OH, 45415 | $235,900 | 4 | 2 | 2,096 | 2,096 SqFt |
| 130 Rosewood Drive, Dayton, OH, 45415 | $230,000 | 3 | 3 | 1,596 | 1,596 SqFt |
| 5550 Joyce Ann Dr Dr, Dayton, OH, 45415 | $249,900 | 4 | 2 | 2,020 | 2,020 SqFt |
| 96 Winnet Drive, Dayton, OH, 45415 | $185,000 | 3 | 2 | 1,696 | 1,696 SqFt |
| 110 W Orchard Springs D.., Dayton, OH, 45415 | $189,000 | 2 | 2 | 1,206 | 1,206 SqFt |
| 181 Trailwoods Drive, Dayton, OH, 45415 | $425,000 | 4 | 5 | 3,332 | 3,332 SqFt |
Similar Homes To 575 Eastdale Drive
Nearby For Sale
The data relating to real estate for sale on this website comes in part from the Internet Data exchange program of Dayton REALTORS®. IDX information is provided exclusively for consumers' personal, non-commercial use and may not be used for any purpose other than to identify prospective properties consumers may be interested in purchasing. Information deemed reliable but not guaranteed. Copyright © 2026 Dayton REALTORS®. All rights reserved.
ByOwner last updated this listing 07/19/2026 @ 07:11
More Cities with for Sale by Owner Homes
- Dayton Homes For Sale By Owner
- Moraine Homes For Sale By Owner
- Kettering Homes For Sale By Owner
- Beavercreek Homes For Sale By Owner
- West Carrollton Homes For Sale By Owner
- Vandalia Homes For Sale By Owner
- Clayton Homes For Sale By Owner
- Fairborn Homes For Sale By Owner
- Miamisburg Homes For Sale By Owner
- New Lebanon Homes For Sale By Owner
- Union Homes For Sale By Owner
- Englewood Homes For Sale By Owner
- Bellbrook Homes For Sale By Owner
- Medway Homes For Sale By Owner
- Tipp City Homes For Sale By Owner
- Brookville Homes For Sale By Owner
- Farmersville Homes For Sale By Owner
- Germantown Homes For Sale By Owner
- Xenia Homes For Sale By Owner
- West Milton Homes For Sale By Owner
Homes around $249,990









Verify Your Email
Please enter the 6-digit verification code
sent to your email address.