
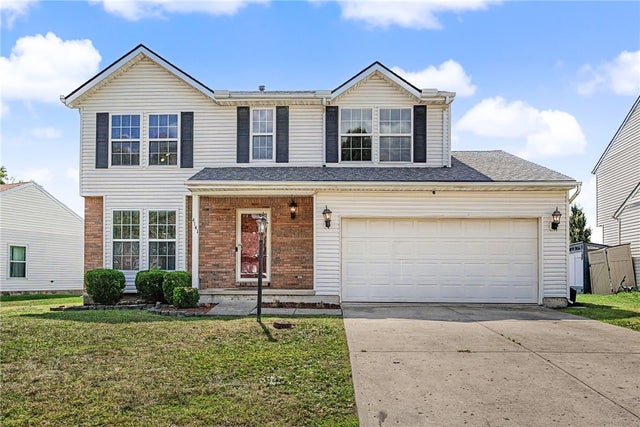
4141 Bridlegate Way
Dayton, OH 45424

 4
4
Bed
 3
3
Bath
 1,638
1,638Sqft
7,841Sqft(Lot)
Welcome home to 4141 Bridlegate Way! Located in the desirable Fairborn School District, this beautifully updated 4-bedroom, 2.5-bath home offers the perfect blend of modern updates, functional living space, and incredible outdoor views. Step inside to discover a bright, inviting interior featuring fresh paint and luxury vinyl plank flooring installed throughout. The completely remodeled kitchen (2022) is the heart of the home, showcasing soft-close cabinetry, stunning quartz countertops, and stainless steel appliances that are sure to impress. Plantation blinds throughout the home provide both style and privacy, with many windows replaced in 2017 for added efficiency. The spacious primary suite offers a relaxing retreat with a private en-suite bathroom and walk-in closet, while the three

 Property Details
 Map
Map
 Map
Map
What's Nearby
Nearby Areas
 Features
-
Bedroom Information
Total beds: 4Bathroom Information
Total Baths: 3 Full Baths: 2 Half Baths: 1Room Information
Rooms Total: 10 Has Basement: Yes Basement: Full, Unfinished -
Interior Features
Pantry, Walk-In Closet(s) Appliances: Dishwasher, Microwave, Range, Refrigerator, Gas Water Heater -
Heating & Cooling
Has Heating: Yes Heating: Forced Air, Natural Gas Has Cooling: Yes Cooling: Central Air
-
Building Information
Year Built: 1997 Building Area Total: 1638 Construction Materials: Vinyl Siding Stories: 2 Patio And Porch Features: Deck Private Pool: No Association Fee Frequency: Annually
-
Lot Information
Lot Dimensions: 123x72x123x52 Main Square Feet: 7841 Square Feet Lot Size Acres: 0.18 Lot Size Source: Assessor Lot Size Square Feet: 7841Property Information
Subdivision: Meadows Wynwood Source Property Type: Residential Postal Code Plus 4: 8001 Zoning Description: Residential Property SubType: Single Family Residence Levels: Two Property Age: 29
-
Listing Price Information
Listing Price: $290000 Conventional, FHA, VA Loan
-
Tax Information
Parcel Number: R72410803-0005 Tax Legal Desc: LOT 82296 MEADOWS OF WYNWOOD SEC 1
-
Parking Information
Attached, Garage, Garage Door OpenerGarage Information
Has Garage: Yes Has Attached Garage: Yes Garage Space: 2Homeowners Association InformationHas Association: Yes HOA: $340.00
-
Utility Information
Natural Gas Available, Sewer Available, Water Available -
Location Information
WaterSource: Public
How much is this property worth?
Curious about this home's true market value? Use our free Home Evaluation Tool to instantly get a personalized Comparative Market Analysis (CMA) report. Make smarter, data-driven decisions before you buy.

Nearby Home Value
| Address | Estimate | Bed | Bath | Sq. Ft | Lot Size |
|---|---|---|---|---|---|
| 6520 Heritage Park Boul.., Dayton, OH, 45424 | $499,900 | 4 | 3 | 3,245 | 3,245 SqFt |
| 6744 Heritage Park Boul.., Dayton, OH, 45424 | $324,900 | 4 | 3 | 1,916 | 1,916 SqFt |
| 5932 Pine Glen Lane, Dayton, OH, 45424 | $272,000 | 3 | 2 | 1,636 | 1,636 SqFt |
| 2010 Cedar Lake Drive, Dayton, OH, 45424 | $424,900 | 3 | 3 | 2,094 | 2,094 SqFt |
| 4320 Softwood Lane, Dayton, OH, 45424 | $329,000 | 4 | 3 | 2,004 | 2,004 SqFt |
| 6302 E Gander Rd, Dayton, OH, 45424 | $229,900 | 3 | 2 | 2,180 | 2,180 SqFt |
| 6809 Wintergreen Place, Dayton, OH, 45424 | $449,000 | 4 | 3 | 4,021 | 4,021 SqFt |
| 4305 Spring Hollow Court, Dayton, OH, 45424 | $339,000 | 4 | 3 | 3,305 | 3,305 SqFt |
| 4508 Falcon Circle, Dayton, OH, 45424 | $289,900 | 4 | 3 | 2,071 | 2,071 SqFt |
| 5505 Gander Road, Dayton, OH, 45424 | $250,000 | 3 | 2 | 1,620 | 1,620 SqFt |
Similar Homes To 4141 Bridlegate Way
Nearby For Sale
The data relating to real estate for sale on this website comes in part from the Internet Data exchange program of Dayton REALTORS®. IDX information is provided exclusively for consumers' personal, non-commercial use and may not be used for any purpose other than to identify prospective properties consumers may be interested in purchasing. Information deemed reliable but not guaranteed. Copyright © 2026 Dayton REALTORS®. All rights reserved.
ByOwner last updated this listing 08/06/2026 @ 18:01
More Cities with for Sale by Owner Homes
- Dayton Homes For Sale By Owner
- Moraine Homes For Sale By Owner
- Kettering Homes For Sale By Owner
- Beavercreek Homes For Sale By Owner
- West Carrollton Homes For Sale By Owner
- Vandalia Homes For Sale By Owner
- Clayton Homes For Sale By Owner
- Fairborn Homes For Sale By Owner
- Miamisburg Homes For Sale By Owner
- New Lebanon Homes For Sale By Owner
- Englewood Homes For Sale By Owner
- Union Homes For Sale By Owner
- Bellbrook Homes For Sale By Owner
- Tipp City Homes For Sale By Owner
- Brookville Homes For Sale By Owner
- Farmersville Homes For Sale By Owner
- Germantown Homes For Sale By Owner
- Xenia Homes For Sale By Owner
- West Milton Homes For Sale By Owner
- Springboro Homes For Sale By Owner
Homes around $290,000











Verify Your Email
Please enter the 6-digit verification code
sent to your email address.