
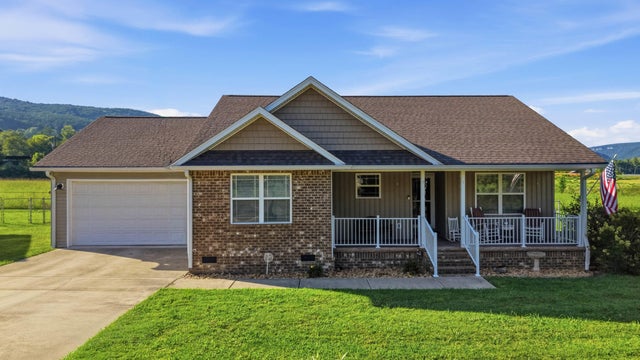
394 California Avenue
Dayton, TN 37321

 3
3
Bed
 2
2
Bath
 1,546
1,546Sqft
 0.26
0.26Acre(Lot)
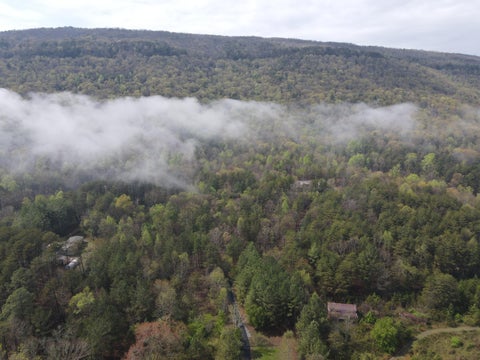
The upgrades are done, the deck is ready for game day, and you could be unpacked before the holidays! Purchased new and lovingly maintained by its original owner, this one-level Dayton home has been thoughtfully upgraded so the next owner can move right in and start enjoying it. The open-concept layout connects the kitchen, dining, and living areas while still giving each space its own purpose, with granite countertops, a spacious primary bedroom, and a dedicated laundry room adding everyday function. Out back, the fenced yard and extended 16' x 10' deck create the kind of space that works just as well for morning coffee as it does for dinner with friends or Saturday football, with outlets already in place for your TV and entertaining setup. And the backdrop is the real showstopper - wide-

 Property Details
 Map
Map
 Map
Map
What's Nearby
Nearby Areas
 Features
-
Bedroom Information
Total beds: 3Bathroom Information
Total Baths: 2 Full Baths: 2Room Information
Basement: Crawl Space -
Flooring Information
Tile -
Roofing Information
Shingle -
Interior Features
Eat-in Kitchen, Entrance Foyer, Granite Counters, High Speed Internet, Kitchen Island, Open Floorplan, Pantry, Smart Thermostat, Storage Roof: Shingle Appliances: Water Heater, Washer/Dryer, Washer, Refrigerator, Oven, Microwave, Ice Maker, ENERGY STAR Qualified Washer, ENERGY STAR Qualified Refrigerator, ENERGY STAR Qualified Appliances, Electric Water Heater, Dryer, Disposal, Dishwasher, Built-In Electric Oven Laundry Features: Laundry Room, Main Level Window Features: ENERGY STAR Qualified Windows -
Heating & Cooling
Has Heating: Yes Heating: Central, Electric Has Cooling: Yes Cooling: Humidity Control, Ceiling Fan(s), Central Air
-
Building Information
Year Built: 2019 Building Area Total: 1546 Construction Materials: Vinyl Siding Patio And Porch Features: Covered, Deck, Front Porch, Porch Pool Features: None Private Pool: No View: Mountain(s), Panoramic, Pasture, Rural -
Exterior Features
Exterior Features: Private Yard, Rain Gutters
-
Lot Information
Lot Dimensions: 100 X 115 Main Square Feet: 0.26 Acres Lot Size Acres: 0.26 Lot Size Square Feet: 11325.6 Lot Description: Back Yard, Front Yard, Landscaped, Level, Pasture, PrivateProperty Information
Subdivision: Abel Source Property Type: Residential Property SubType: Single Family Residence Levels: One Property Age: 7
-
Listing Price Information
Listing Price: $340000 Cash, Conventional, FHA, USDA Loan, VA Loan
-
Tax Information
Parcel Number: 089n H 00200 000 Annual Tax: $1049.55 Tax Legal Desc: 089N H 002.00
-
Parking Information
Concrete, Driveway, Garage, Garage Faces Front, AttachedGarage Information
Has Garage: Yes Has Attached Garage: Yes Garage Space: 2
-
School Information
Elementary School: Rhea Central ElementaryJunior High School: Rhea County MiddleSenior High School: Rhea County High School -
Utility Information
Cable Available, Electricity Connected, Natural Gas Available, Sewer Connected, Water Connected -
Location Information
WaterSource: Public
How much is this property worth?
Curious about this home's true market value? Use our free Home Evaluation Tool to instantly get a personalized Comparative Market Analysis (CMA) report. Make smarter, data-driven decisions before you buy.

Nearby Home Value
| Address | Estimate | Bed | Bath | Sq. Ft | Lot Size |
|---|---|---|---|---|---|
| 209 Melrose Place, Dayton, TN, 37321 | $897,999 | 4 | 4 | 3,994 | 1.01 Acre |
| 468 Melrose Place, Dayton, TN, 37321 | $799,000 | 4 | 3 | 2,957 | 1.07 Acres |
| 414 Windy Ridge Drive, Dayton, TN, 37321 | $459,900 | 3 | 2 | 2,065 | 1.08 Acres |
| 414 Windy Ridge Dr, Dayton, TN, 37321 | $459,900 | 3 | 2 | 2,065 | 1.08 Acres |
| 160 Pine Ridge Drive, Dayton, TN, 37321 | $285,000 | 3 | 2 | 1,436 | 0.59 Acre |
| 160 Pine Ridge Drive, Dayton, TN, 37321 | $285,000 | 3 | 2 | 1,436 | 0.59 Acre |
| 1098 Mynatt Rd, Dayton, TN, 37321 | $574,900 | 4 | 4 | 2,688 | 2.21 Acres |
| 328 Sunny View Road, Dayton, TN, 37321 | $325,000 | 3 | 2 | 1,500 | 0.51 Acre |
| 328 Sunny View Road, Dayton, TN, 37321 | $325,000 | 3 | 2 | 1,500 | 0.51 Acre |
| 595 New Union Circle, Dayton, TN, 37321 | $342,500 | 3 | 2 | 1,598 | 0.48 Acre |
Similar Homes To 394 California Avenue
Nearby For Sale


The data relating to real estate for sale on this website comes in part from the Internet Data exchange (IDX) program of the Greater Chattanooga Association of REALTORS®. IDX information is provided exclusively for consumers' personal, non-commercial use and may not be used for any purpose other than to identify prospective properties consumers may be interested in purchasing. All properties are subject to prior sale, change or withdrawal. Neither listing broker(s) or information provider(s) shall be responsible for any typographical errors, misinformation, misprints and shall be held totally harmless. Information deemed reliable but not guaranteed. ByOwner does not display the entire MLS of Chattanooga, Inc. database on this website. The listings of some real estate brokerage firms have been excluded. Copyright © 2026 Greater Chattanooga Association of REALTORS®. All Rights Reserved.
ByOwner last updated this listing 09/08/2026 @ 11:26
More Cities with for Sale by Owner Homes
- Dayton Homes For Sale By Owner
- Graysville Homes For Sale By Owner
- Decatur Homes For Sale By Owner
- Evensville Homes For Sale By Owner
- Sale Creek Homes For Sale By Owner
- Birchwood Homes For Sale By Owner
- Pikeville Homes For Sale By Owner
- Georgetown Homes For Sale By Owner
- Spring City Homes For Sale By Owner
- Calhoun Homes For Sale By Owner
- Soddy Daisy Homes For Sale By Owner
- Charleston Homes For Sale By Owner
- Grandview Homes For Sale By Owner
- Harrison Homes For Sale By Owner
- Dunlap Homes For Sale By Owner
- Riceville Homes For Sale By Owner
- Athens Homes For Sale By Owner
- Ten Mile Homes For Sale By Owner
- Cleveland Homes For Sale By Owner
- Hixson Homes For Sale By Owner
Homes around $340,000








Verify Your Email
Please enter the 6-digit verification code
sent to your email address.
Verify Your Phone Number
Please enter the 6-digit verification code
sent to your mobile phone.