

7525 Blacks Mill Road
Dawsonville, GA 30534

 4
4
Bed
 4
4
Bath
 1.18
1.18Acres(Lot)
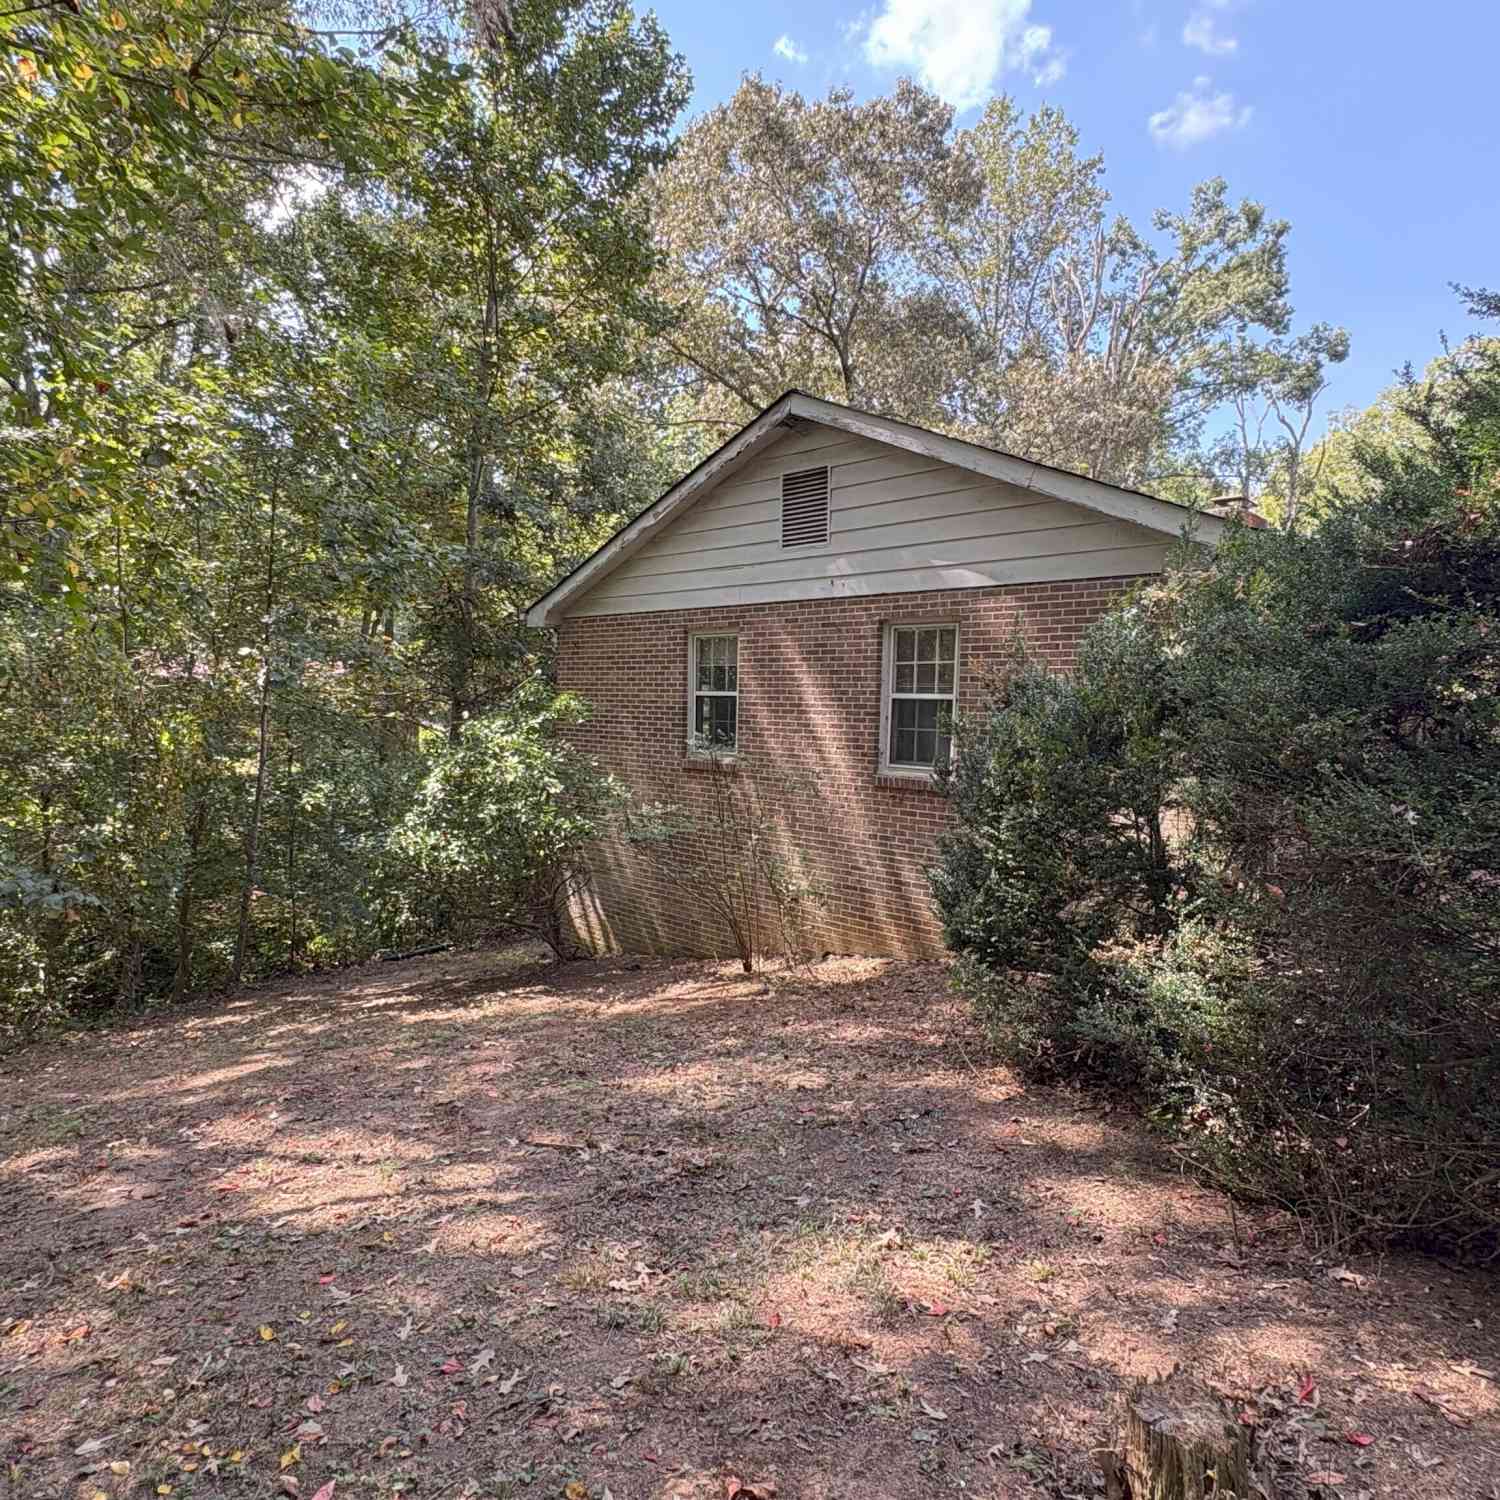
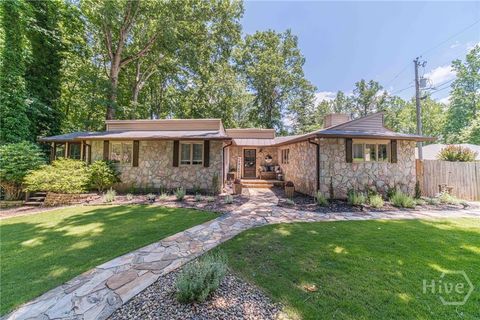
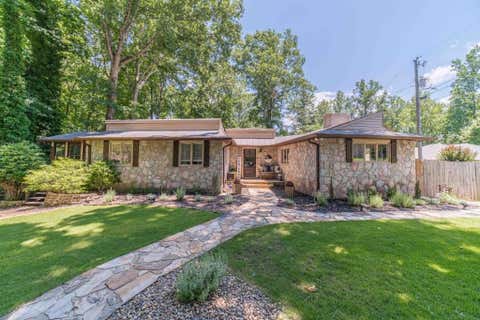
Brick Ranch on a Level Corner Lot In-Ground Pool, In-Law Suite, Two Shops with Power, and NO HOA This is the one buyers keep asking for and rarely find: a solid four-sided brick ranch on a beautiful level, mostly open lot with no HOA and no restrictions bring the boat, the camper, the trailer, and the toys. A circular drive plus a wide concrete parking pad and multiple garage bays mean parking for everyone, no matter how big the family or the hobby. Inside, hardwood floors run through the foyer, formal dining room, and a big oak kitchen with double wall ovens, cooktop, stainless refrigerator, and a breakfast area overlooking the backyard. The fireside family room features a brick fireplace with built-in bookcases, a tray ceiling, and easy flow to two enclosed porches one bright, wi

 Property Details
 Map
Map
 Map
Map
What's Nearby
Nearby Areas
 Features
-
Bedroom Information
Total beds: 4Bathroom Information
Total Baths: 4 Full Baths: 3 Half Baths: 1Room Information
Has Basement: Yes Basement: Finished, Walk-Out Access -
Flooring Information
Carpet, Ceramic Tile, Hardwood -
Roofing Information
Composition -
Interior Features
In-Law Floorplan, Entrance Foyer, Walk-In Closet(s), Master Downstairs Roof: Composition Appliances: Dishwasher, Double Oven, Electric Cooktop, Electric Oven, Microwave, Refrigerator Laundry Features: In Basement -
Heating & Cooling
Has Heating: Yes Heating: Electric Has Cooling: Yes Cooling: Ceiling Fan(s), Central Air
-
Building Information
Year Built: 1990 Building Area Total: 2539 Construction Materials: Brick Patio And Porch Features: Deck, Enclosed, Rear Porch, Side Porch Pool Features: In Ground Private Pool: No View: Rural -
Exterior Features
Exterior Features: Other
-
Lot Information
Lot Size Acres: 1.18 Lot Size Source: Public Records Lot Description: Cleared, Corner Lot, LevelProperty Information
Subdivision: None Source Property Type: Residential Property SubType: Single Family Residence Levels: Two Property Age: 36
-
Listing Price Information
Listing Price: $710000
-
Tax Information
Tax Year: 2025 Annual Tax: $465 Tax Legal Desc: 14-1 224-227 OFF 211-5----1991
-
Parking Information
Parking Total: 2 Attached, Detached, Garage, RV Access/ParkingGarage Information
Has Garage: Yes Has Attached Garage: Yes Garage Space: 2
-
School Information
Elementary School: Silver CityJunior High School: North ForsythSenior High School: North Forsyth -
Utility Information
Cable Available, Electricity Available, Natural Gas Available, Phone Available, Water Available -
Location Information
Direction: USE GPS WaterSource: Public
How much is this property worth?
Curious about this home's true market value? Use our free Home Evaluation Tool to instantly get a personalized Comparative Market Analysis (CMA) report. Make smarter, data-driven decisions before you buy.

Nearby Home Value
| Address | Estimate | Bed | Bath | Sq. Ft | Lot Size |
|---|---|---|---|---|---|
| 28 Francis Way, Dawsonville, GA, 30534 | $380,000 | 3 | 3 | 2,093 | 2,093 SqFt |
| 35 Melody Lane, Dawsonville, GA, 30534 | $719,750 | 3 | 3 | 2,980 | 2,980 SqFt |
| 229 Park View Lane, Dawsonville, GA, 30534 | $620,000 | 1 | 2 | 799 | 799 SqFt |
| 229 Park View Lane, Dawsonville, GA, 30534 | $620,000 | 1 | 2 | 799 | 799 SqFt |
| 3363 War Hill Park Road, Dawsonville, GA, 30534 | $449,000 | 3 | 2 | -- | |
| 385 Pirkle Leake Road, Dawsonville, GA, 30534 | $1,799,999 | 4 | 4 | 4,187 | 4,187 SqFt |
| 385 Pirkle Leake Road, Dawsonville, GA, 30534 | $1,799,999 | 4 | 4 | 4,187 | 4,187 SqFt |
| 311 Waterfront Park Lane, Dawsonville, GA, 30534 | $899,000 | 3 | 3 | 4,705 | 4,705 SqFt |
| 194 Waterfront Park Lane, Dawsonville, GA, 30534 | $794,900 | 5 | 5 | 4,763 | 4,763 SqFt |
| 194 Waterfront Park Lane, Dawsonville, GA, 30534 | $794,900 | 5 | 4 | 4,763 | 4,763 SqFt |
Similar Homes To 7525 Blacks Mill Road
Nearby For Sale


Listings on this website come from the FMLS IDX Compilation and may be held by brokerage firms other than the owner of this website. The listing brokerage is identified in any listing details. Information is deemed reliable but is not guaranteed. If you believe any FMLS listing contains material that infringes your copyrighted work, please (https://www.fmls.com/dmca.htm) to review our DMCA policy and learn how to submit a takedown request. © 2026 FMLS.
ByOwner last updated this listing 08/29/2026 @ 06:35
More Cities with for Sale by Owner Homes
- Dawsonville Homes For Sale By Owner
- Marble Hill Homes For Sale By Owner
- Murrayville Homes For Sale By Owner
- Dahlonega Homes For Sale By Owner
- Cumming Homes For Sale By Owner
- Big Canoe Homes For Sale By Owner
- Ball Ground Homes For Sale By Owner
- Oakwood Homes For Sale By Owner
- Gainesville Homes For Sale By Owner
- Flowery Branch Homes For Sale By Owner
- Buford Homes For Sale By Owner
- Clermont Homes For Sale By Owner
- Sugar Hill Homes For Sale By Owner
- Alpharetta Homes For Sale By Owner
- Suwanee Homes For Sale By Owner
- Cleveland Homes For Sale By Owner
- Lula Homes For Sale By Owner
- Pendergrass Homes For Sale By Owner
- Suches Homes For Sale By Owner
- Jasper Homes For Sale By Owner
Homes around $710,000










Verify Your Email
Please enter the 6-digit verification code
sent to your email address.
Verify Your Phone Number
Please enter the 6-digit verification code
sent to your mobile phone.