
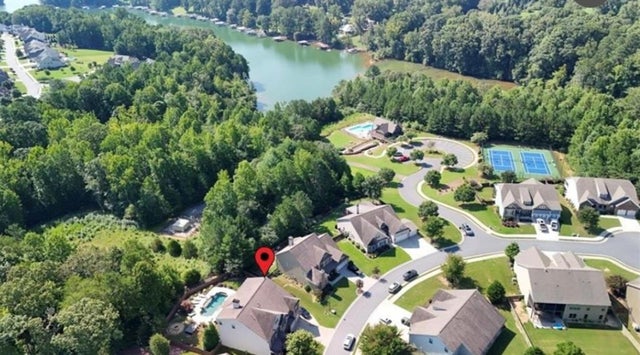
41 Lake Sydney Drive
Dawsonville, GA 30534

 6
6
Bed
 4
4
Bath
 4,900
4,900Sqft
 0.29
0.29Acre(Lot)
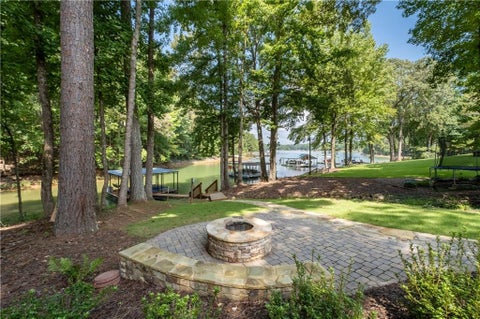
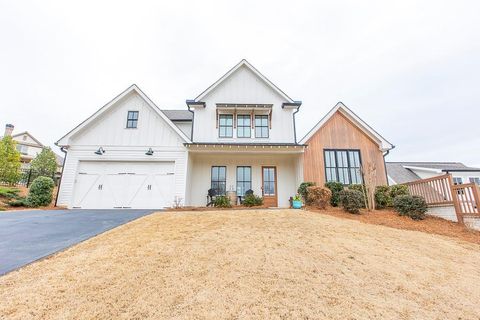
Lake Lanier Dawson Pointe - Dawsonville's most convenient, GATED Lake Lanier community! This Must-Experience lifestyle home is your new Staycation and Work-From-Home HAVEN! PRIVATE saltwater pool with flowing fountains, tanning pad, hot tub, fire pit and lot that backs up to wood-line creates the outdoor living you crave just steps away from your backdoor. It's an entertaining dream home! ROOM FOR ALL - Six bedrooms and four full baths. Two-story living room with shiplap-to-ceiling fireplace opens seamlessly to the massive eat-in kitchen seating EIGHT at the bar and room for a dining table seating at least EIGHT - total seating for 16 of your favorite people IN the kitchen alone. Separate dining room for 10-12 more! Bullnosed transition walls and barreled ceiling entry from kitchen to dini

 Property Details
 Map
Map
 Map
Map
What's Nearby
Nearby Areas
 Features
-
Bedroom Information
Total beds: 6Bathroom Information
Total Baths: 4 Full Baths: 4Room Information
Basement: None -
Flooring Information
Carpet, Ceramic Tile, Hardwood -
Roofing Information
Composition -
Interior Features
Breakfast Bar, Eat-in Kitchen, In-Law Floorplan, Cathedral Ceiling(s) Roof: Composition Appliances: Dishwasher, Double Oven, Gas Cooktop, Refrigerator Laundry Features: Laundry Room, Upper Level Window Features: Double Pane Windows -
Heating & Cooling
Has Heating: Yes Heating: Central, Zoned Has Cooling: Yes Cooling: Central Air, Zoned
-
Building Information
Year Built: 2013 Building Area Total: 4900 Construction Materials: HardiPlank Type Patio And Porch Features: Covered Pool Features: Gunite, Private, Salt Water Private Pool: Yes View: Neighborhood, Pool Association Fee Frequency: Annually -
Exterior Features
Exterior Features: Private Yard
-
Lot Information
Lot Dimensions: x Lot Size Acres: 0.29 Lot Size Source: Public Records Lot Description: Back Yard, Landscaped, Level, PrivateProperty Information
Subdivision: Dawson Pointe Source Property Type: Residential Postal Code Plus 4: 7184 Property SubType: Single Family Residence Levels: Three Or More Property Age: 13
-
Listing Price Information
Listing Price: $749900
-
Tax Information
Parcel Number: 120 017 018 Tax Year: 2025 Annual Tax: $4919 Tax Legal Desc: LL 202 215 216 217 260 261 262 LD 13-S LOT18
-
Parking Information
Driveway, GarageGarage Information
Has Garage: Yes Garage Space: 2Homeowners Association InformationHas Association: Yes HOA: $1,960.00 Community Features: Clubhouse, Fishing, Gated, Lake, Pool, Tennis Court(s)
-
School Information
Elementary School: KiloughJunior High School: Dawson CountySenior High School: Dawson County -
Utility Information
Cable Available, Electricity Available, Natural Gas Available, Sewer Available, Underground Utilities, Water Available -
Location Information
Direction: HWY 400 NORTH, RIGHT on Harmony Church Rd, RIGHT on Henry Pirkle, Gate into Dawson Pointe, RIGHT on Lake Sydney DR, house on LEFT WaterSource: Public Security Features: Security Gate, Smoke Detector(s)
How much is this property worth?
Curious about this home's true market value? Use our free Home Evaluation Tool to instantly get a personalized Comparative Market Analysis (CMA) report. Make smarter, data-driven decisions before you buy.

Nearby Home Value
| Address | Estimate | Bed | Bath | Sq. Ft | Lot Size |
|---|---|---|---|---|---|
| 28 Francis Way, Dawsonville, GA, 30534 | $380,000 | 3 | 3 | 2,093 | 2,093 SqFt |
| 35 Melody Lane, Dawsonville, GA, 30534 | $719,750 | 3 | 3 | 2,980 | 2,980 SqFt |
| 229 Park View Lane, Dawsonville, GA, 30534 | $620,000 | 1 | 2 | 799 | 799 SqFt |
| 229 Park View Lane, Dawsonville, GA, 30534 | $620,000 | 1 | 2 | 799 | 799 SqFt |
| 3363 War Hill Park Road, Dawsonville, GA, 30534 | $449,000 | 3 | 2 | -- | |
| 385 Pirkle Leake Road, Dawsonville, GA, 30534 | $1,799,999 | 4 | 4 | 4,187 | 4,187 SqFt |
| 385 Pirkle Leake Road, Dawsonville, GA, 30534 | $1,799,999 | 4 | 4 | 4,187 | 4,187 SqFt |
| 311 Waterfront Park Lane, Dawsonville, GA, 30534 | $899,000 | 3 | 3 | 4,705 | 4,705 SqFt |
| 194 Waterfront Park Lane, Dawsonville, GA, 30534 | $794,900 | 5 | 5 | 4,763 | 4,763 SqFt |
| 194 Waterfront Park Lane, Dawsonville, GA, 30534 | $794,900 | 5 | 4 | 4,763 | 4,763 SqFt |
Similar Homes To 41 Lake Sydney Drive
Nearby For Sale


Listings on this website come from the FMLS IDX Compilation and may be held by brokerage firms other than the owner of this website. The listing brokerage is identified in any listing details. Information is deemed reliable but is not guaranteed. If you believe any FMLS listing contains material that infringes your copyrighted work, please (https://www.fmls.com/dmca.htm) to review our DMCA policy and learn how to submit a takedown request. © 2026 FMLS.
ByOwner last updated this listing 08/29/2026 @ 16:51
More Cities with for Sale by Owner Homes
- Dawsonville Homes For Sale By Owner
- Marble Hill Homes For Sale By Owner
- Murrayville Homes For Sale By Owner
- Dahlonega Homes For Sale By Owner
- Cumming Homes For Sale By Owner
- Big Canoe Homes For Sale By Owner
- Ball Ground Homes For Sale By Owner
- Oakwood Homes For Sale By Owner
- Gainesville Homes For Sale By Owner
- Flowery Branch Homes For Sale By Owner
- Buford Homes For Sale By Owner
- Clermont Homes For Sale By Owner
- Sugar Hill Homes For Sale By Owner
- Alpharetta Homes For Sale By Owner
- Suwanee Homes For Sale By Owner
- Cleveland Homes For Sale By Owner
- Lula Homes For Sale By Owner
- Pendergrass Homes For Sale By Owner
- Suches Homes For Sale By Owner
- Jasper Homes For Sale By Owner
Homes around $749,900









Verify Your Email
Please enter the 6-digit verification code
sent to your email address.
Verify Your Phone Number
Please enter the 6-digit verification code
sent to your mobile phone.