

372 Night Fire Lane
Dawsonville, GA 30534

 4
4
Bed
 4
4
Bath
 4,495
4,495Sqft
 0.59
0.59Acre(Lot)
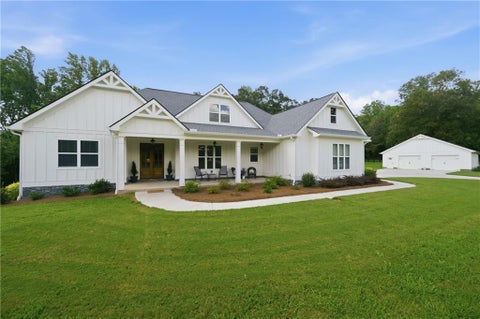
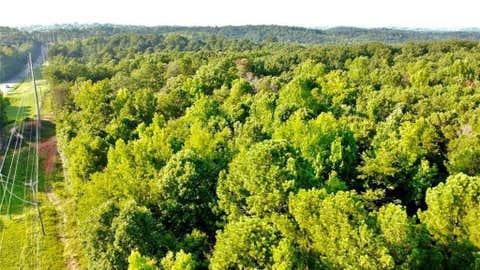
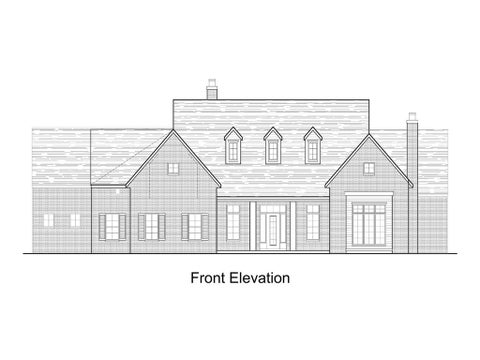
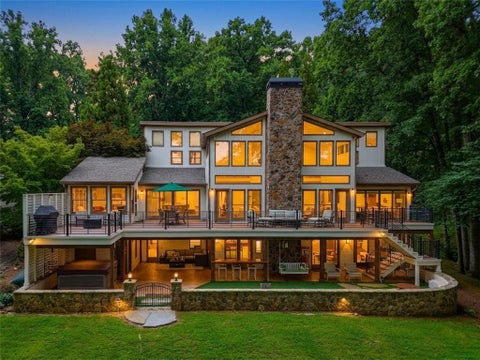
NEW CUSTOM BUILD BY WOLF CREEK HOMES - CHESTATEE LAKE & GOLF COMMUNITY A 2026 custom build by Wolf Creek Homes featuring a saltwater pool, elevator, and main-level master and guest suite. This 4 bed, 4.5 bath home offers 4,801 finished square feet, with 3,384 sf on the main-level alone. A black herringbone tile entry with 12 ft ceilings opens to wide plank hardwoods and Pella windows throughout. The great room features a soaring 24 ft beamed cathedral ceiling, a grand stone fireplace, and white oak built-ins. The kitchen showcases White Santorini quartzite, custom cabinetry, a paneled Sub-Zero, Wolf 36" range, and a butler's pantry with double ovens, an additional dishwasher, and a second sink. The adjoining dining room offers floor-to-ceiling views of the pool. Just off the kitchen sits


 Property Details
 Map
Map
 Map
Map
What's Nearby
Nearby Areas
 Features
-
Bedroom Information
Total Bedrooms: 4 Bedrooms On Upper Level: 2 Bedrooms On Lower Level: 0 Main Bedrooms: 2 Room Type: Foyer,Great Room,Keeping Room,Laundry Window Features: Insulated WindowsBathroom Information
Total Baths: 4 Full Baths: 4 Half Baths: 1 Full Baths Main: 2 Baths Full Lower: 0 Baths Full Upper: 2Water/Sewer
Water Source: Public Sewer: Private Sewer -
Interior Features
Beamed Ceilings,Bookcases,Double Vanity,High Ceilings,Master On Main Level,Separate Shower,Soaking Tub,Tile Bath,Vaulted Ceiling(s),Walk-In Closet(s) Flooring: Hardwood,TileAppliances
Cooktop,Dishwasher,Disposal,Double Oven,Microwave,Oven/Range (Combo),Refrigerator,Tankless Water HeaterUtilities
Cable Available,Electricity Available,High Speed Internet,Natural Gas Available,Phone Available,Sewer Connected,Underground Utilities,Water Available -
Cooling Features
Ceiling Fan(s),Central Air,ElectricEnergy
Electric: 220 VoltsHeating Source
Central,Heat Pump,Hot Water,Natural GasFireplace
Number of Fireplaces: 3 Fireplace Features: Family Room,Living Room,Outside
-
Building Information
Built Year: 2026 Roof Type: Other Basement: None Levels: Two Property Age: 0 -
Exterior Features
Sprinkler SystemSecurity Features
Carbon Monoxide Detector(s),Smoke Detector(s) -
Pool Features
In Ground,Salt WaterLaundry Features
OtherFencing
Back YardConstruction Materials
Brick,Concrete,OtherProperty Condition
New Construction
-
Lot Information
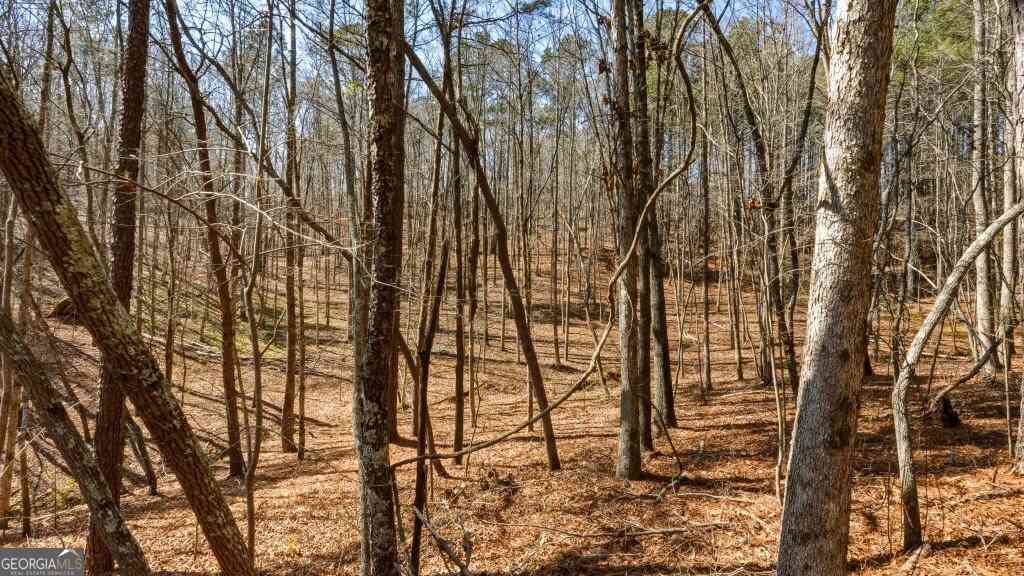
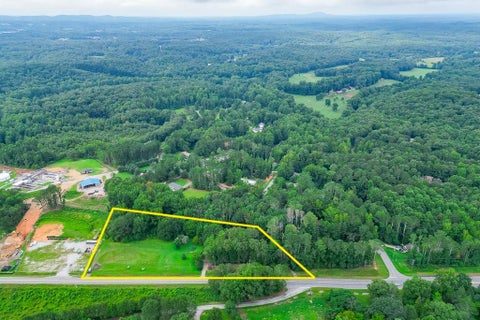
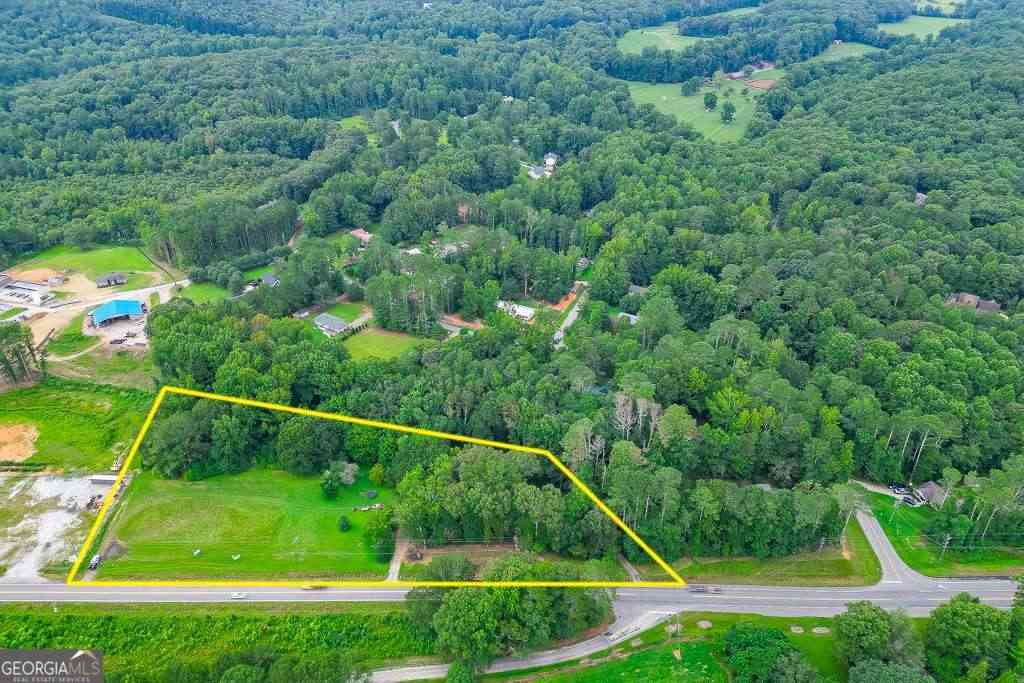
Lot Size (Acr): 0.59 Lot Size Source: Owner Lot Features: Cul-De-Sac -
Property Information
Property Type: Residential Property Sub Type: Single Family Residence Structure Type: House Subdivision: Chestatee Lake and Golf community City: Dawsonville State: GA Directions: GPS friendly Property Status: New
-
Listing Price Information
Original List Price: $2,100,000
-
Tax Information
Annual Tax: $8586 Tax Year: 2026 -
Home Warranty
Home Warranty Paid: Yes
-
Parking Information
Parking Features: Attached,Garage,Garage Door Opener -
Homeowners Association Information
Association: Yes Annual Association Fee: 1975 Calculated Total Monthly Association Fees: 1975 Association Fee Includes: Maintenance Grounds,Swimming,Tennis Community Features: Clubhouse,Golf,Lake,Pool,Shared Dock,Tennis Court(s)
-
School Information
Elementary School: Kilough High School: Dawson Middle School: Dawson Source Neighborhood: Chestatee Lake and Golf community
How much is this property worth?
Curious about this home's true market value? Use our free Home Evaluation Tool to instantly get a personalized Comparative Market Analysis (CMA) report. Make smarter, data-driven decisions before you buy.

Nearby Home Value
| Address | Estimate | Bed | Bath | Sq. Ft | Lot Size |
|---|---|---|---|---|---|
| 28 Francis Way, Dawsonville, GA, 30534 | $380,000 | 3 | 3 | 2,093 | 2,093 SqFt |
| 35 Melody Lane, Dawsonville, GA, 30534 | $719,750 | 3 | 3 | 2,980 | 2,980 SqFt |
| 229 Park View Lane, Dawsonville, GA, 30534 | $620,000 | 1 | 2 | 799 | 799 SqFt |
| 229 Park View Lane, Dawsonville, GA, 30534 | $620,000 | 1 | 2 | 799 | 799 SqFt |
| 3363 War Hill Park Road, Dawsonville, GA, 30534 | $449,000 | 3 | 2 | -- | |
| 385 Pirkle Leake Road, Dawsonville, GA, 30534 | $1,799,999 | 4 | 4 | 4,187 | 4,187 SqFt |
| 385 Pirkle Leake Road, Dawsonville, GA, 30534 | $1,799,999 | 4 | 4 | 4,187 | 4,187 SqFt |
| 311 Waterfront Park Lane, Dawsonville, GA, 30534 | $899,000 | 3 | 3 | 4,705 | 4,705 SqFt |
| 194 Waterfront Park Lane, Dawsonville, GA, 30534 | $794,900 | 5 | 5 | 4,763 | 4,763 SqFt |
| 194 Waterfront Park Lane, Dawsonville, GA, 30534 | $794,900 | 5 | 4 | 4,763 | 4,763 SqFt |
Similar Homes To 372 Night Fire Lane
Nearby For Sale



The data relating to real estate for sale on this web site comes in part from the Broker Reciprocity Program of Georgia MLS. Real estate listings held by brokerage firms other than Byowner are marked with the Broker Reciprocity logo and detailed information about them includes the name of the listing brokers. Information deemed reliable but not guaranteed. Copyright 2026 Georgia MLS. All rights reserved.
ByOwner last updated this listing 08/29/2026 @ 12:06
More Cities with for Sale by Owner Homes
- Dawsonville Homes For Sale By Owner
- Marble Hill Homes For Sale By Owner
- Murrayville Homes For Sale By Owner
- Dahlonega Homes For Sale By Owner
- Cumming Homes For Sale By Owner
- Big Canoe Homes For Sale By Owner
- Ball Ground Homes For Sale By Owner
- Oakwood Homes For Sale By Owner
- Gainesville Homes For Sale By Owner
- Flowery Branch Homes For Sale By Owner
- Buford Homes For Sale By Owner
- Clermont Homes For Sale By Owner
- Sugar Hill Homes For Sale By Owner
- Alpharetta Homes For Sale By Owner
- Suwanee Homes For Sale By Owner
- Cleveland Homes For Sale By Owner
- Lula Homes For Sale By Owner
- Pendergrass Homes For Sale By Owner
- Suches Homes For Sale By Owner
- Jasper Homes For Sale By Owner
Homes around $2,100,000








Verify Your Email
Please enter the 6-digit verification code
sent to your email address.
Verify Your Phone Number
Please enter the 6-digit verification code
sent to your mobile phone.