
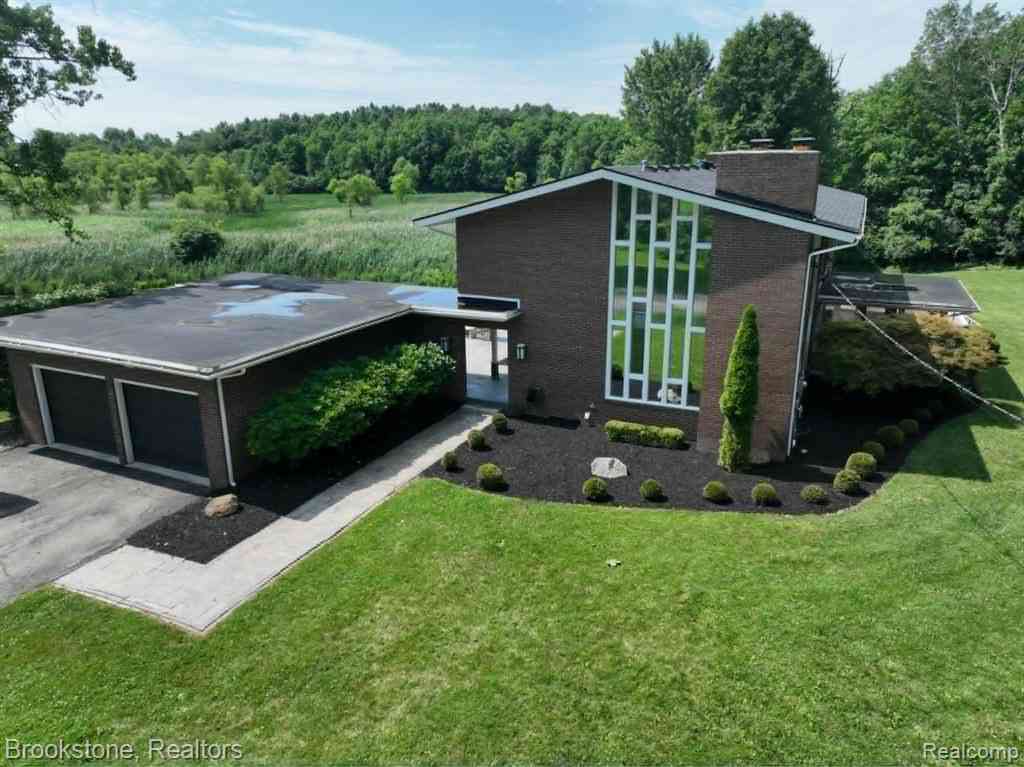
4140 S Henderson Road
Davison, Michigan 48423

 4
4
Bed
 3.5
3.5
Bath
 3,600
3,600Sqft
 10
10Acres(Lot)
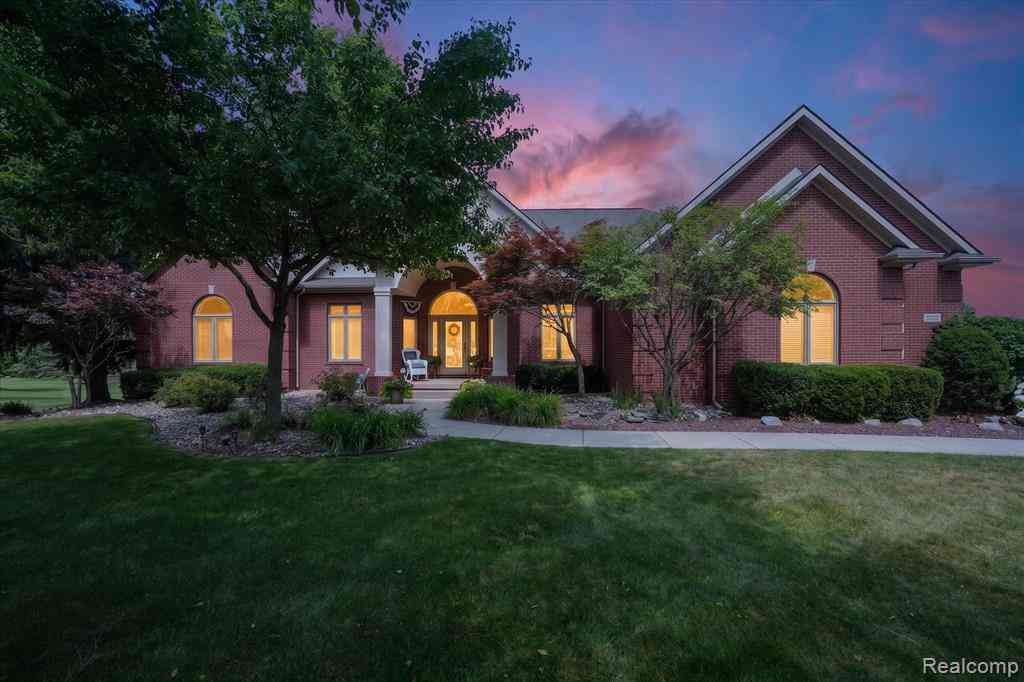
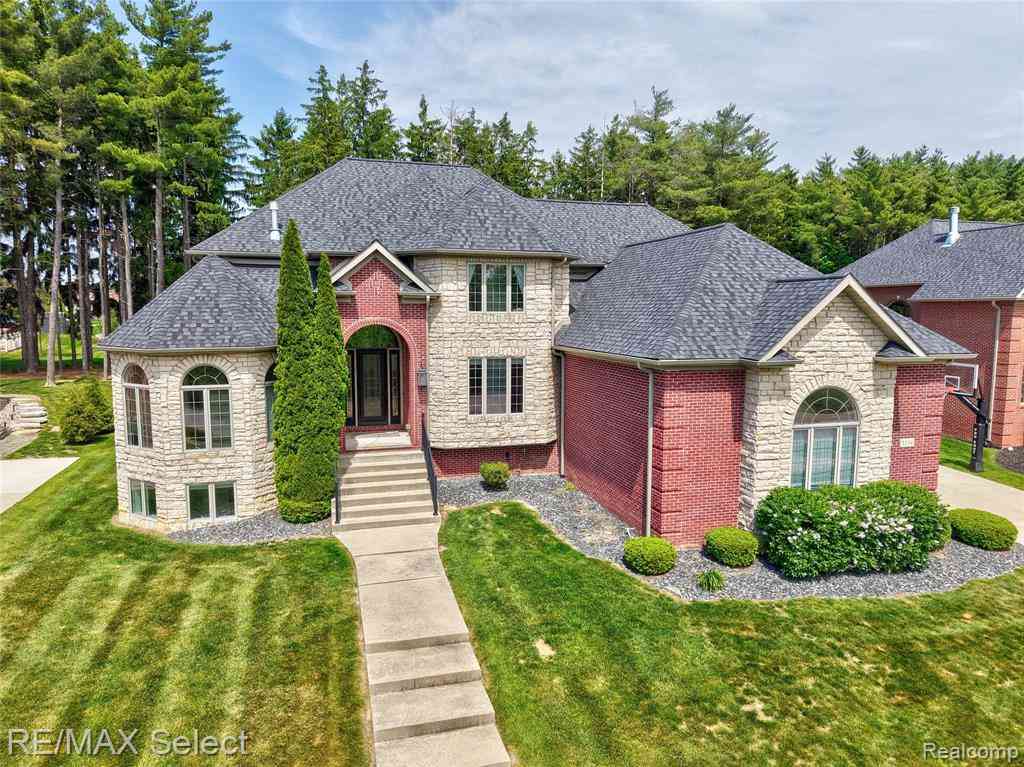
10 Acre Private Oasis with a Deluxe Pole barn and a Pond! This spectacular property at 4140 S. Henderson Rd., Davison, Michigan is a contemporary masterpiece offering 3,600 square feet of luxury living space, featuring 4 bedrooms, 3 full bathrooms, and 2 half bathrooms. Nestled on 10 acres of pristine country land with a stocked pond, a better than new super insulated heated and cooled pole barn with 400-amp service, and an expansive walkout basement, it provides an unparalleled blend of modern elegance and private rural serenity. Located on a scenic country road just a few properties from the pavement. This amazing property with a long-paved driveway and towering Hickory, Oak and Maple trees is custom made for the buyers that appreciate nature and privacy. The Pole barn was spray foam ins

 Property Details
 Map
Map
 Map
Map
What's Nearby
Nearby Areas
 Features
-
Bedroom Information
Total Bedrooms: 4Bathroom Information
Total Baths: 3.5 Full Baths: 3 Half Baths: 2 -
Room Information
Total Rooms: 16 Porches: Porch - Covered,Deck,Porch - Enclosed,Patio,Porch,Breezeway,Patio - Covered,Covered,EnclosedInterior Features
220 Volts,Circuit Breakers,Dual-Flush Toilet(s),Entrance Foyer,Programmable Thermostat,Security Alarm (owned),Furnished - No,Water Softener (owned),Wet Bar,Closed Circuit Camera(s),Exterior Video Surveillance Roof: Asphalt Basement Description: Partially Finished,Walk-Out Access Fireplace: Yes Appliances: Induction Cooktop,Built-In Electric Oven,Dishwasher,Double Oven,Free-Standing Refrigerator -
Heating & Cooling
Cooling: Ceiling Fan(s),Central Air,Wall Unit(s) Heating: Forced Air Heating Fuel: Geo-ThermalFireplace
Basement,Family Room,Living RoomWater Heater
Electric,Geo Thermal
-
Building Information
Year Built: 1972 Building Stories: 2 Story Fireplace: Basement,Family Room,Living Room Roof: Asphalt Foundation/Basement: Basement Architecture: Colonial -
Exterior Features
Satellite Dish Construction: Brick,Stone -
Utility Features
Sewer: Septic Tank (Existing) -
Water
Well (Existing) Water Heat: Electric,Geo Thermal
-
Lot Information
Lot Size: 10.00 Lot Dimensions: 330 x 1320 Lot Features: Hilly-Ravine,Vegetated Swale,Wetland/Swamp,Wooded,Water View Frontage Feet: 330 Waterfront Description: Pond -
Property Information
SQ ft: 3600 Financing: Cash,Conventional,VA
-
Listing Price Information
Original List Price: $699,900 -
Listing Information
Possession: At Close Legal Description: N 330 FT OF SE 1/4 OF NE 1/4 EXC W 200 FT SEC 35 T7N R8E
-
Tax Information
Annual Tax: $11,936 Parcel Number: 0535200003 -
Possession
At Close -
Legal Information
Legal Description: Section: N 330 FT OF SE 1/4 OF NE 1/4 EXC W 200 FT SEC 35 T7N R8E
-
Parking Information
Has Garage: Yes Garage Size: 2 Car,6 or More Garage: 22x24 Garage Description: Electricity,Door Opener,Detached -
Multi-Unit Information
Road Frontage: Gravel
-
School Information
School District: Davison -
Fire Place Information
Fire Place: Yes Fire Place Location: Basement,Family Room,Living Room Fire Place Type: Natural -
Utility Information
Water: Well (Existing) Sewer: Septic Tank (Existing)
How much is this property worth?
Curious about this home's true market value? Use our free Home Evaluation Tool to instantly get a personalized Comparative Market Analysis (CMA) report. Make smarter, data-driven decisions before you buy.

Nearby Home Value
| Address | Estimate | Bed | Bath | Sq. Ft | Lot Size |
|---|---|---|---|---|---|
| 7124 Myers Drive , Davison, MI, 48423 | $299,900 | 3 | 1.5 | 1,604 | 1,604 SqFt |
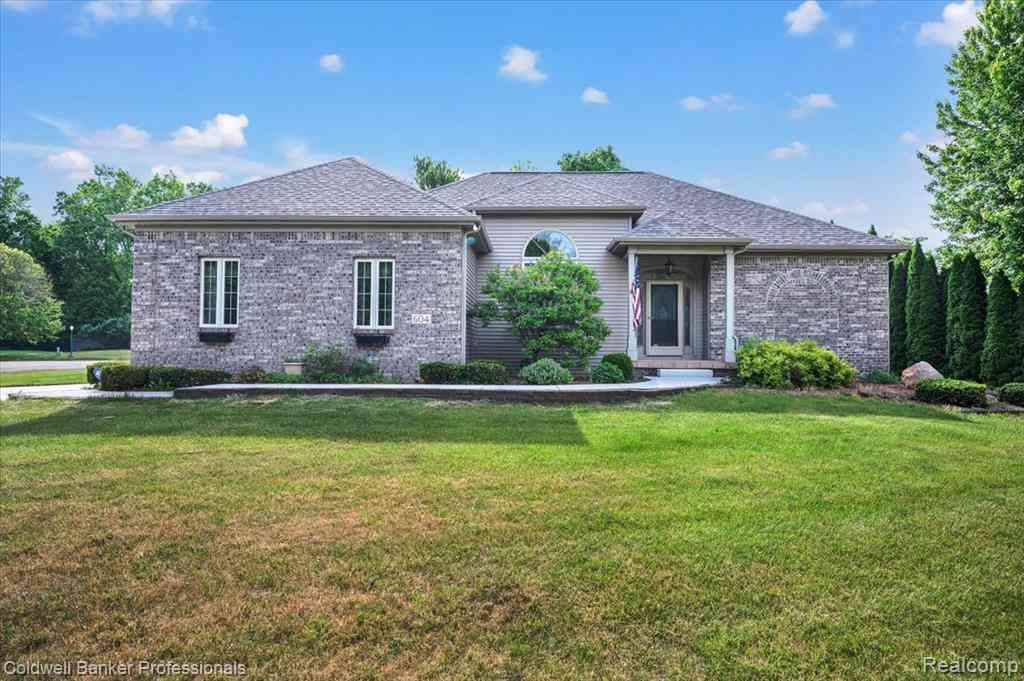
| 604 Carriage Way , Davison, MI, 48423 | $420,000 | 4 | 2.5 | 1,575 | 1,575 SqFt |
| 4372 N Gale Road , Davison, MI, 48423 | $320,000 | 3 | 2 | 2,038 | 2,038 SqFt |
| 11090 Alexandria Lane , Davison, MI, 48423 | $299,000 | 4 | 3 | 1,575 | 1,575 SqFt |
| 2091 N Irish Road , Davison, MI, 48423 | $239,900 | 3 | 2 | 1,349 | 1,349 SqFt |
| 2120 Montague Road , Davison, MI, 48423 | $525,000 | 4 | 2 | 2,287 | 2,287 SqFt |
| 10261 Coachman Court , Davison, MI, 48423 | $389,800 | 4 | 2.5 | 1,938 | 1,938 SqFt |
| 2212 Lily Court , Davison, MI, 48423 | $825,000 | 5 | 4.5 | 3,245 | 3,245 SqFt |
| 7393 New Hampshire Drive , Davison, MI, 48423 | $289,900 | 3 | 2 | 1,654 | 1,654 SqFt |
| 3157 N Irish Road , Davison, MI, 48423 | $265,000 | 4 | 1.5 | 1,776 | 1,776 SqFt |
Similar Homes To 4140 S Henderson Road
Nearby For Sale



Disclosure: The accuracy of all information, regardless of source, is not guaranteed or warranted. All information should be independently verified. Any use of search facilities of data on the site, other than by a consumer looking to purchase real estate, is prohibited. IDX provided courtesy of Realcomp II Ltd., via ByOwner.com and REALCOMP, Copyright 2026 Realcomp II Ltd. Shareholders. REALTOR (R) licensed in the state of Michigan. The listing broker’s offer of compensation is made only to participants of the MLS where the listing is filed and to participants of any data share partner MLS.
ByOwner last updated this listing 07/26/2026 @ 23:25
More Cities with for Sale by Owner Homes
- Davison Homes For Sale By Owner
- Burton Homes For Sale By Owner
- Genesee Homes For Sale By Owner
- Goodrich Homes For Sale By Owner
- Otisville Homes For Sale By Owner
- Grand Blanc Homes For Sale By Owner
- Lapeer Homes For Sale By Owner
- Mount Morris Homes For Sale By Owner
- Columbiaville Homes For Sale By Owner
- Metamora Homes For Sale By Owner
- Flint Homes For Sale By Owner
- Otter Lake Homes For Sale By Owner
- Clio Homes For Sale By Owner
- Ortonville Homes For Sale By Owner
- Flushing Homes For Sale By Owner
- Swartz Creek Homes For Sale By Owner
- Holly Homes For Sale By Owner
- Millington Homes For Sale By Owner
- Fostoria Homes For Sale By Owner
- Fenton Homes For Sale By Owner
Homes around $639,999




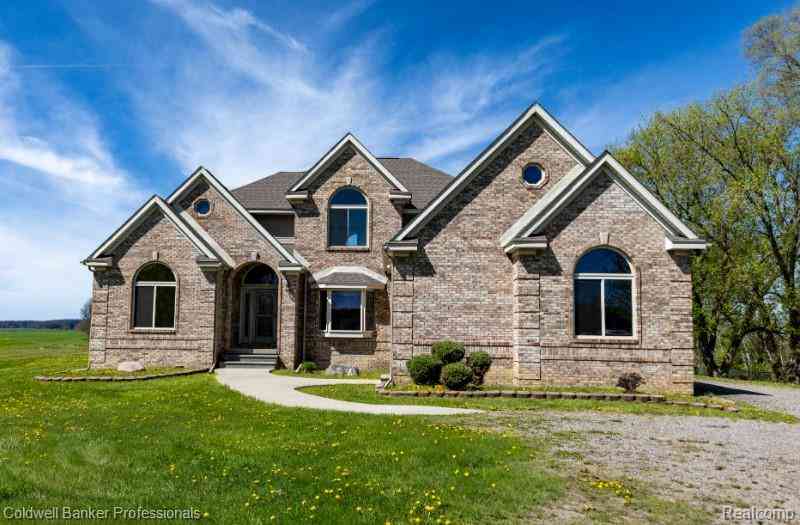
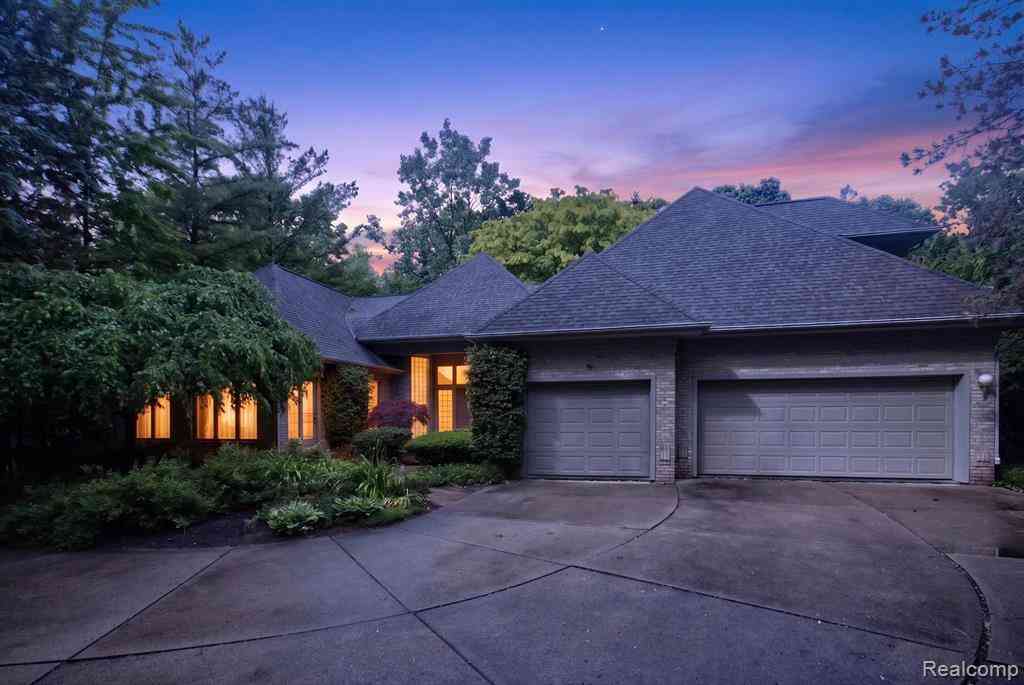
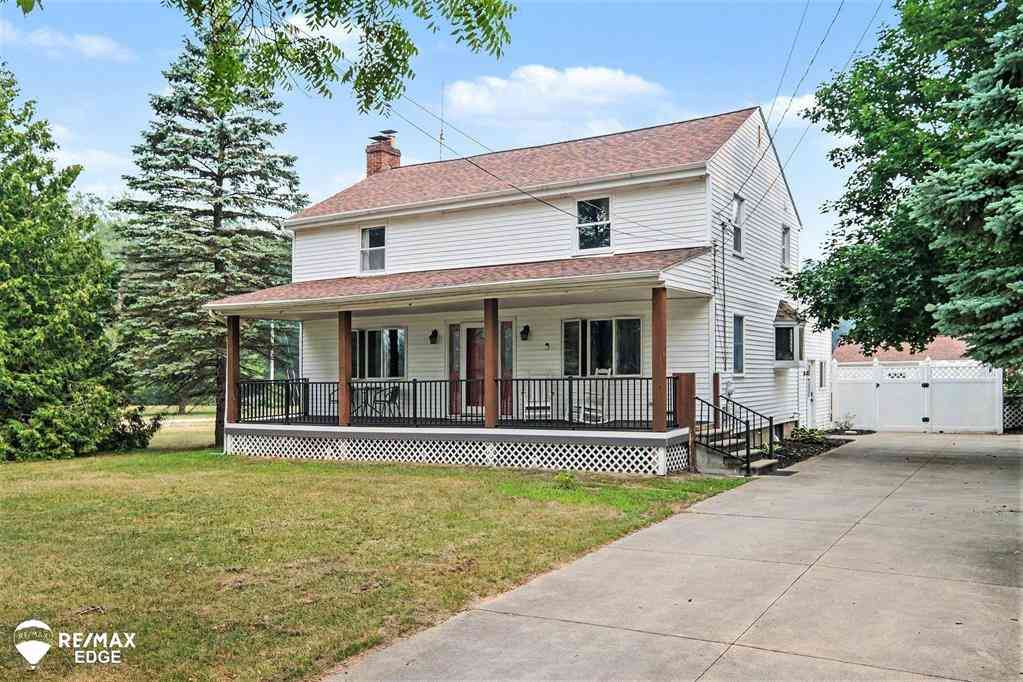
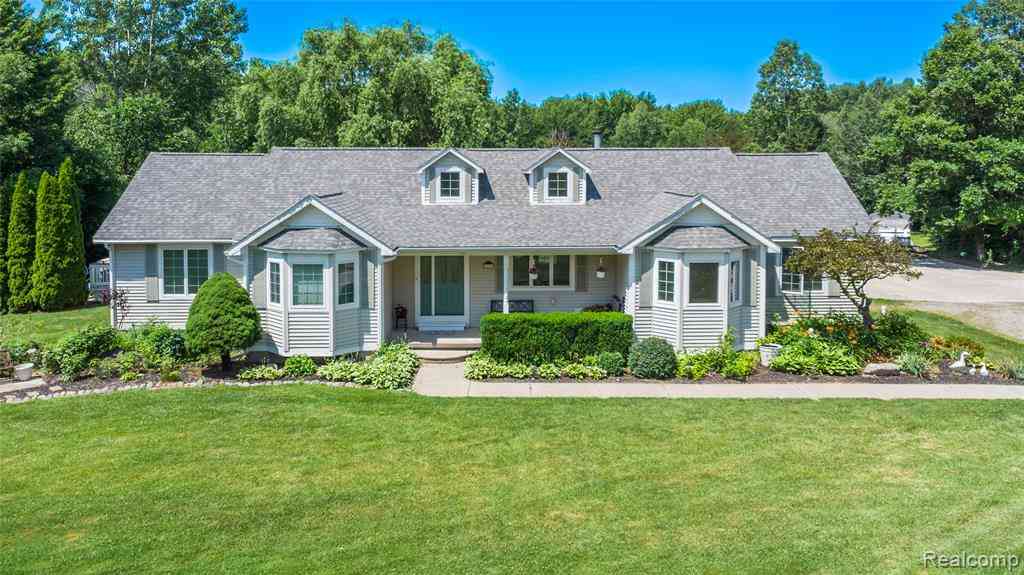



Verify Your Email
Please enter the 6-digit verification code
sent to your email address.