
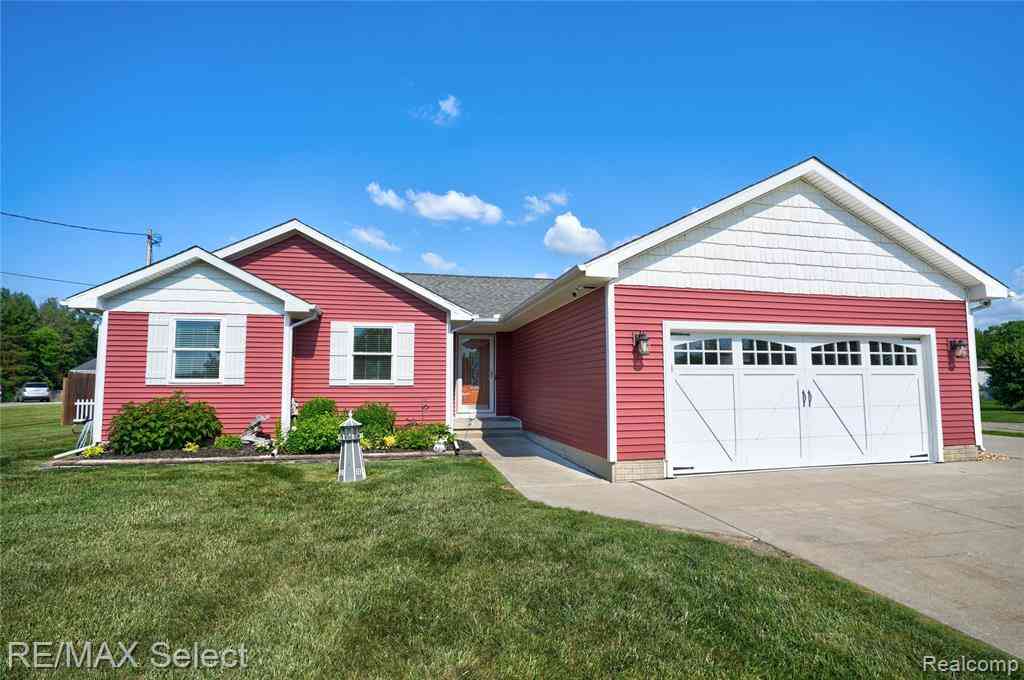
3309 S Vassar Road
Davison, Michigan 48423

 3
3
Bed
 3
3
Bath
 1,354
1,354Sqft
 18.30
18.30Acres(Lot)
Welcome to 3309 S. Vassar Road in Davison, a stunning private sanctuary situated on 18.3 picturesque acres, offering the perfect blend of luxury, privacy, and nature. This beautifully updated home features 3 bedrooms, 3 full bathrooms, and a finished full basement, all showcasing exceptional craftsmanship and high-end finishes. The gourmet kitchen is appointed with custom cherry cabinetry, granite countertops, a Thermador gas range, and premium finishes throughout. Rich Brazilian pecan hardwood floors flow through the home, while the custom-designed primary bathroom provides a true spa-like retreat. Car enthusiasts, hobbyists, and business owners will appreciate the 30' x 40' heated detached garage, in addition to the attached two-car garage, providing abundant space for vehicles, equipm

 Property Details
 Map
Map
 Map
Map
What's Nearby
Nearby Areas
 Features
-
Bedroom Information
Total Bedrooms: 3Bathroom Information
Total Baths: 3 Full Baths: 3 -
Room Information
Total Rooms: 12 Porches: DeckInterior Features
Smoke Alarm,Circuit Breakers,Entrance Foyer,Air Purifier,Jetted Tub,Programmable Thermostat,Security Alarm (owned),Water Softener (owned) Roof: Asphalt Basement Description: Finished Appliances: Dishwasher,Disposal,Dryer,Free-Standing Gas Oven,Free-Standing Gas Range,Free-Standing Refrigerator,Microwave,Stainless Steel Appliance(s),Washer -
Heating & Cooling
Cooling: Ceiling Fan(s),Central Air Heating: Forced Air Heating Fuel: Natural GasWater Heater
Natural Gas
-
Building Information
Year Built: 1994 Building Stories: 1 Story Roof: Asphalt Foundation/Basement: Basement Architecture: Ranch -
Exterior Features
Lighting,Fenced Construction: Vinyl -
Utility Features
Sewer: Sewer (Sewer-Sanitary) -
Water
Well (Existing) Water Heat: Natural Gas
-
Lot Information
Lot Size: 18.30 Lot Dimensions: Irregular Lot Features: Wooded,Water View Frontage Feet: 90 Waterfront Description: Pond -
Property Information
SQ ft: 1354 Financing: Cash,Conventional,FHA,VA
-
Listing Price Information
Original List Price: $624,900 -
Listing Information
Possession: Close Plus 31-60 Days Legal Description: PART OF THE SW 1/4 OF SEC 30, T7N, R8E, BEGINNING AT A POINT ON THE W LINE OF SEC 30, THAT IS S 02 DEG 08 MIN14 SEC E, 427.60 FT FROM THE W 1/4 CORNER OF SEC 30, THENCE N 88 DEG 11 MIN 57 SEC E, 230.00 FT; THENCE S 03 DEG 09 MIN 16 SEC E, 5.00 FT; THENCE N 88 DEG 12 MIN 01 SEC E, 158.90 FT; THENCE N 02 DEG 08 SEC14 MIN W,133.56 FT; THENCE S 88 DEG 30 MIN 35 SEC W, 59.00 FT: THENCE N 02 DEG 08 SEC14 MIN W, 110.00 FT; THENCE N 88 DEG 11 MIN 14 SEC E, 2360.15 FT TO THE N-S 1/4 LINE OF SEC 30; THENCE S 01 DEG 07 MIN 00 SEC E, 329.44 FT ALONG SAID N-S 1/4 LINE OF SEC 30; THENCE S 88 DEG 12 MIN 01 SEC W 2684.28 FT TO THE W LINE OF SEC 30; THENCE N 02 DEG 08 MIN 14 SEC W, 90.00 FT TO THE POB.18.30 ACRES
-
Tax Information
Annual Tax: $4,862 Parcel Number: 0530300038 -
Possession
Close Plus 31-60 Days -
Legal Information
Legal Description: Section: PART OF THE SW 1/4 OF SEC 30, T7N, R8E, BEGINNING AT A POINT ON THE W LINE OF SEC 30, THAT IS S 02 DEG 08 MIN14 SEC E, 427.60 FT FROM THE W 1/4 CORNER OF SEC 30, THENCE N 88 DEG 11 MIN 57 SEC E, 230.00 FT; THENCE S 03 DEG 09 MIN 16 SEC E, 5.00 FT; THENCE N 88 DEG 12 MIN 01 SEC E, 158.90 FT; THENCE N 02 DEG 08 SEC14 MIN W,133.56 FT; THENCE S 88 DEG 30 MIN 35 SEC W, 59.00 FT: THENCE N 02 DEG 08 SEC14 MIN W, 110.00 FT; THENCE N 88 DEG 11 MIN 14 SEC E, 2360.15 FT TO THE N-S 1/4 LINE OF SEC 30; THENCE S 01 DEG 07 MIN 00 SEC E, 329.44 FT ALONG SAID N-S 1/4 LINE OF SEC 30; THENCE S 88 DEG 12 MIN 01 SEC W 2684.28 FT TO THE W LINE OF SEC 30; THENCE N 02 DEG 08 MIN 14 SEC W, 90.00 FT TO THE POB.18.30 ACRES
-
Parking Information
Has Garage: Yes Garage Size: 2 Car,4 Car Garage: 30 x 40 Garage Description: Side Entrance,Direct Access,Electricity,Door Opener,Heated,Attached,Detached,Driveway,Garage Faces Front,Oversized,Parking Pad -
Multi-Unit Information
Road Frontage: Paved
-
School Information
School District: Davison -
Utility Information
Water: Well (Existing) Sewer: Sewer (Sewer-Sanitary)
How much is this property worth?
Curious about this home's true market value? Use our free Home Evaluation Tool to instantly get a personalized Comparative Market Analysis (CMA) report. Make smarter, data-driven decisions before you buy.

Nearby Home Value
| Address | Estimate | Bed | Bath | Sq. Ft | Lot Size |
|---|---|---|---|---|---|
| 11025 Davison Road , Davison, MI, 48423 | $569,900 | 2 | 2 | 2,262 | 2,262 SqFt |
| 2091 N Irish Road , Davison, MI, 48423 | $239,900 | 3 | 2 | 1,349 | 1,349 SqFt |
| 3157 N Irish Road , Davison, MI, 48423 | $265,000 | 4 | 1.5 | 1,776 | 1,776 SqFt |
| 4372 N Gale Road , Davison, MI, 48423 | $350,000 | 3 | 2 | 2,038 | 2,038 SqFt |
| 2096 Mozart Avenue , Davison, MI, 48423 | $335,000 | 3 | 2.5 | 1,888 | 1,888 SqFt |
| 10206 Hunt Drive , Davison, MI, 48423 | $359,999 | 3 | 2 | 1,650 | 1,650 SqFt |
| 550 E Clark Street , Davison, MI, 48423 | $240,000 | 3 | 1 | 1,036 | 1,036 SqFt |
| 604 Carriage Way , Davison, MI, 48423 | $425,000 | 4 | 2.5 | 1,575 | 1,575 SqFt |
| 2212 Lily Court , Davison, MI, 48423 | $925,000 | 5 | 4.5 | 3,245 | 3,245 SqFt |
| 11090 Alexandria Lane , Davison, MI, 48423 | $299,000 | 4 | 3 | 1,575 | 1,575 SqFt |
Similar Homes To 3309 S Vassar Road
Nearby For Sale



Disclosure: The accuracy of all information, regardless of source, is not guaranteed or warranted. All information should be independently verified. Any use of search facilities of data on the site, other than by a consumer looking to purchase real estate, is prohibited. IDX provided courtesy of Realcomp II Ltd., via ByOwner.com and REALCOMP, Copyright 2026 Realcomp II Ltd. Shareholders. REALTOR (R) licensed in the state of Michigan. The listing broker’s offer of compensation is made only to participants of the MLS where the listing is filed and to participants of any data share partner MLS.
ByOwner last updated this listing 07/11/2026 @ 14:33
More Cities with for Sale by Owner Homes
- Davison Homes For Sale By Owner
- Burton Homes For Sale By Owner
- Goodrich Homes For Sale By Owner
- Otisville Homes For Sale By Owner
- Grand Blanc Homes For Sale By Owner
- Lapeer Homes For Sale By Owner
- Mount Morris Homes For Sale By Owner
- Columbiaville Homes For Sale By Owner
- Metamora Homes For Sale By Owner
- Flint Homes For Sale By Owner
- Otter Lake Homes For Sale By Owner
- Clio Homes For Sale By Owner
- Ortonville Homes For Sale By Owner
- Flushing Homes For Sale By Owner
- Swartz Creek Homes For Sale By Owner
- Holly Homes For Sale By Owner
- Millington Homes For Sale By Owner
- Fostoria Homes For Sale By Owner
- Fenton Homes For Sale By Owner
- Attica Homes For Sale By Owner
Homes around $624,900








Verify Your Email
Please enter the 6-digit verification code
sent to your email address.