
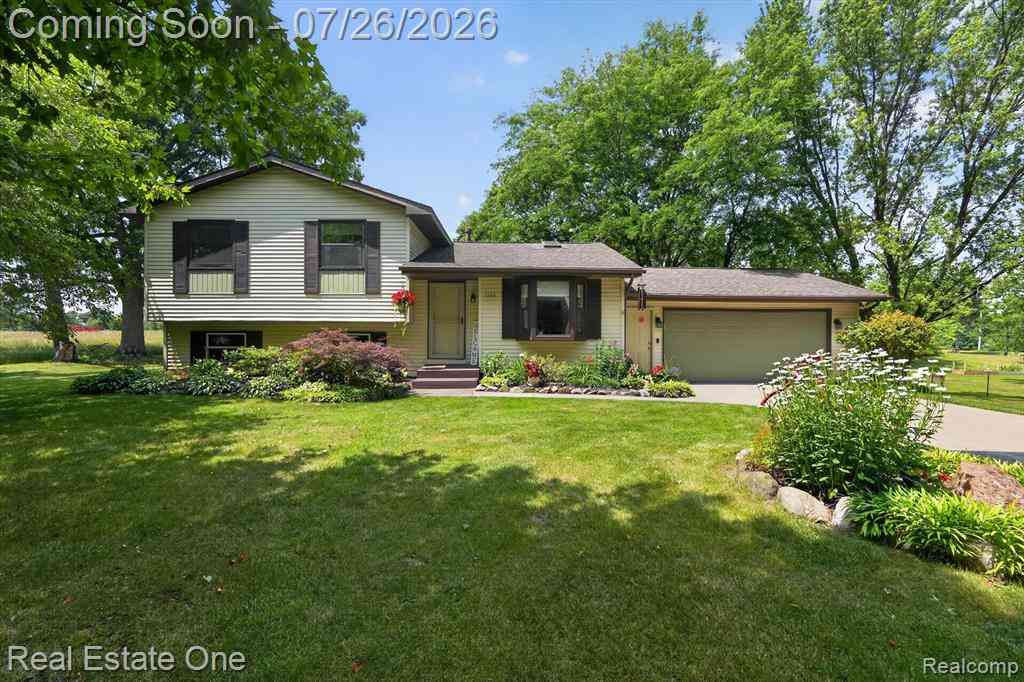
7255 Hall Road
Davisburg, Michigan 48350

 4
4
Bed
 2
2
Bath
 2,176
2,176Sqft
 1.24
1.24Acres(Lot)
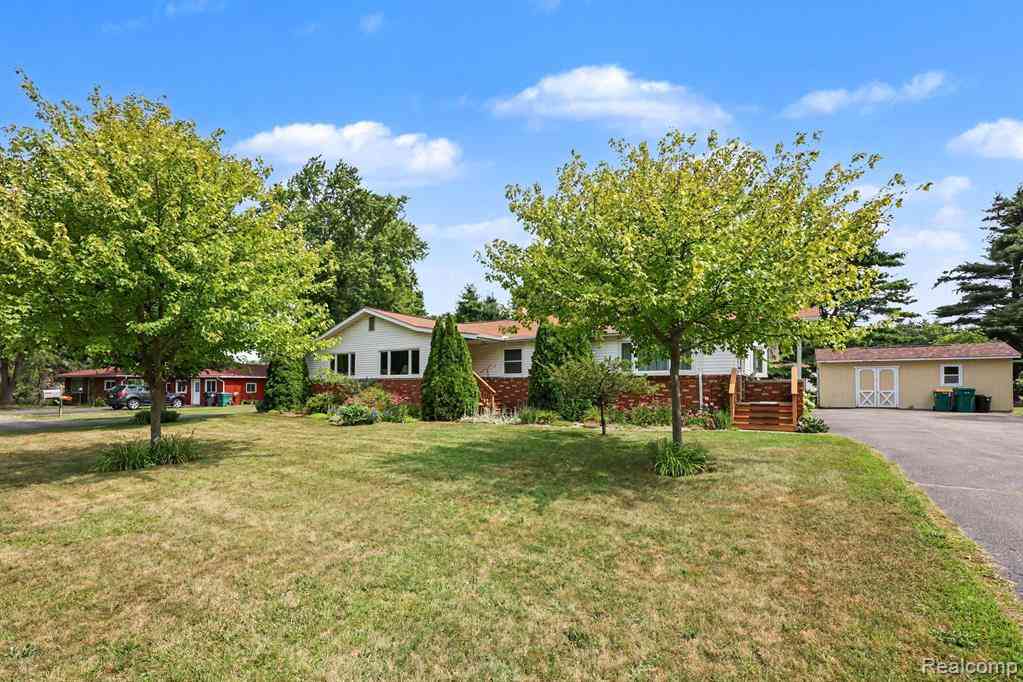
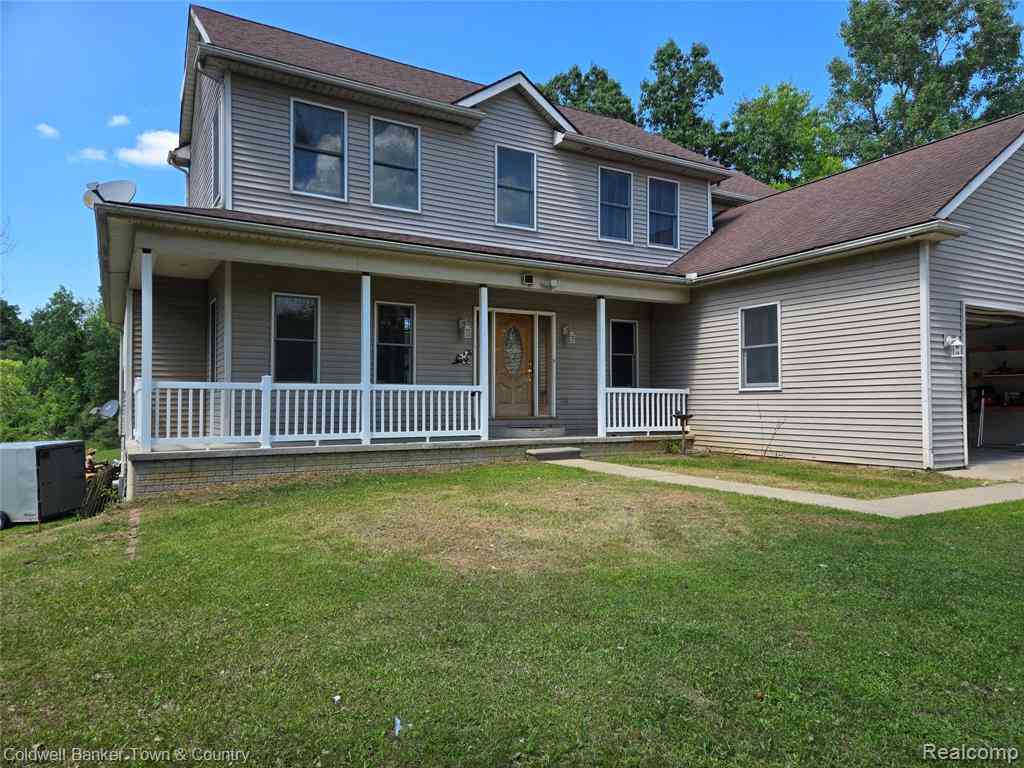
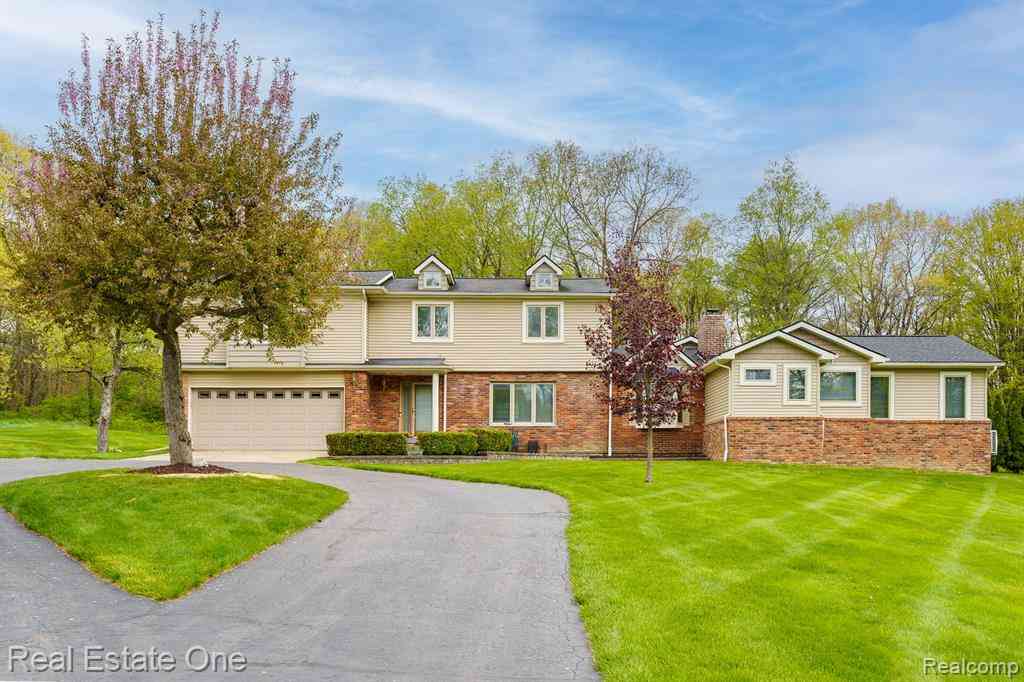
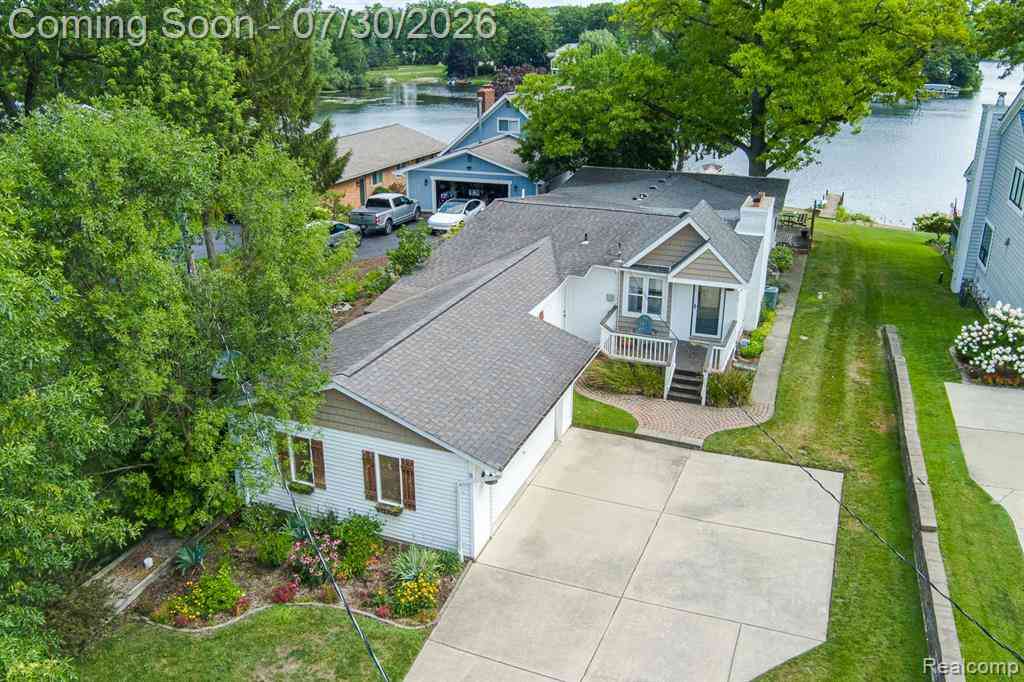
(Open House 8/1/2026 12-3pm) Welcome Home to 7255 Hall Road! Tucked away on 1.24 acres of private, tree-lined land and perfectly positioned across from state land, this beautifully updated quad-level home offers the space, flexibility, and setting you’ve been waiting for. Thoughtfully renovated in 2018, the home features 4 bedrooms and 2 fully updated baths, with 3 bedrooms on the upper level and a true lower-level ensuite ideal for a private primary retreat, guest quarters, or multi-generational living. Warm, inviting living spaces are filled with natural light and designed for everyday comfort and effortless entertaining. Step outside to enjoy peaceful surroundings, open space, and room to roam, complete with an additional pole barn and lean-to perfect for storing all your toys, tools, a

 Property Details
 Map
Map
 Map
Map
What's Nearby
Nearby Areas
 Features
-
Bedroom Information
Total Bedrooms: 4Bathroom Information
Total Baths: 2 Full Baths: 2 -
Room Information
Total Rooms: 10 Porches: PatioInterior Features
Smoke Alarm,Carbon Monoxide Alarm(s),High Spd Internet Avail,Programmable Thermostat,Furnished - No,Water Softener (owned) Roof: Asphalt Basement Description: Interior Entry,Unfinished Fireplace: Yes Appliances: Dishwasher,Dryer,Free-Standing Gas Oven,Free-Standing Gas Range,Free-Standing Refrigerator,Microwave,Range Hood,Stainless Steel Appliance(s),Washer -
Heating & Cooling
Cooling: Ceiling Fan(s),Central Air Heating: Forced Air Heating Fuel: Natural GasWater Heater
Natural Gas
-
Building Information
Year Built: 1987 Building Stories: Quad-Level Roof: Asphalt Foundation/Basement: Basement Architecture: Split Level -
Exterior Features
BBQ Grill,Lighting Construction: Vinyl -
Utility Features
Sewer: Septic Tank (Existing) -
Water
Well (Existing) Water Heat: Natural Gas
-
Lot Information
Lot Size: 1.24 Lot Dimensions: 150X360 Lot Features: Cleared,Near Golf Course,Level Frontage Feet: 150 -
Property Information
SQ ft: 2176 Financing: Cash,Conventional,FHA,VA
-
Listing Price Information
Original List Price: $450,000 -
Listing Information
Possession: Close Plus 30 Days Legal Description: T4N, R8E, SEC 20 PART OF NW 1/4 BEG AT PT DIST S 00-27-55 W 152.41 FT FROM N 1/4 COR, TH S 00-27-55 W 150 FT, TH S 89-53-17 W 360 FT, TH N 00-27-55 E 150 FT, TH N 89-53-17 E 360 FT TO BEG 1.24 A2/25/86 FR 003
-
Tax Information
Annual Tax: $2,768 Parcel Number: 0720100017 -
Possession
Close Plus 30 Days -
Legal Information
Legal Description: Section: T4N, R8E, SEC 20 PART OF NW 1/4 BEG AT PT DIST S 00-27-55 W 152.41 FT FROM N 1/4 COR, TH S 00-27-55 W 150 FT, TH S 89-53-17 W 360 FT, TH N 00-27-55 E 150 FT, TH N 89-53-17 E 360 FT TO BEG 1.24 A2/25/86 FR 003
-
Virtual Tour
Parking Information
Has Garage: Yes Garage Size: 2.5 Car Garage: 24x24 Garage Description: Side Entrance,Direct Access,Electricity,Door Opener,Workshop,Attached,Garage Faces Front -
Multi-Unit Information
Road Frontage: Dirt
-
School Information
School District: Holly -
Fire Place Information
Fire Place: Yes Fire Place Type: Gas,Natural -
Utility Information
Water: Well (Existing) Sewer: Septic Tank (Existing)
How much is this property worth?
Curious about this home's true market value? Use our free Home Evaluation Tool to instantly get a personalized Comparative Market Analysis (CMA) report. Make smarter, data-driven decisions before you buy.

Nearby Home Value
| Address | Estimate | Bed | Bath | Sq. Ft | Lot Size |
|---|---|---|---|---|---|
| 102 Forest Way , Davisburg, MI, 48350 | $444,900 | 4 | 2.5 | 2,062 | 2,062 SqFt |
| 10418 King Road , Davisburg, MI, 48350 | $893,999 | 3 | 2.5 | 2,200 | 2,200 SqFt |
| 10470 King Road , Davisburg, MI, 48350 | $649,900 | 3 | 3.5 | 1,674 | 1,674 SqFt |
| 10218 Creekwood Trail , Davisburg, MI, 48350 | $770,000 | 4 | 3.5 | 3,261 | 3,261 SqFt |
| 11910 Scott Road , Davisburg, MI, 48350 | $970,000 | 4 | 3.5 | 3,438 | 3,438 SqFt |
| 9780 Eagle Road , Davisburg, MI, 48350 | $520,000 | 3 | 3.5 | 2,270 | 2,270 SqFt |
| 10086 King & 9877 Dixie.., Davisburg, MI, 48350 | $589,000 | 3 | 1 | 829 | 829 SqFt |
| 10300 Clark Road , Davisburg, MI, 48350 | $949,000 | 5 | 3.5 | 3,400 | 3,400 SqFt |
| 8965 Sherwood Drive , Davisburg, MI, 48350 | $399,900 | 3 | 2.5 | 1,658 | 1,658 SqFt |
| 9243 Sherwood Drive , Davisburg, MI, 48350 | $609,900 | 5 | 3.5 | 3,355 | 3,355 SqFt |
Similar Homes To 7255 Hall Road
Nearby For Sale


Disclosure: The accuracy of all information, regardless of source, is not guaranteed or warranted. All information should be independently verified. Any use of search facilities of data on the site, other than by a consumer looking to purchase real estate, is prohibited. IDX provided courtesy of Realcomp II Ltd., via ByOwner.com and REALCOMP, Copyright 2026 Realcomp II Ltd. Shareholders. REALTOR (R) licensed in the state of Michigan. The listing broker’s offer of compensation is made only to participants of the MLS where the listing is filed and to participants of any data share partner MLS.
ByOwner last updated this listing 08/05/2026 @ 00:35
More Cities with for Sale by Owner Homes
- Davisburg Homes For Sale By Owner
- Holly Homes For Sale By Owner
- Clarkston Homes For Sale By Owner
- White Lake Homes For Sale By Owner
- Highland Homes For Sale By Owner
- Ortonville Homes For Sale By Owner
- Waterford Homes For Sale By Owner
- Fenton Homes For Sale By Owner
- Commerce Twp Homes For Sale By Owner
- Goodrich Homes For Sale By Owner
- Hartland Homes For Sale By Owner
- Milford Homes For Sale By Owner
- Orion Homes For Sale By Owner
- Lake Orion Homes For Sale By Owner
- Atlas Homes For Sale By Owner
- Keego Harbor Homes For Sale By Owner
- Wolverine Lake Homes For Sale By Owner
- Grand Blanc Homes For Sale By Owner
- Orchard Lake Homes For Sale By Owner
- Pontiac Homes For Sale By Owner
Homes around $425,000


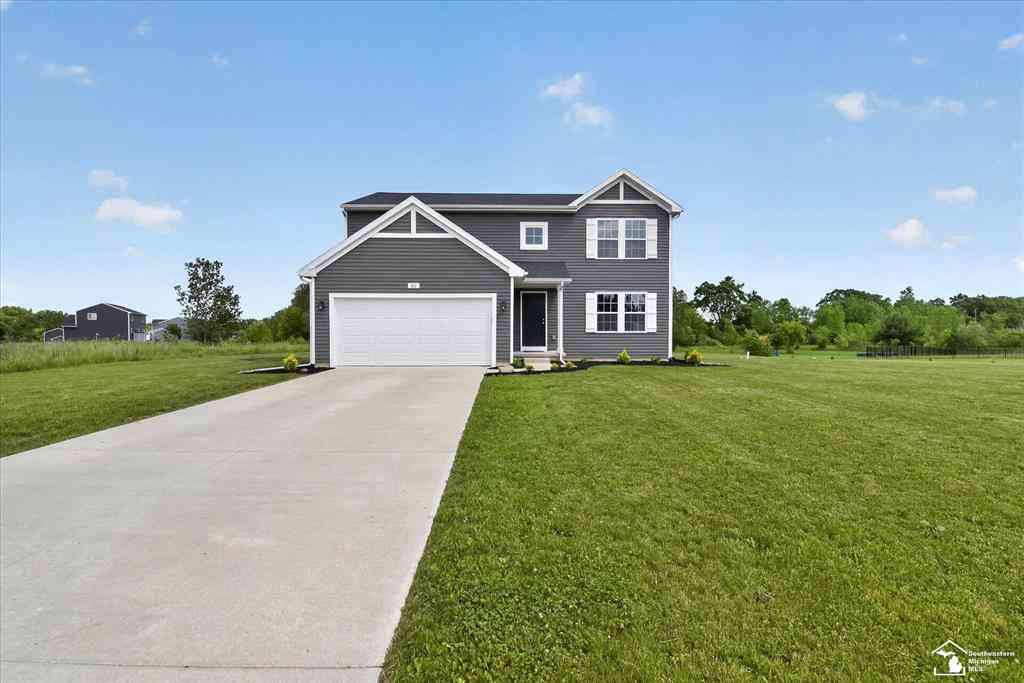
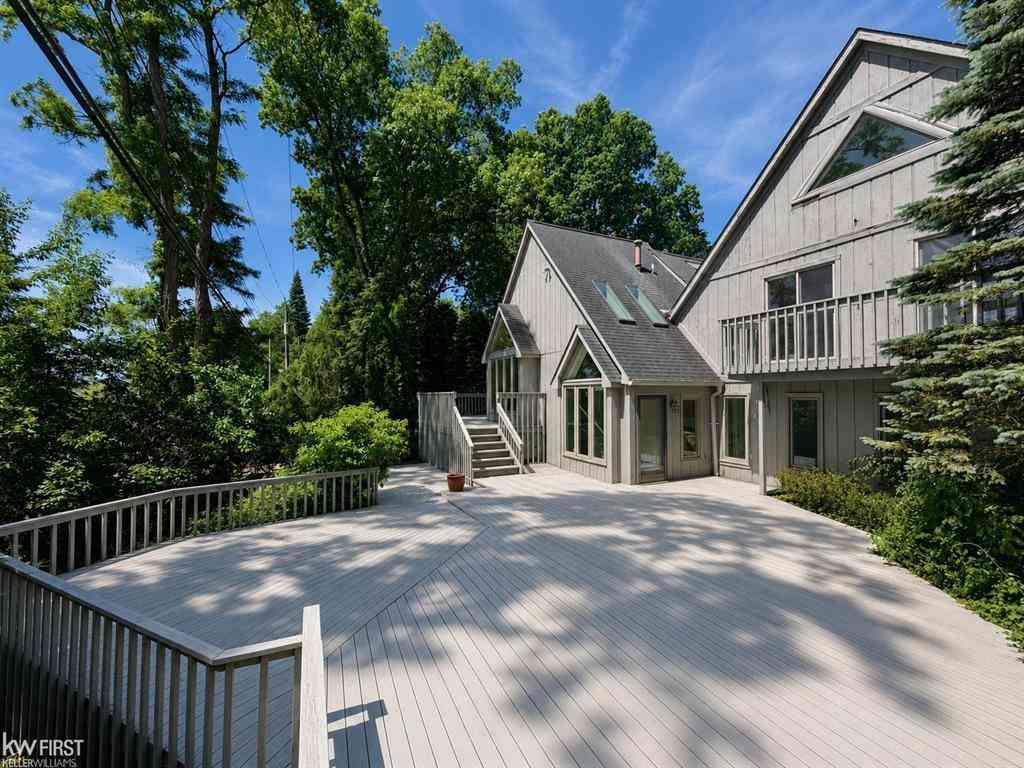
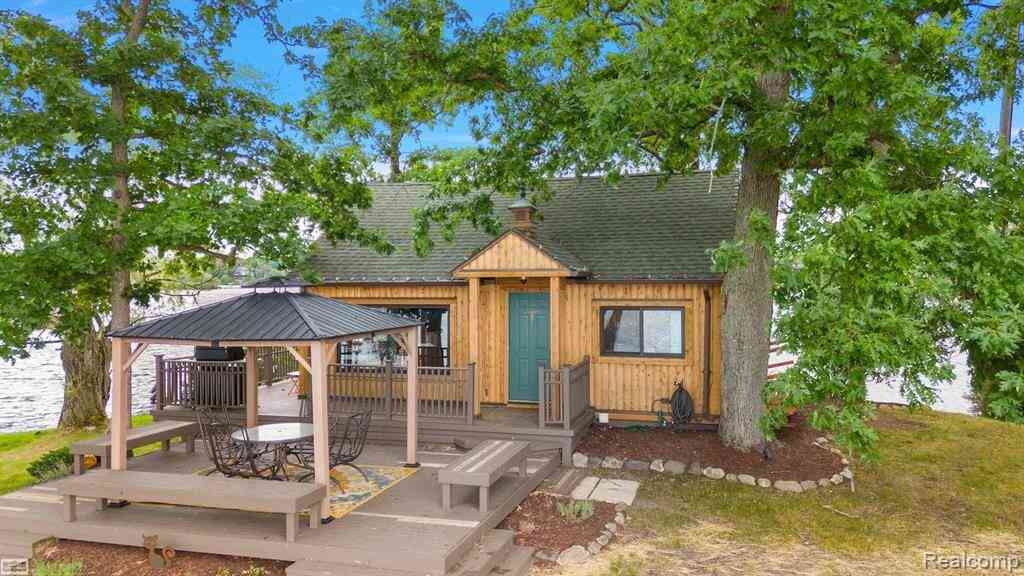
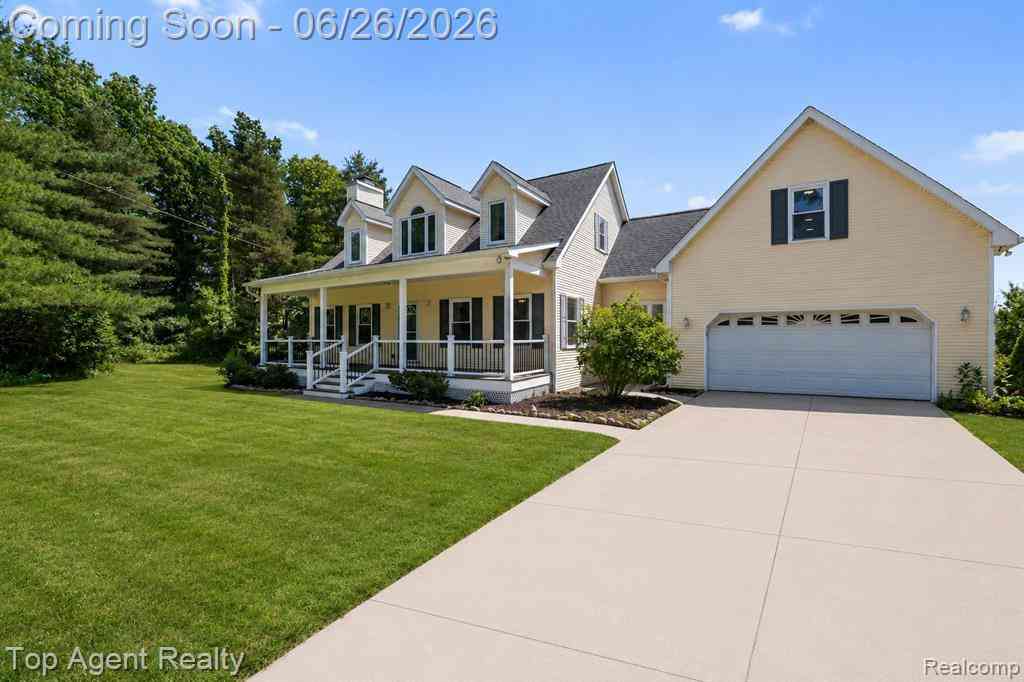


 Welcome Home to 7255 Hall Road! Tucked away on 1.24 acres of...)

Verify Your Email
Please enter the 6-digit verification code
sent to your email address.