
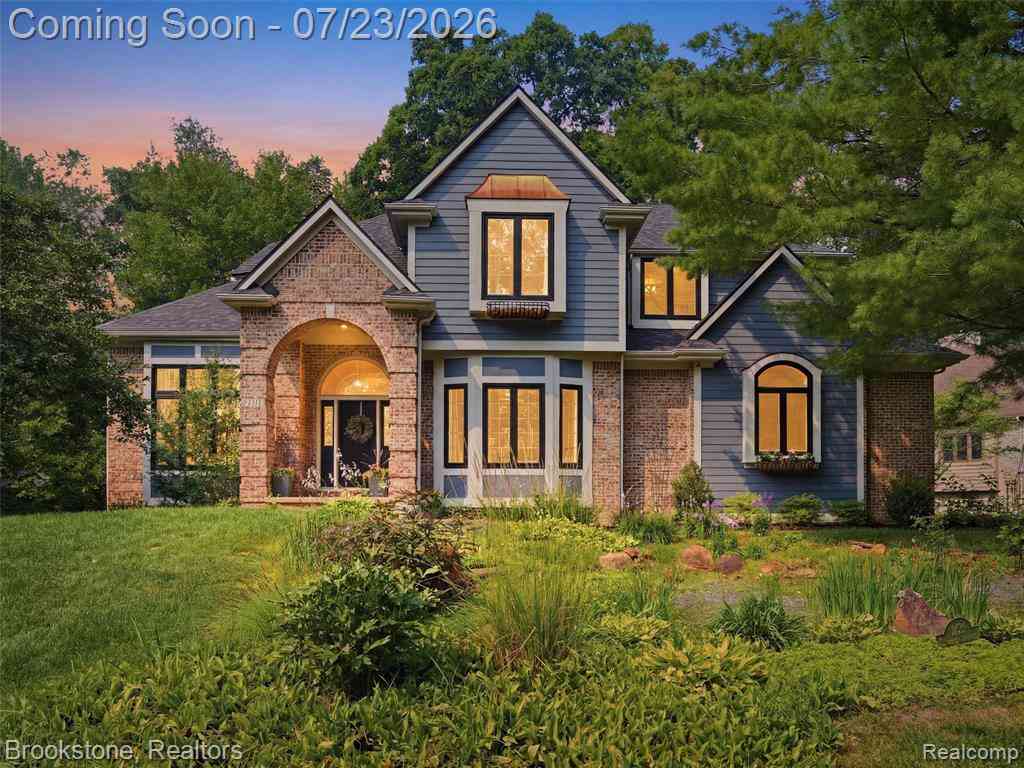
10218 Creekwood Trail
Davisburg, Michigan 48350

 4
4
Bed
 3.5
3.5
Bath
 3,261
3,261Sqft
 0.62
0.62Acre(Lot)
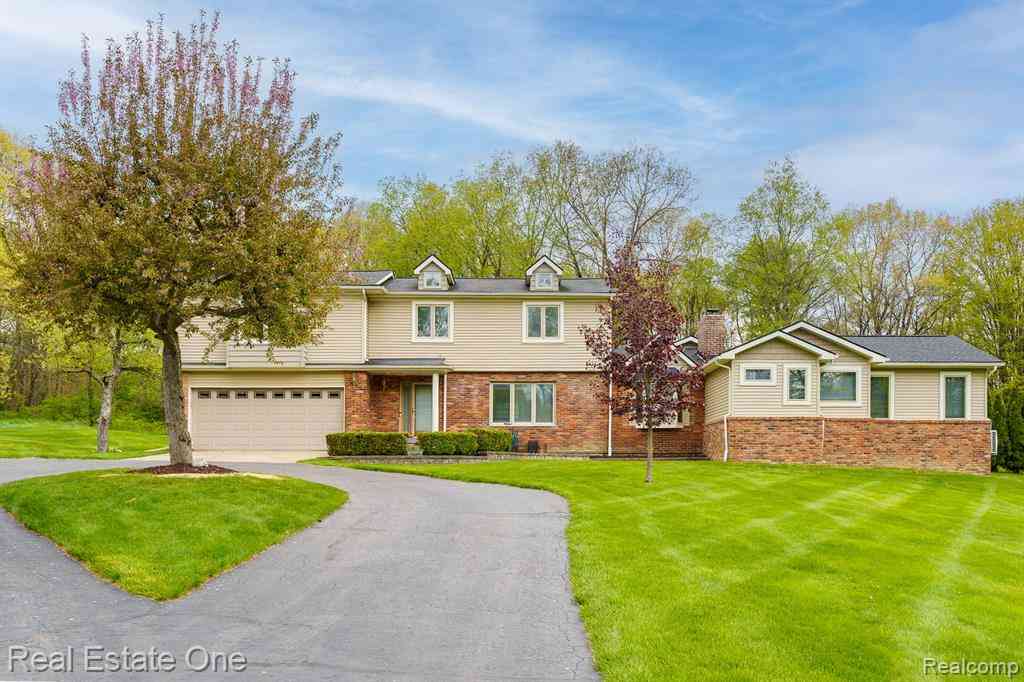
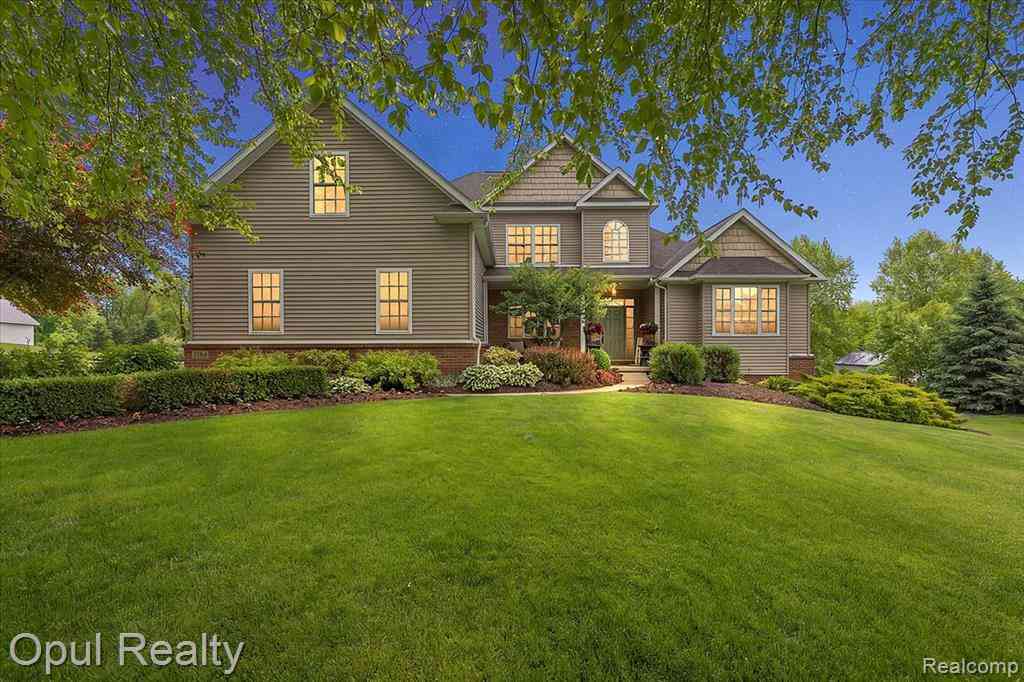
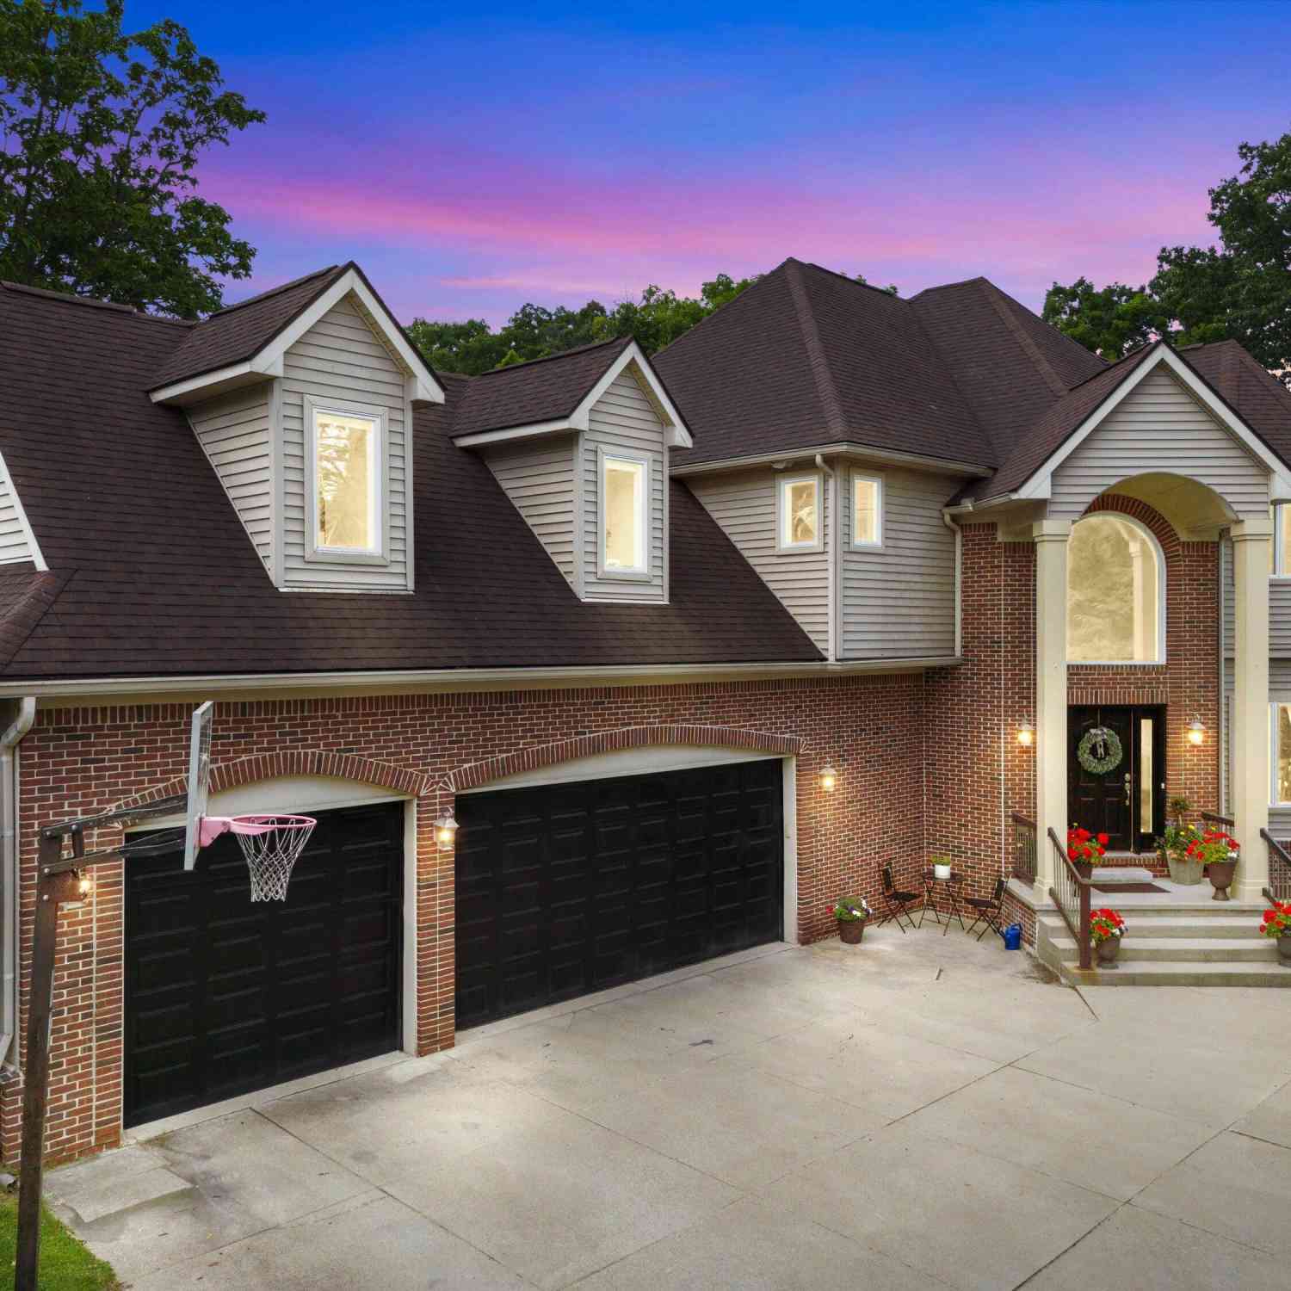
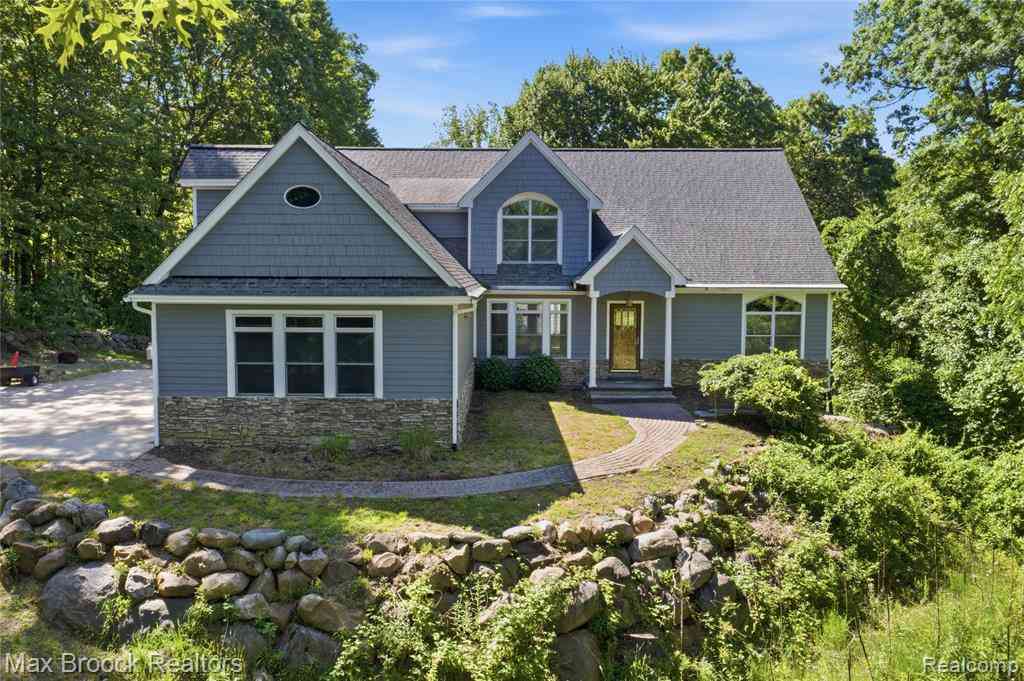
DON’T WAIT… BE MOVED IN BEFORE SCHOOL BEGINS! Welcome to Pebble Creek, where this beautifully renovated 4-bedroom home sits on a serene .62-acre lot and blends timeless style with everyday comfort. Designed with both elegance and function in mind, it offers a refined retreat in one of Clarkston’s most desirable gated communities. At the center of the home is a gourmet kitchen with a wall of windows, oversized island, breakfast nook, and a separate dining room that opens to a stunning Trex deck. The main level also features a spacious family room with a fireplace, formal living room, and a dedicated den/home office. Upstairs, a remodeled second-floor laundry room includes custom cabinetry and a built-in drying rack. The luxurious primary suite feels like a private spa, complete with a steam

 Property Details
 Map
Map
 Map
Map
 Features
-
Bedroom Information
Total Bedrooms: 4Bathroom Information
Total Baths: 3.5 Full Baths: 3 Half Baths: 1 -
Room Information
Total Rooms: 19 Porches: Deck,CoveredInterior Features
Smoke Alarm,Circuit Breakers,De-Humidifier,Entrance Foyer Roof: Asphalt Basement Description: Partially Finished Fireplace: Yes Appliances: Built-In Gas Oven,Dishwasher,Dryer,Free-Standing Refrigerator,Gas Cooktop,Microwave,Washer -
Heating & Cooling
Cooling: Central Air Heating: Forced Air Heating Fuel: Natural GasFireplace
Living RoomWater Heater
Natural Gas
-
Building Information
Year Built: 1997 Building Stories: 3 Story Fireplace: Living Room Roof: Asphalt Foundation/Basement: Basement Architecture: Colonial,Craftsman -
Exterior Features
Lighting Construction: Brick,Wood -
Utility Features
Sewer: Septic Tank (Existing) -
Water
Well (Existing) Water Heat: Natural Gas
-
Lot Information
Lot Size: 0.62 Lot Dimensions: 287 x 205 x 169 Lot Features: Sprinkler(s) Frontage Feet: 287 -
Property Information
SQ ft: 3261 Subdivision: Pebble Creek Of Springfield Occpn 874 Financing: Cash,Conventional,VA
-
Listing Price Information
Original List Price: $770,000 -
Listing Information
Possession: Negotiable Legal Description: T4N, R8E, SEC 14 & 15 OAKLAND COUNTY CONDOMINIUM PLAN NO 874 PEBBLE CREEK OF SPRINGFIELD UNIT 1 L 14889 P 468 8-10-94 FR 200-012
-
Tax Information
Annual Tax: $8,178 Parcel Number: 0715204006Terms/Deposits/Fees
Assoc Fee Freq: $Semi-Annual -
Possession
Negotiable -
Legal Information
Legal Description: Section: T4N, R8E, SEC 14 & 15 OAKLAND COUNTY CONDOMINIUM PLAN NO 874 PEBBLE CREEK OF SPRINGFIELD UNIT 1 L 14889 P 468 8-10-94 FR 200-012
-
Parking Information
Has Garage: Yes Garage Size: 3 Car Garage: 31 x 21 Garage Description: Attached -
Multi-Unit Information
Road Frontage: Paved
-
School Information
School District: Clarkston -
Fire Place Information
Fire Place: Yes Fire Place Location: Living Room -
Utility Information
Water: Well (Existing) Sewer: Septic Tank (Existing)
How much is this property worth?
Curious about this home's true market value? Use our free Home Evaluation Tool to instantly get a personalized Comparative Market Analysis (CMA) report. Make smarter, data-driven decisions before you buy.

Nearby Home Value
| Address | Estimate | Bed | Bath | Sq. Ft | Lot Size |
|---|---|---|---|---|---|
| 10418 King Road , Davisburg, MI, 48350 | $893,999 | 3 | 2.5 | 2,200 | 0.35 Acre |
| 10470 King Road , Davisburg, MI, 48350 | $599,000 | 3 | 3.5 | 1,674 | 0.29 Acre |
| 10055 Walnut Hill Drive , Davisburg, MI, 48350 | $374,500 | 5 | 2.5 | 2,570 | 1.57 Acres |
| 11910 Scott Road , Davisburg, MI, 48350 | $970,000 | 4 | 3.5 | 3,438 | 15.23 Acres |
| 10086 King & 9877 Dixie.., Davisburg, MI, 48350 | $589,000 | 3 | 1 | 829 | 0.52 Acre |
| 8954 Patrick Drive , Davisburg, MI, 48350 | $550,000 | 4 | 3 | 2,909 | 0.55 Acre |
| 8965 Sherwood Drive , Davisburg, MI, 48350 | $349,000 | 3 | 2.5 | 1,658 | 0.87 Acre |
| 9243 Sherwood Drive , Davisburg, MI, 48350 | $574,900 | 5 | 3.5 | 3,355 | 1.44 Acres |
| 11060 Clark Road , Davisburg, MI, 48350 | $399,999 | 3 | 1.5 | 1,739 | 4.20 Acres |
| 10018 Hutchinson Dr , Davisburg, MI, 48350 | $30,000 | 3 | 2 | 1,096 | -- |
Similar Homes To 10218 Creekwood Trail
Nearby For Sale

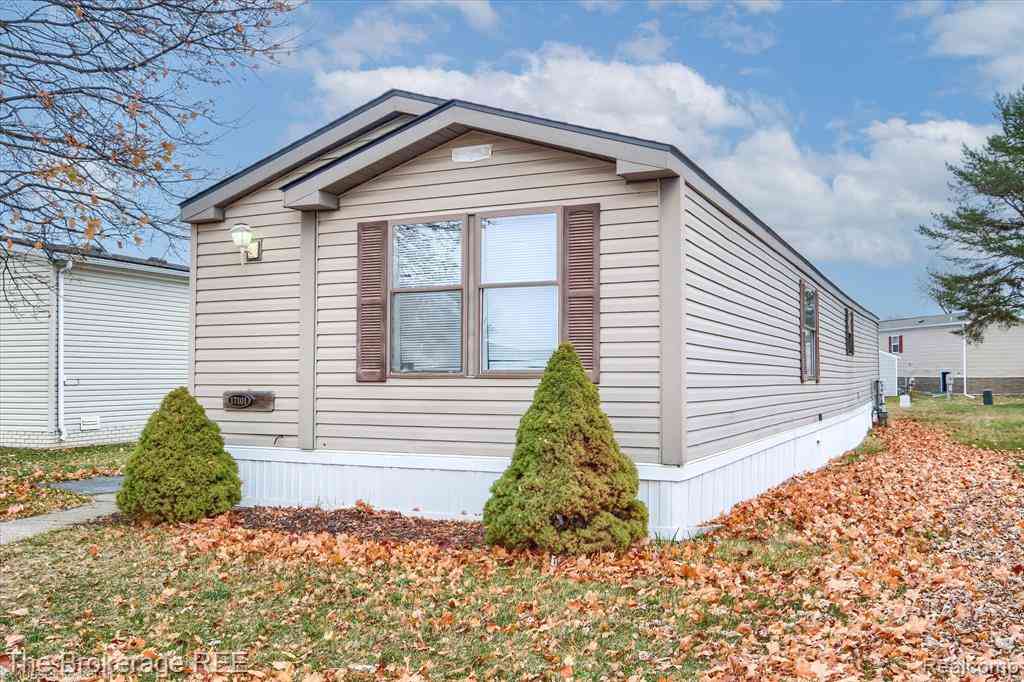

Disclosure: The accuracy of all information, regardless of source, is not guaranteed or warranted. All information should be independently verified. Any use of search facilities of data on the site, other than by a consumer looking to purchase real estate, is prohibited. IDX provided courtesy of Realcomp II Ltd., via ByOwner.com and REALCOMP, Copyright 2026 Realcomp II Ltd. Shareholders. REALTOR (R) licensed in the state of Michigan. The listing broker’s offer of compensation is made only to participants of the MLS where the listing is filed and to participants of any data share partner MLS.
ByOwner last updated this listing 09/13/2026 @ 00:25
More Cities with for Sale by Owner Homes
- Davisburg Homes For Sale By Owner
- Holly Homes For Sale By Owner
- Clarkston Homes For Sale By Owner
- White Lake Homes For Sale By Owner
- Highland Homes For Sale By Owner
- Ortonville Homes For Sale By Owner
- Waterford Homes For Sale By Owner
- Fenton Homes For Sale By Owner
- Commerce Twp Homes For Sale By Owner
- Goodrich Homes For Sale By Owner
- Hartland Homes For Sale By Owner
- Milford Homes For Sale By Owner
- Orion Homes For Sale By Owner
- Lake Orion Homes For Sale By Owner
- Atlas Homes For Sale By Owner
- Keego Harbor Homes For Sale By Owner
- Wolverine Lake Homes For Sale By Owner
- Sylvan Lake Homes For Sale By Owner
- Grand Blanc Homes For Sale By Owner
- Orchard Lake Homes For Sale By Owner
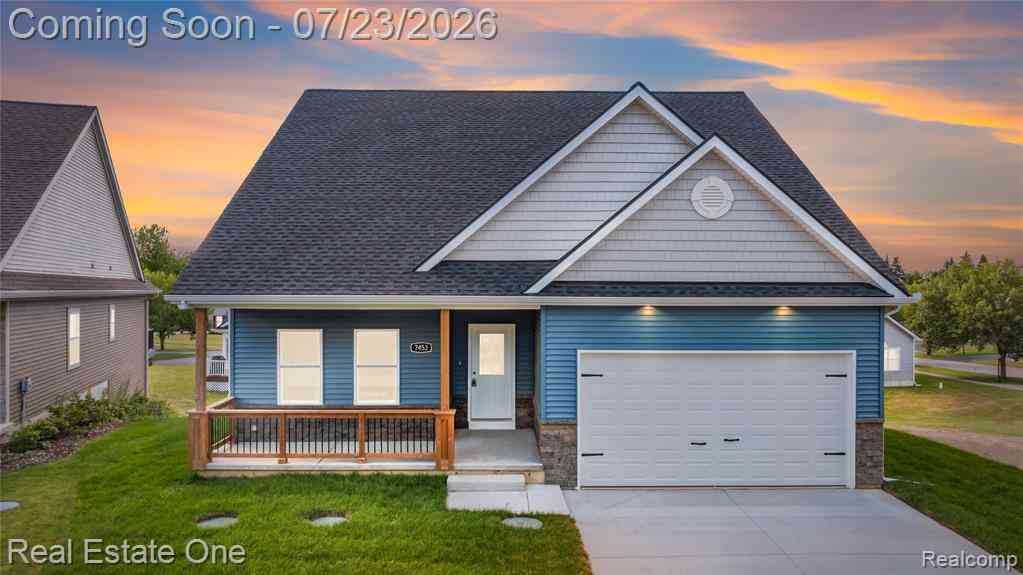
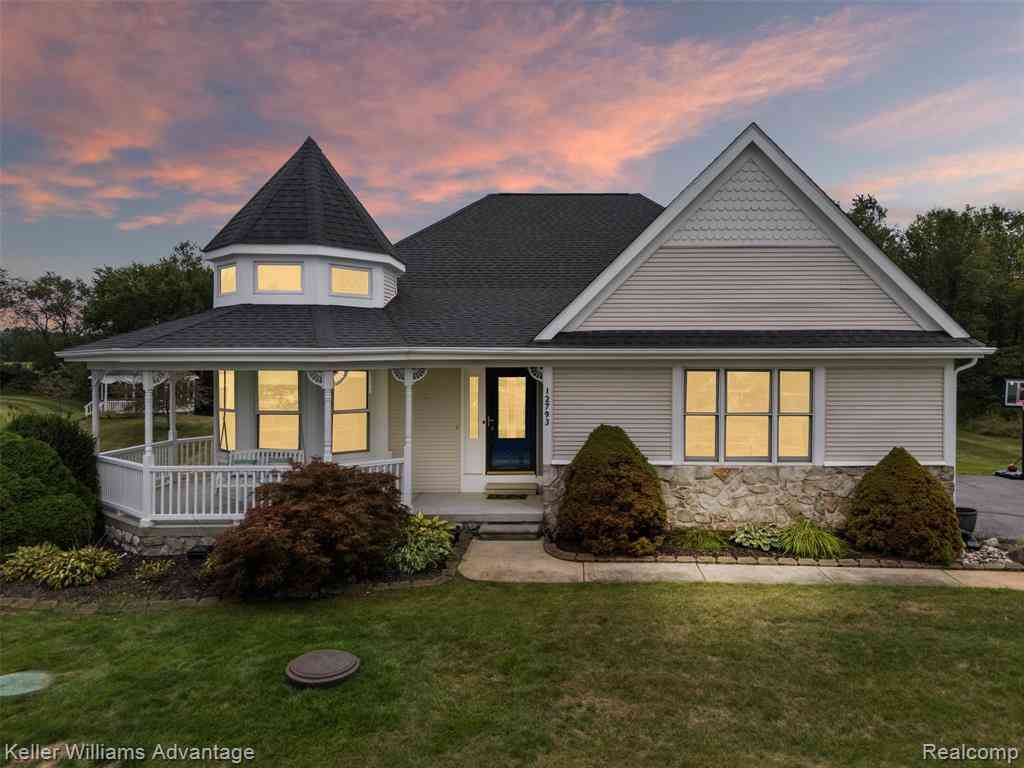
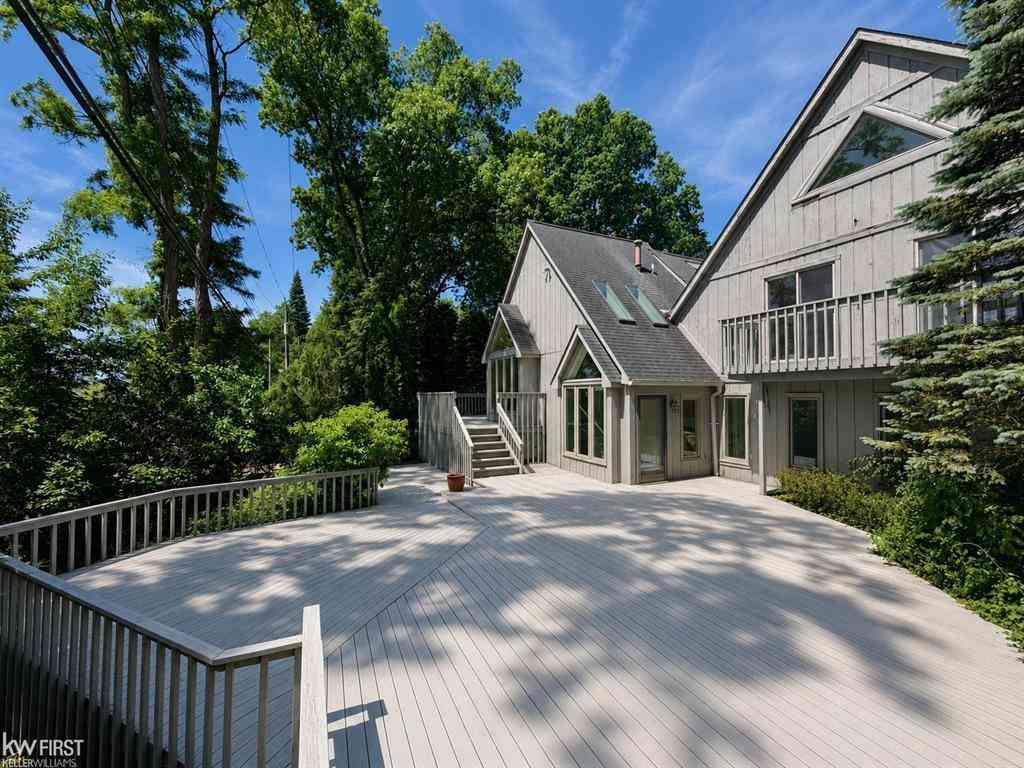
Homes around $749,000






Verify Your Email
Please enter the 6-digit verification code
sent to your email address.
Verify Your Phone Number
Please enter the 6-digit verification code
sent to your mobile phone.