

MLS: #MDAA2157228, Listed By: Susan Lambert, EXIT First Realty, Source:Bright MLS
713 Harrisburg Drive
DAVIDSONVILLE, MD 21035

 4
4
Bed
 3
3
Bath
 3,189
3,189Sqft
 2.01
2.01Acres(Lot)
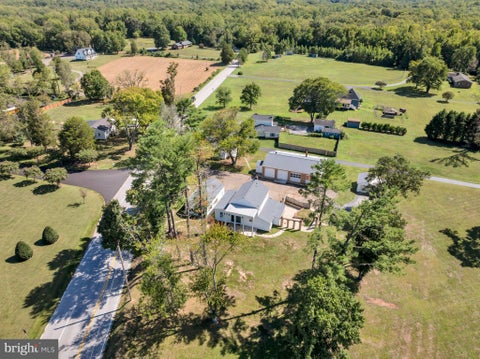
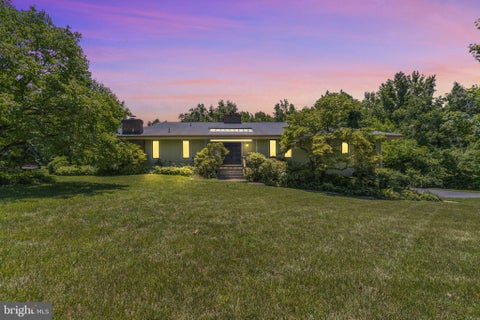
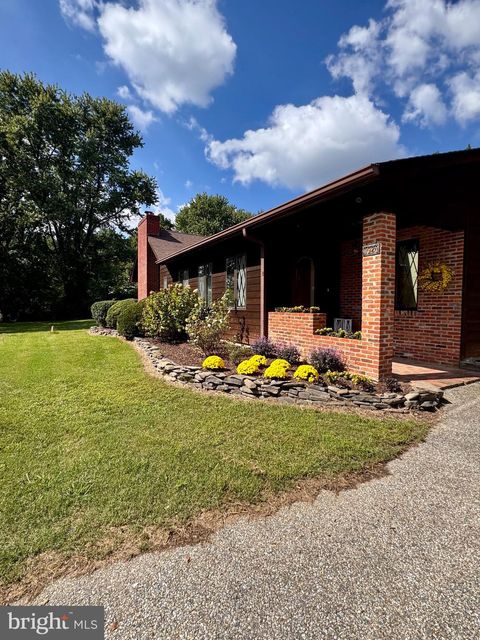
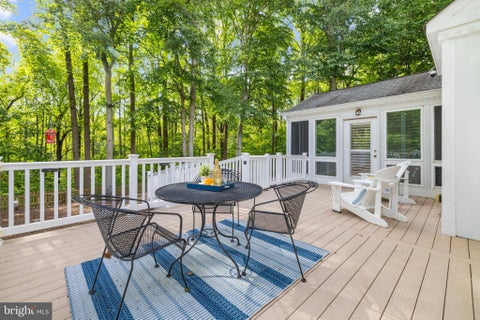
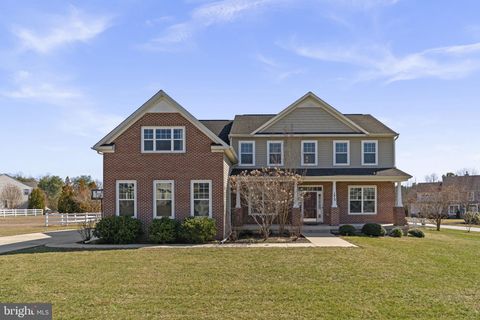
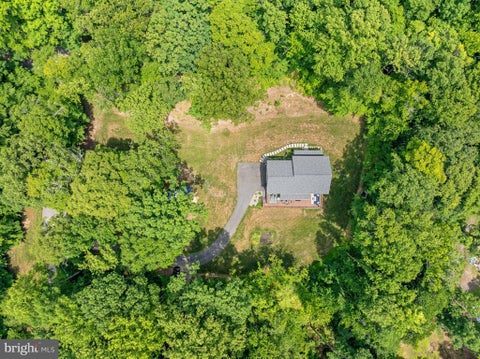
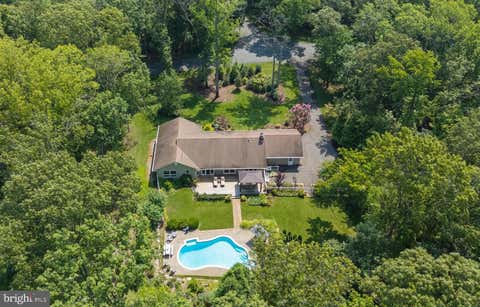
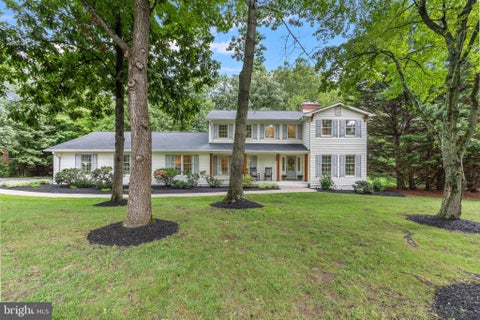
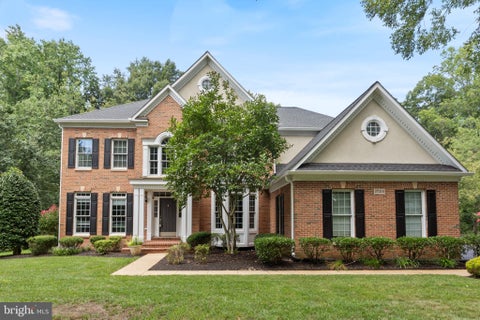
Welcome home to the sought-after Hardesty Estate neighborhood. This stunning Mid Century, Clerestory and contemporary home has almost 3,500 square feet on 3 levels and sits on over 2 private and pristine acres in a parklike setting. The house exterior was just painted in 2025 and the owners have updated all three bathrooms, refinished the main level hardwood floors, replaced the roof and gutters with gutter guards (2020) and all the windows and 5 oversized sliding doors (2023). There is special glazing on all the Andersen windows and sliders to deter birds. You will need to catch your breath as you take in all the beautiful natural light and picturesque views from all the windows that are strategically placed high to maximize natural light but still preserve privacy. The large composite d

 Property Details
 Map
Map
 Map
Map
What's Nearby
Nearby Areas
 Features
-
Bedroom Information
Total beds: 4Bathroom Information
Total Baths: 3 Full Baths: 3Room Information
Has Basement: Yes Basement: Exterior Entry, Walk-Out Access, Full, Daylight, Partial, Sump Pump, Interior Entry -
Flooring Information
Hardwood, Wood, Ceramic Tile -
Roofing Information
Asphalt, Shingle -
Interior Features
Eat-in Kitchen, Ceiling Fan(s), Kitchen Island, Pantry, Recessed Lighting, Vaulted Ceiling(s), Built-in Features, Beamed Ceilings, Open Floorplan Roof: Asphalt, Shingle Appliances: Electric Range, Electric Oven, Electric Water Heater, Washer, Dishwasher, Disposal, Dryer, Exhaust Fan, Humidifier, Refrigerator Laundry Features: Laundry Room, Lower Level Window Features: Window Coverings, Screens, Double Pane Windows, Window Treatments, Wood Frames -
Heating & Cooling
Has Heating: Yes Heating: Exhaust Fan, Electric, Heat Pump Has Cooling: Yes Cooling: Central Air, Ceiling Fan(s), Electric
-
Building Information
Year Built: 1985 Building Area Total: 3420 Construction Materials: Cedar, Wood Siding Patio And Porch Features: Deck, Porch, Patio Pool Features: None Private Pool: No View: Trees/Woods, Garden -
Exterior Features
Exterior Features: Balcony, Lighting, Rain Gutters, Storage
-
Lot Information
Lot Size Acres: 2.01 Lot Size Source: Assessor Lot Size Square Feet: 87556 Lot Description: Corner Lot, Wooded, Private, Secluded, Cleared, Few TreesProperty Information
Subdivision: HARDESTY ESTATES Source Property Type: Residential Postal Code Plus 4: 1922 Property SubType: Single Family Residence Levels: Three Or More Property Age: 41
-
Listing Price Information
Listing Price: $849900
-
Tax Information
Parcel Number: 020138003291512 Tax Lot: 92 Tax Year: 2026 Annual Tax: $7498
-
Parking Information
Parking Total: 7 On Street, Private, Paved, Attached Carport, Driveway, AttachedGarage Information
Pets Allowed: Yes
-
Utility Information
Cable Available, Phone Available, Electricity Available -
Location Information
Direction: From 214/Central Ave., turn on Vicksburg Dr., make right on Appomattox Rd. E., make right on Harrisburg Dr. 713 Harrisburg Dr. is at the corner of Harrisburg Dr. and Sumpter Rd. WaterSource: Private, Well
How much is this property worth?
Curious about this home's true market value? Use our free Home Evaluation Tool to instantly get a personalized Comparative Market Analysis (CMA) report. Make smarter, data-driven decisions before you buy.

Nearby Home Value
| Address | Estimate | Bed | Bath | Sq. Ft | Lot Size |
|---|---|---|---|---|---|
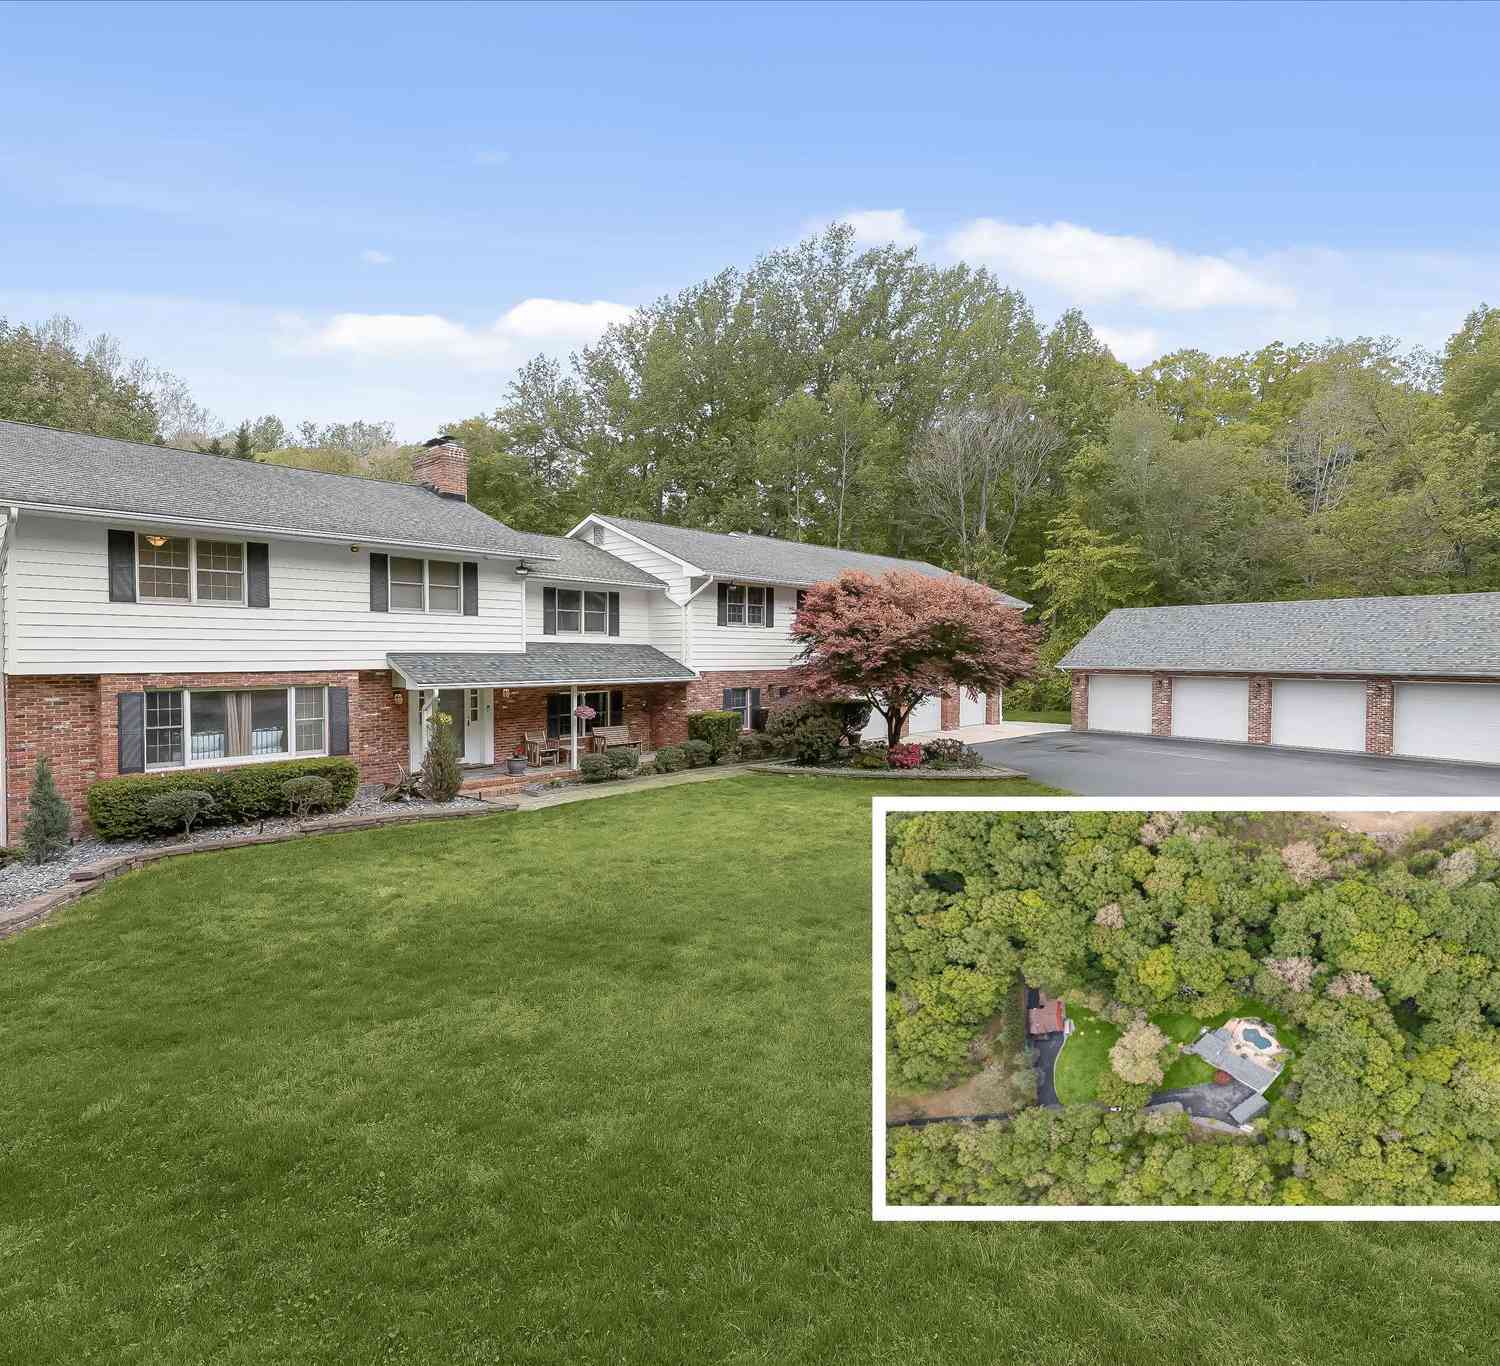
| 115 Brick Church Road, Davidsonville, MD, 21035 | $1,224,000 | 6 | 4 | 4,026 | 2.54 Acres |
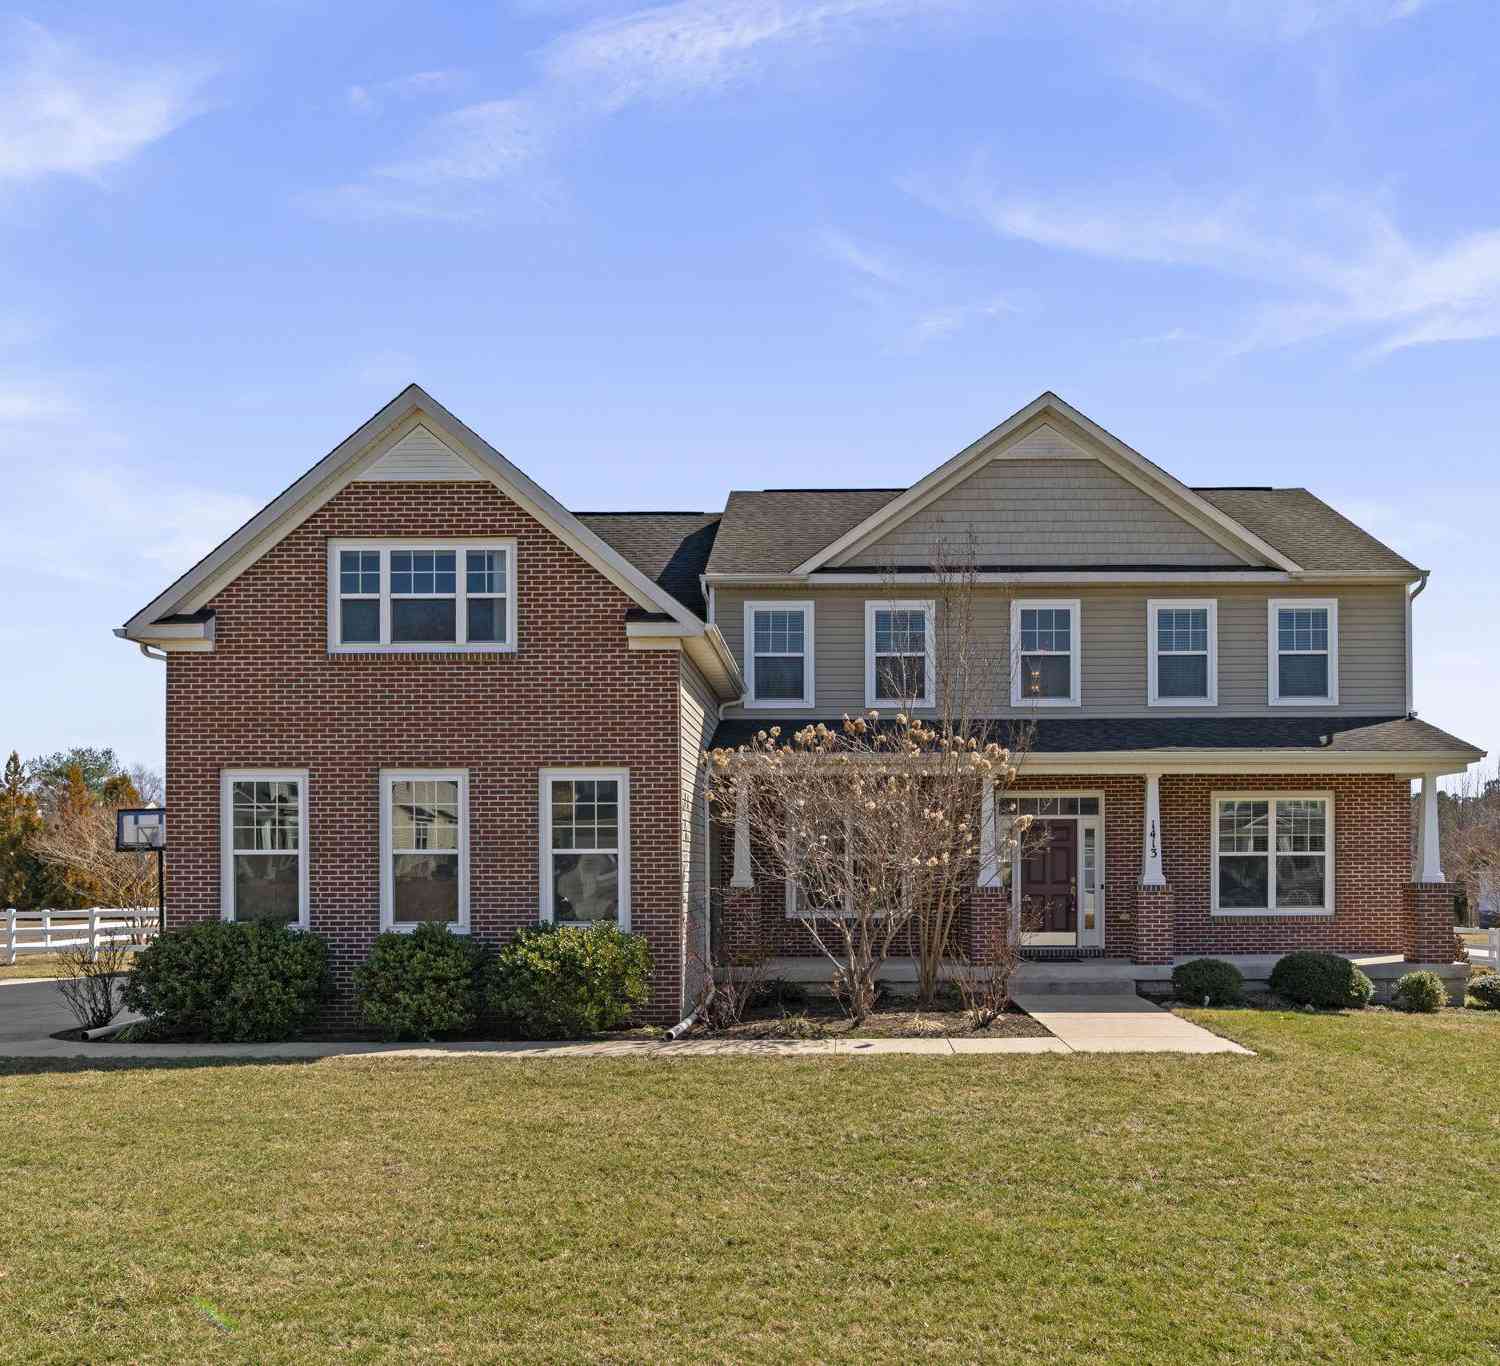
| 1413 Della Way, Davidsonville, MD, 21035 | $1,219,000 | 4 | 5 | 3,996 | 0.57 Acre |
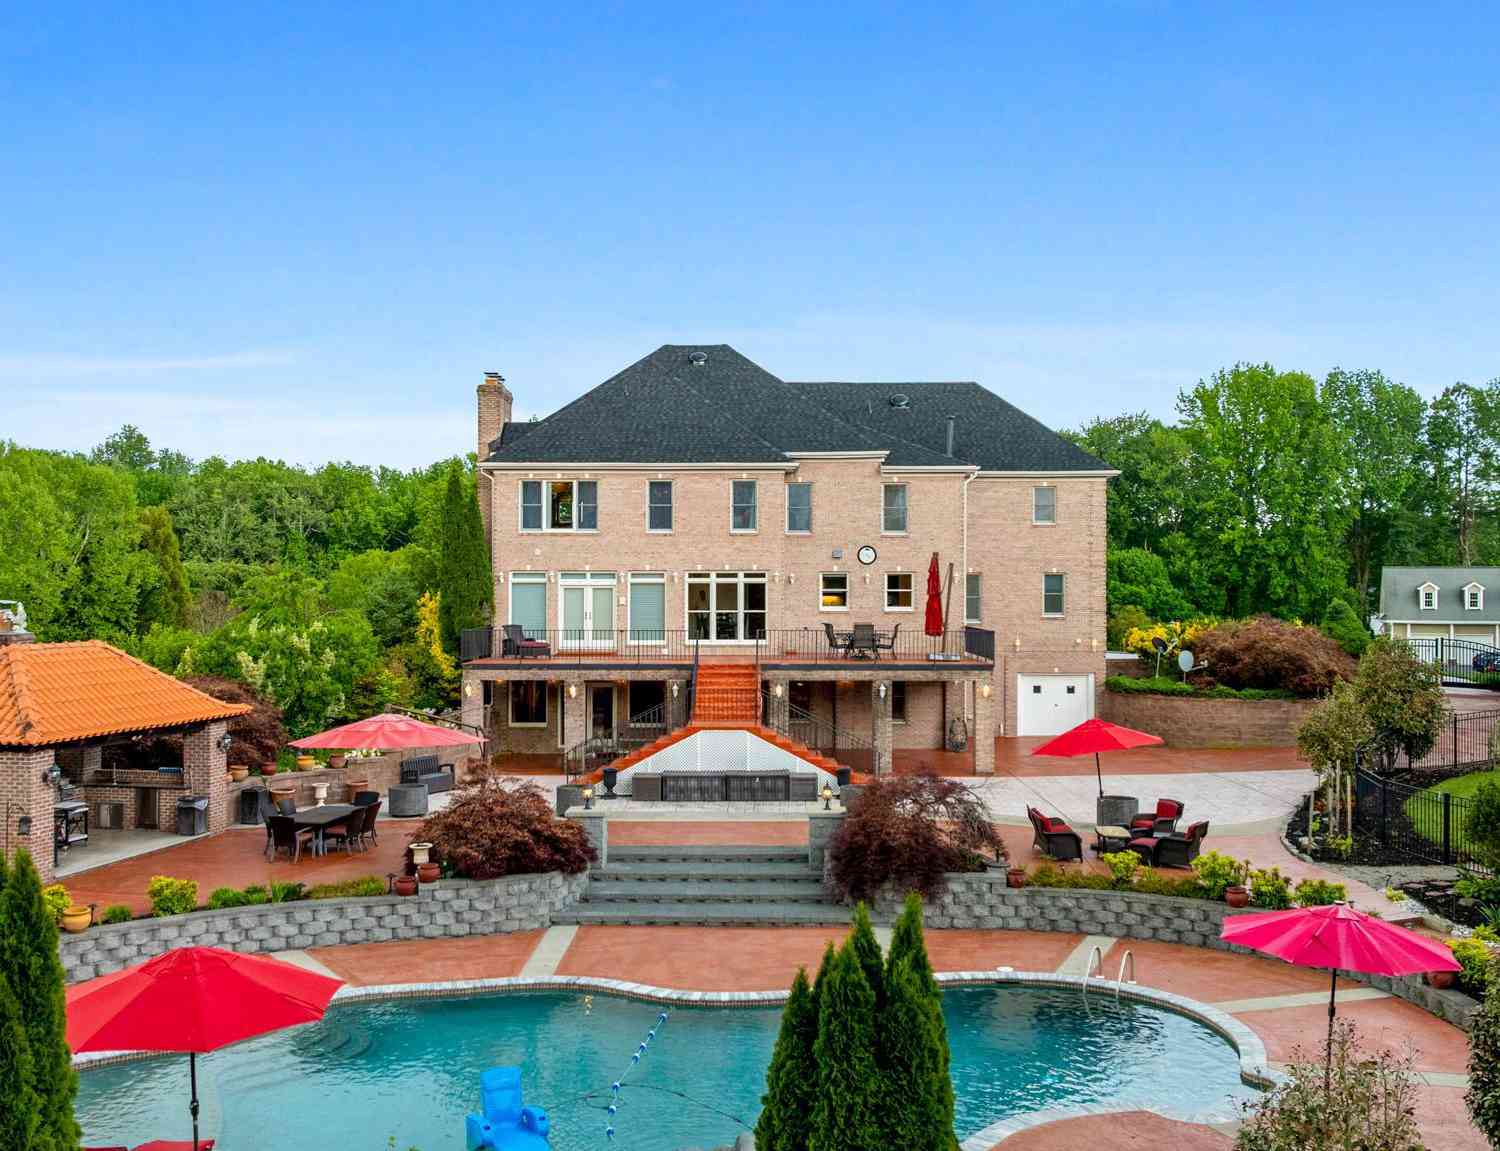
| 3410 Blandford Way, Davidsonville, MD, 21035 | $1,950,000 | 5 | 6 | 7,048 | 1.13 Acres |
| 315 Brick Church Road, Davidsonville, MD, 21035 | $799,000 | 4 | 2 | 1,738 | 2.24 Acres |
| 3873 Birdsville Road, Davidsonville, MD, 21035 | $674,900 | 4 | 3 | 2,077 | 1.10 Acres |
| 3850 Birdsville Road, Davidsonville, MD, 21035 | $1,650,000 | 5 | 5 | 6,841 | 12.10 Acres |
| 2505 Hobbits Lane, Davidsonville, MD, 21035 | $1,125,000 | 5 | 4 | 4,743 | 1 Acre |
| 3506 Russell Thomas Lane, Davidsonville, MD, 21035 | $1,245,000 | 4 | 3 | 4,137 | 0.92 Acre |
| 687 Santa Maria Lane, Davidsonville, MD, 21035 | $1,299,900 | 5 | 4 | 3,865 | 1 Acre |
| 668 Santa Maria Lane, Davidsonville, MD, 21035 | $1,250,000 | 6 | 4 | 3,572 | 1.19 Acres |
Similar Homes To 713 Harrisburg Drive
Nearby For Sale


The data relating to real estate for sale on this website appears in part through the BRIGHT Internet Data Exchange program, a voluntary cooperative exchange of property listing data between licensed real estate brokerage firms in which ByOwner participates, and is provided by BRIGHT through a licensing agreement. The information provided by this website is for the personal, non-commercial use of consumers and may not be used for any purpose other than to identify prospective properties consumers may be interested in purchasing. Some properties which appear for sale on this website may no longer be available because they are under contract, have closed or are no longer being offered for sale. Information Deemed Reliable But Not Guaranteed. Copyright © 2026 Bright MLS. All rights reserved.
ByOwner last updated this listing 10/04/2026 @ 10:55
More Cities with for Sale by Owner Homes
- Davidsonville Homes For Sale By Owner
- Riva Homes For Sale By Owner
- Harwood Homes For Sale By Owner
- Edgewater Homes For Sale By Owner
- Crofton Homes For Sale By Owner
- Bowie Homes For Sale By Owner
- Gambrills Homes For Sale By Owner
- Galesville Homes For Sale By Owner
- Annapolis Homes For Sale By Owner
- Crownsville Homes For Sale By Owner
- West River Homes For Sale By Owner
- Lothian Homes For Sale By Owner
- Shady Side Homes For Sale By Owner
- Glenn Dale Homes For Sale By Owner
- Odenton Homes For Sale By Owner
- Churchton Homes For Sale By Owner
- Arnold Homes For Sale By Owner
- Severna Park Homes For Sale By Owner
- Upper Marlboro Homes For Sale By Owner
- Millersville Homes For Sale By Owner
Homes around $849,900










Verify Your Email
Please enter the 6-digit verification code
sent to your email address.
Verify Your Phone Number
Please enter the 6-digit verification code
sent to your mobile phone.