

6928 Charlotte Creek Road
Davenport, NY 13750

 3
3
Bed
 3
3
Bath
 2,832
2,832Sqft
 6.62
6.62Acres(Lot)
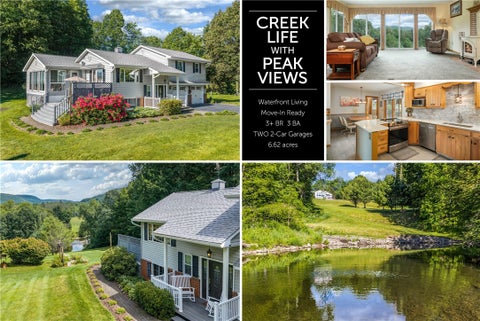
Charlotte Creek Riverfront Retreat -- 6.62 Acres, True River Frontage The porch, the gardens, and every window on the eastern side of the house frame the same thing: Charlotte Creek, a hundred yards below, moving steadily past a cornfield and up toward the Catskill foothills. Watch it long enough and you understand why this lot was chosen over every other one on the road. Set on 6.62 private acres in the Western Catskills, this 1986-built split-level ranch offers 2,832 square feet of living space, 4 bedrooms, and 3 full bathrooms -- with true, direct frontage on Charlotte Creek. The house sits behind a three-board fence along a quiet, town-maintained country road, its perennial gardens carrying color through every season. A newly resealed driveway runs to the attached two-car garage, the

 Property Details
 Map
Map
 Map
Map
What's Nearby
Nearby Areas
 Features
-
Bedroom Information
Total beds: 3Bathroom Information
Total Baths: 3 Full Baths: 3Room Information
Has Basement: Yes Basement: Daylight, Finished, Full, Sump Pump, Storage Space, Walk-Out Access -
Flooring Information
Carpet, Tile -
Roofing Information
Shingle -
Interior Features
Double Vanity, Eat-in Kitchen, High Speed Internet, Natural Woodwork, Pantry, Recessed Lighting, Storage, Stone Counters, Walk-In Closet(s), Master Downstairs Roof: Shingle Appliances: Built-In Electric Range, Dryer, Disposal, Dishwasher, Electric Oven, Refrigerator, Washer Laundry Features: Laundry Room, Main Level Window Features: Bay Window(s) -
Heating & Cooling
Has Heating: Yes Heating: Baseboard, Electric, Heat Pump Has Cooling: Yes Cooling: Heat Pump Water front: 1
-
Building Information
Year Built: 1986 Building Area Total: 2832 Construction Materials: Brick, Vinyl Siding Frontage Length: 256 Patio And Porch Features: Covered, Deck, Porch Private Pool: No Water front Features: River Front View: Creek/Stream, Mountain(s) -
Exterior Features
Exterior Features: Garden, Gray Water System, Private Yard, Rain Gutters, Storage
-
Lot Information
Main Square Feet: 6.62 Acres Lot Size Acres: 6.62 Lot Size Square Feet: 288367.2 Lot Description: Sloped, Back Yard, Cleared, Front Yard, Garden, Gentle Sloping, Secluded, Views, Waterfront
-
Listing Price Information
Listing Price: $480000 Cash, Conventional, FHA, USDA Loan, VA Loan
-
Tax Information
Parcel Number: .4 Tax Lot: 49 Tax Block: 1 Annual Tax: $5315 Tax Legal Desc: Charlotte RP LOT 20
-
Parking Information
Asphalt, Circular Driveway, Garage Faces Front, Garage Faces Side, Attached, GarageGarage Information
Has Garage: Yes Has Attached Garage: Yes Garage Space: 4
-
Location Information
WaterSource: Private, Well
How much is this property worth?
Curious about this home's true market value? Use our free Home Evaluation Tool to instantly get a personalized Comparative Market Analysis (CMA) report. Make smarter, data-driven decisions before you buy.

Nearby Home Value
| Address | Estimate | Bed | Bath | Sq. Ft | Lot Size |
|---|---|---|---|---|---|
| 348 Vandeusen Road, Davenport, NY, 13750 | $300,000 | 3 | 2 | 1,280 | 1 Acre |
| 15831 State Highway 23, Davenport, NY, 13750 | $118,000 | 3 | 2 | 2,194 | 0.30 Acre |
| 6243 Charlotte Creek Road, Davenport, NY, 13750 | $249,500 | 2 | 1 | 1,300 | 38.16 Acres |
Similar Homes To 6928 Charlotte Creek Road
Nearby For Sale
The data relating to real estate for sale on this website comes in part from the Internet Data exchange (IDX) program of the Ulster County Board of REALTORS®. IDX information is provided exclusively for consumers' personal, non - commercial use and may not be used for any purpose other than to identify prospective properties consumers may be interested in purchasing. Information deemed reliable but not guaranteed. Copyright ©2026 Ulster County Board of REALTORS®, Inc.
ByOwner last updated this listing 09/06/2026 @ 01:15
More Cities with for Sale by Owner Homes
- Davenport Homes For Sale By Owner
- Worcester Homes For Sale By Owner
- Harpersfield Homes For Sale By Owner
- Maryland Homes For Sale By Owner
- Bloomville Homes For Sale By Owner
- Hobart Homes For Sale By Owner
- Schenevus Homes For Sale By Owner
- Charlotteville Homes For Sale By Owner
- East Worcester Homes For Sale By Owner
- Stamford Homes For Sale By Owner
- Jefferson Homes For Sale By Owner
- Oneonta Homes For Sale By Owner
- Milford Homes For Sale By Owner
- Delhi Homes For Sale By Owner
- Bovina Center Homes For Sale By Owner
- Summit Homes For Sale By Owner
- Westford Homes For Sale By Owner
- Roseboom Homes For Sale By Owner
- Richmondville Homes For Sale By Owner
- Laurens Homes For Sale By Owner
Homes around $480,000



Verify Your Email
Please enter the 6-digit verification code
sent to your email address.
Verify Your Phone Number
Please enter the 6-digit verification code
sent to your mobile phone.