
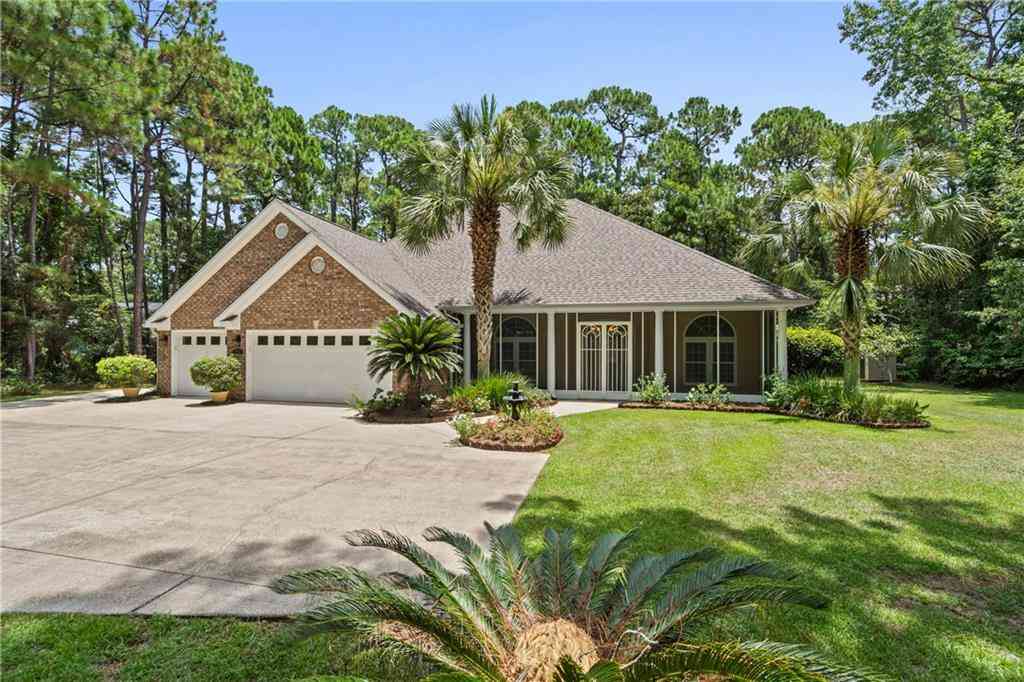
901 Lockenbie Place
Dauphin Island, AL 36528

 4
4
Bed
 2.5
2.5
Bath
 2,591
2,591Sqft
17,855.24Sqft(Lot)
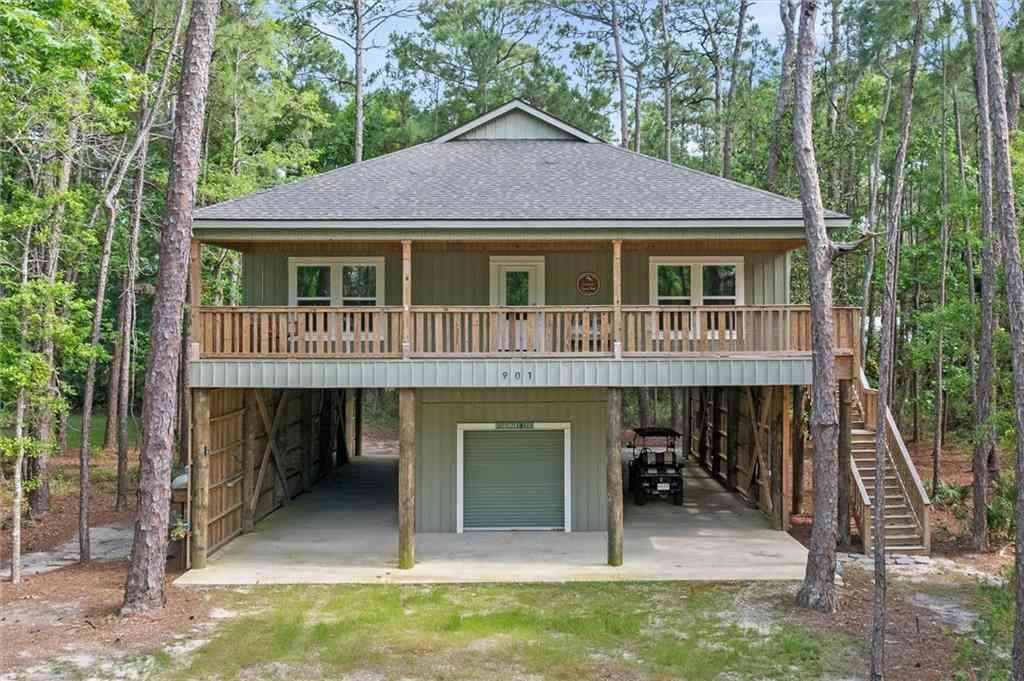
Perched on a quiet street on Dauphin Island's peaceful, highly coveted East End and shaded by a canopy of mature pines, this custom-built 4-bedroom, 2.5-bath home offers 2,591 square feet of comfortable, low-maintenance living on the main level, plus an additional 610 square feet on the upper level. Major systems have already been upgraded, offering real peace of mind: a new Fortified Roof (2024) with a fully transferable certificate for maximum insurance discounts, Pella impact-glass windows and hurricane-rated garage doors, a 20kW Kohler whole-house generator (2021) for commercial-grade backup power, dual HVAC systems (Carrier 18 SEER 2023 and 14 SEER two-stage 2025), a 50-gallon propane water heater (2024) with updated plumbing, and new Petersen gas logs (2025). The main level (2,591 sq

 Property Details
 Map
Map
 Map
Map
What's Nearby
Nearby Areas
 Features
-
Bathroom Information
Total Baths: 3 Full Baths: 2 Half Baths: 1Kitchen Information
Dining Room Remarks: Separate Dining Room Kitchen Room Remarks: Breakfast Bar, Breakfast Room, Cabinets Stain, Eat-in Kitchen, Keeping Room, Kitchen Island, Pantry, Stone Counters, Wine RackRoom Information
Total Bedroom: 4 Window Feature: Bay Window(s), Double Pane Windows, Insulated Windows -
Flooring Information
Carpet, Ceramic Tile, Hardwood -
Roofing Information
Composition, Shingle -
Interior Features
Crown Molding, Double Vanity, Elevator, Entrance Foyer, High Ceilings 9 ft Main, Tray Ceiling(s), Walk-In Closet(s) Roof: Composition, Shingle Appliances: Dishwasher, Disposal, Double Oven, Dryer, Gas Cooktop, Gas Water Heater, Microwave, Range Hood, Refrigerator, Self Cleaning Oven, Washer Laundry Features: Laundry Room, Sink -
Heating & Cooling
Heating: Central Cooling: Ceiling Fan(s), Central Air WaterSource: Public
-
Building Information
Year Built: 2004 Construction Materials: Brick 4 Sides, Vinyl Siding Basement: None -
Exterior Features
Gas Grill, Rain Gutters, StorageFoundation Details: SlabPorch: Covered, Enclosed, Front Porch, Rear Porch, Screened, Side Porch, Wrap Around -
Pool Information
None -
Road Types
Asphalt, PavedCity Street -
Fencing
None
-
Lot Information
Lot Dimensions: 125x144x124x143 Lot Description: Back Yard, Cul-De-Sac, Front Yard, Landscaped, Level, Other Lot Size Area: 17855.244 Lot Size Units: Square Feet Lot Square Feet: 17,855 Lot Acres: 0.4099 Waterfront: None Main Square Feet: 17855.244Property Information
Property Type: Residential Sub Type: Single Family ResidenceStyle: Ranch, Traditional Subdivision: Bienville So Forney
-
Tax Information
Parcel Number: 5201000025037 Annual Tax: $0
-
Parking Information
# of Garage Spaces: 3 Has Garage: Yes Attached Garage: Yes Attached, Driveway, Garage, Garage Door Opener, Garage Faces Front, Kitchen Level, StorageHomeowners Association InformationAssociation YN: Yes HOA: $150.00 Annually
-
Elementary School: Dauphin IslandJunior High School: Peter F AlbaSenior High School: Alma Bryant
-
Utility Information
Cable Available, Electricity Available, Natural Gas Available, Phone Available, Water Available
How much is this property worth?
Curious about this home's true market value? Use our free Home Evaluation Tool to instantly get a personalized Comparative Market Analysis (CMA) report. Make smarter, data-driven decisions before you buy.

Nearby Home Value
| Address | Estimate | Bed | Bath | Sq. Ft | Lot Size |
|---|---|---|---|---|---|
| 230 Chenault Avenue, Dauphin Island, AL, 36528 | $390,000 | 3 | 2.5 | 1,710 | 13,664.77 Sq. Ft |
| 300 Audubon Place, Dauphin Island, AL, 36528 | $959,000 | 4 | 3.5 | 2,259 | 9,992.66 Sq. Ft |
| 307 Audubon Place, Dauphin Island, AL, 36528 | $1,149,500 | 5 | 3 | 2,627 | 32,051.45 Sq. Ft |
| 303 Conde Avenue, Dauphin Island, AL, 36528 | $629,900 | 3 | 2 | 1,902 | 11,761.20 Sq. Ft |
| 310 Audubon Place, Dauphin Island, AL, 36528 | $614,000 | 4 | 2 | 1,976 | 10,715.76 Sq. Ft |
| 304 Bienville Boulevard, Dauphin Island, AL, 36528 | $449,000 | 2 | 1.5 | 960 | 13,660.42 Sq. Ft |
| 406 Brava Costa Street, Dauphin Island, AL, 36528 | $850,950 | 4 | 3 | 2,013 | 10,319.36 Sq. Ft |
| 311 Chenault Avenue, Dauphin Island, AL, 36528 | $479,000 | 3 | 2 | 1,470 | 13,830.30 Sq. Ft |
| 332 Audubon Place, Dauphin Island, AL, 36528 | $949,500 | 6 | 4.5 | 3,848 | 14,836.54 Sq. Ft |
| 401 Admiral Semmes Avenue, Dauphin Island, AL, 36528 | $599,000 | 6 | 5.5 | 5,431 | 16,517.95 Sq. Ft |
Similar Homes To 901 Lockenbie Place
Nearby For Sale

Copyright © 2026 by the Multiple Listing Service of the Gulf Coast MLS - Mobile Area Association of REALTORS®, Inc. This information is believed to be accurate but is not guaranteed. Subject to verification by all parties. This data is copyrighted and may not be transmitted, retransmitted, copied, framed, repurposed, or altered in any way for any other site, individual and/or purpose without the express written permission of the Multiple Listing Service of the Gulf Coast MLS - Mobile Area Association of REALTORS®, Inc. Information Deemed Reliable But Not Guaranteed. Any use of search facilities of data on this site, other than by a consumer looking to purchase real estate, is prohibited.
ByOwner last updated this listing 10/06/2026 @ 11:22
More Cities with for Sale by Owner Homes
- Dauphin Island Homes For Sale By Owner
- Coden Homes For Sale By Owner
- Bayou La Batre Homes For Sale By Owner
- Irvington Homes For Sale By Owner
- Theodore Homes For Sale By Owner
- Grand Bay Homes For Sale By Owner
- Fairhope Homes For Sale By Owner
- Gulf Shores Homes For Sale By Owner
- Pascagoula Homes For Sale By Owner
- Moss Point Homes For Sale By Owner
- Foley Homes For Sale By Owner
- Summerdale Homes For Sale By Owner
- Daphne Homes For Sale By Owner
- Silverhill Homes For Sale By Owner
- Mobile Homes For Sale By Owner
- Gautier Homes For Sale By Owner
- Spanish Fort Homes For Sale By Owner
- Loxley Homes For Sale By Owner
- Prichard Homes For Sale By Owner
- Elberta Homes For Sale By Owner
Homes around $595,000



Verify Your Email
Please enter the 6-digit verification code
sent to your email address.
Verify Your Phone Number
Please enter the 6-digit verification code
sent to your mobile phone.