
150 Narvaez Street
Dauphin Island, AL 36528

 3
3
Bed
 2
2
Bath
 1,160
1,160Sqft
13,865.15Sqft(Lot)
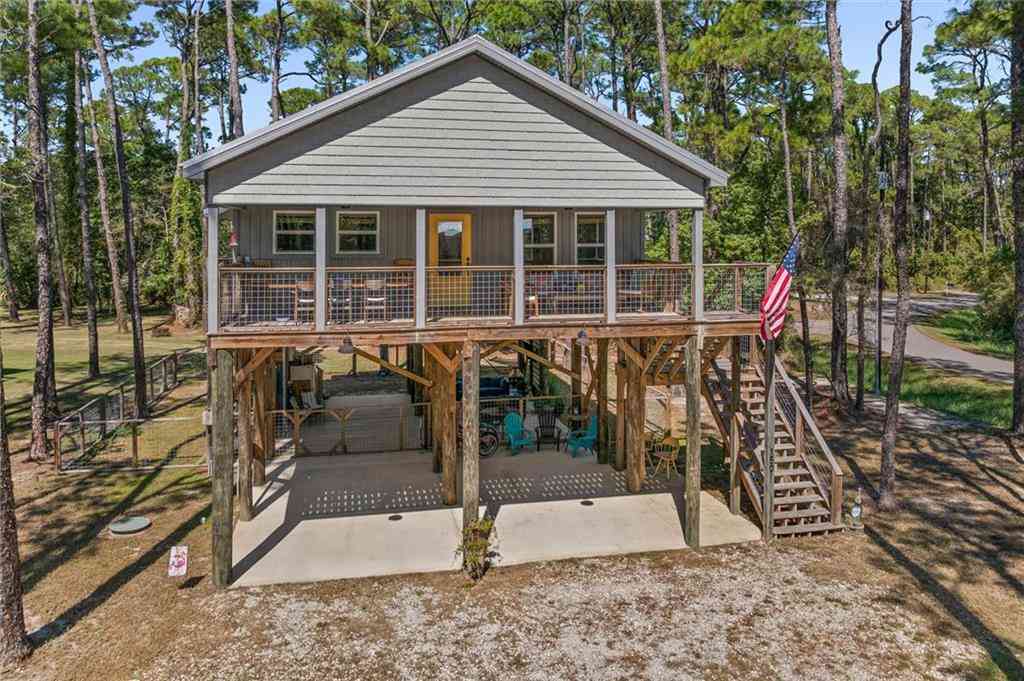
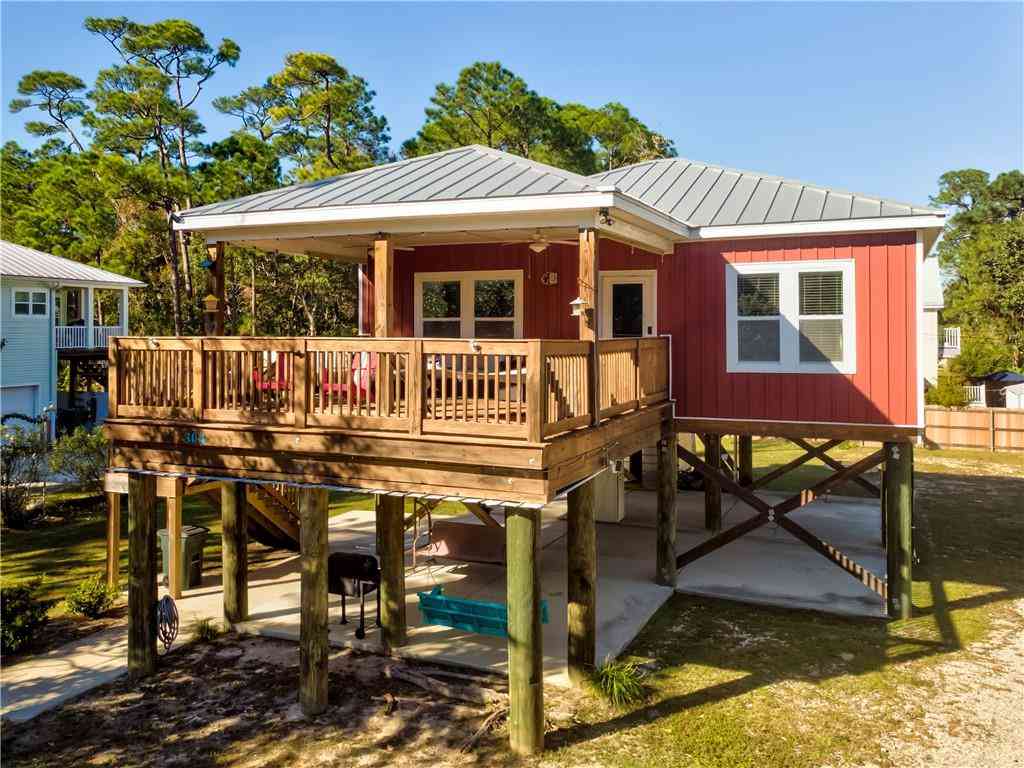
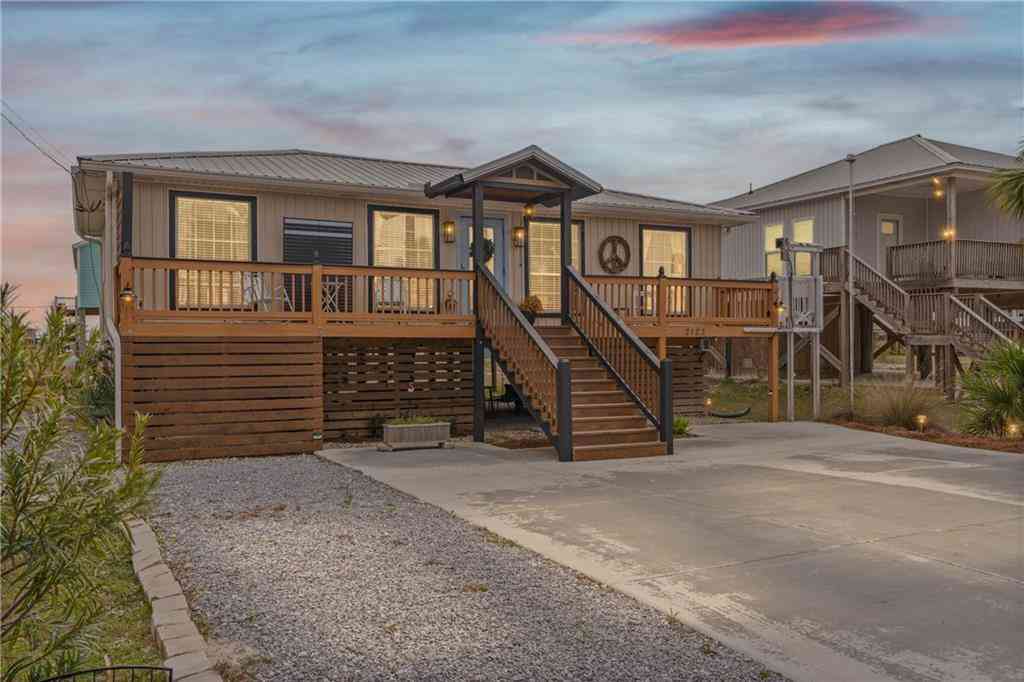
Built in 2022 and tucked into the woods of Dauphin Island, this custom-built, GOLD Fortified elevated coastal cottage was designed for easy island living. Inside, the vaulted ceiling creates an open, airy feel in the main living space, where the kitchen and living room flow together. The kitchen features quartz countertops, rich cabinetry, stainless appliances and a large peninsula with plenty of seating. LVP flooring runs throughout the home, which offers 3 bedrooms and 2 full baths. The primary bedroom features a walk-in closet, with large closets in both additional bedrooms. The living space continues outside with a large covered front porch overlooking the surrounding woods. Downstairs, the elevated design creates an expansive covered outdoor living and entertaining area with room f

 Property Details
 Map
Map
 Map
Map
What's Nearby
Nearby Areas
 Features
-
Bathroom Information
Total Baths: 2 Full Baths: 2Kitchen Information
Dining Room Remarks: Open Floorplan Kitchen Room Remarks: Breakfast Bar, Cabinets Other, Kitchen Island, Pantry, Stone Counters, View to Family RoomRoom Information
Total Bedroom: 3 Window Feature: Double Pane Windows -
Flooring Information
Laminate -
Roofing Information
Metal -
Interior Features
Crown Molding, High Ceilings 9 ft Main, Walk-In Closet(s) Roof: Metal Appliances: Dishwasher, Dryer, Gas Cooktop, Gas Oven, Microwave, Range Hood, Refrigerator, Tankless Water Heater, Washer Laundry Features: Laundry Room -
Heating & Cooling
Heating: Central, Electric Cooling: Central Air WaterSource: Public
-
Building Information
Year Built: 2022 Construction Materials: Vinyl Siding Basement: None -
Exterior Features
Balcony, Rear StairsFoundation Details: Pillar/Post/Pier, SlabPorch: Covered, Deck, Front Porch -
Pool Information
None -
Road Types
AsphaltNone -
Fencing
Back Yard, Fenced
-
Lot Information
Lot Description: Back Yard, Wooded Lot Size Area: 13865.148 Lot Size Units: Square Feet Lot Square Feet: 13,865 Lot Acres: 0.3183 Waterfront: None Main Square Feet: 13865.148Property Information
Property Type: Residential Sub Type: Single Family ResidenceStyle: Beach House Subdivision: Bienville So Forney
-
Tax Information
Parcel Number: 5201000023291 Annual Tax: $3337
-
Parking Information
Has Garage: Yes Attached Garage: Yes Parking Total: 2 Attached, Covered, Drive Under Main Level, Level Driveway, Parking Pad
-
Elementary School: Mobile - OtherJunior High School: Mobile - OtherSenior High School: Mobile - Other
-
Utility Information
Cable Available, Electricity Available, Natural Gas Available, Water Available
How much is this property worth?
Curious about this home's true market value? Use our free Home Evaluation Tool to instantly get a personalized Comparative Market Analysis (CMA) report. Make smarter, data-driven decisions before you buy.

Nearby Home Value
| Address | Estimate | Bed | Bath | Sq. Ft | Lot Size |
|---|---|---|---|---|---|
| 302 Alvarado Street #A, Dauphin Island, AL, 36528 | $495,000 | 3 | 2 | 1,550 | 10,654.78 Sq. Ft |
| 310 Cavalier Drive, Dauphin Island, AL, 36528 | $1,640,000 | 5 | 3 | 4,200 | 18,730.80 Sq. Ft |
| 230 Chenault Avenue, Dauphin Island, AL, 36528 | $390,000 | 3 | 2.5 | 1,710 | 13,664.77 Sq. Ft |
| 300 Audubon Place, Dauphin Island, AL, 36528 | $959,000 | 4 | 3.5 | 2,259 | 9,992.66 Sq. Ft |
| 307 Audubon Place, Dauphin Island, AL, 36528 | $1,149,500 | 5 | 3 | 2,627 | 32,051.45 Sq. Ft |
| 303 Conde Avenue, Dauphin Island, AL, 36528 | $629,900 | 3 | 2 | 1,902 | 11,761.20 Sq. Ft |
| 310 Audubon Place, Dauphin Island, AL, 36528 | $614,000 | 4 | 2 | 1,976 | 10,715.76 Sq. Ft |
| 304 Bienville Boulevard, Dauphin Island, AL, 36528 | $449,000 | 2 | 1.5 | 960 | 13,660.42 Sq. Ft |
| 406 Brava Costa Street, Dauphin Island, AL, 36528 | $850,950 | 4 | 3 | 2,013 | 10,319.36 Sq. Ft |
| 311 Chenault Avenue, Dauphin Island, AL, 36528 | $479,000 | 3 | 2 | 1,470 | 13,830.30 Sq. Ft |
Similar Homes To 150 Narvaez Street
Nearby For Sale

Copyright © 2026 by the Multiple Listing Service of the Gulf Coast MLS - Mobile Area Association of REALTORS®, Inc. This information is believed to be accurate but is not guaranteed. Subject to verification by all parties. This data is copyrighted and may not be transmitted, retransmitted, copied, framed, repurposed, or altered in any way for any other site, individual and/or purpose without the express written permission of the Multiple Listing Service of the Gulf Coast MLS - Mobile Area Association of REALTORS®, Inc. Information Deemed Reliable But Not Guaranteed. Any use of search facilities of data on this site, other than by a consumer looking to purchase real estate, is prohibited.
ByOwner last updated this listing 10/03/2026 @ 14:47
More Cities with for Sale by Owner Homes
- Dauphin Island Homes For Sale By Owner
- Coden Homes For Sale By Owner
- Bayou La Batre Homes For Sale By Owner
- Irvington Homes For Sale By Owner
- Theodore Homes For Sale By Owner
- Grand Bay Homes For Sale By Owner
- Magnolia Springs Homes For Sale By Owner
- Fairhope Homes For Sale By Owner
- Gulf Shores Homes For Sale By Owner
- Pascagoula Homes For Sale By Owner
- Moss Point Homes For Sale By Owner
- Foley Homes For Sale By Owner
- Summerdale Homes For Sale By Owner
- Daphne Homes For Sale By Owner
- Silverhill Homes For Sale By Owner
- Mobile Homes For Sale By Owner
- Gautier Homes For Sale By Owner
- Spanish Fort Homes For Sale By Owner
- Loxley Homes For Sale By Owner
- Prichard Homes For Sale By Owner
Homes around $424,900




Verify Your Email
Please enter the 6-digit verification code
sent to your email address.
Verify Your Phone Number
Please enter the 6-digit verification code
sent to your mobile phone.