
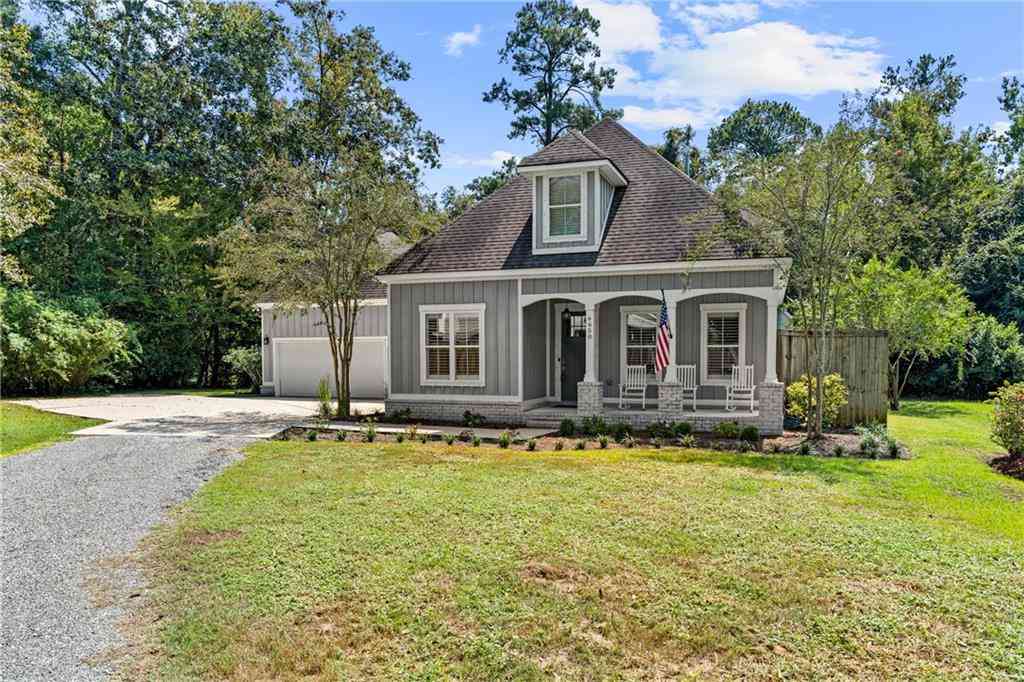
6650 N Winding Brook Drive
Daphne, AL 36526

 4
4
Bed
 2.5
2.5
Bath
 2,694
2,694Sqft
19,166.40Sqft(Lot)
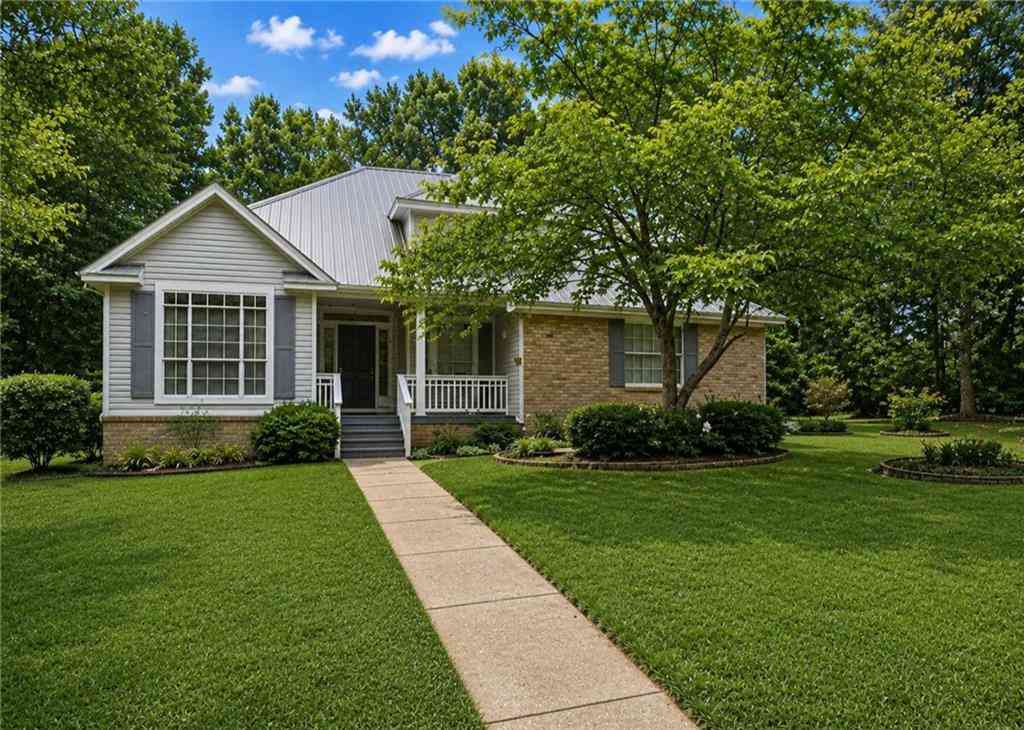
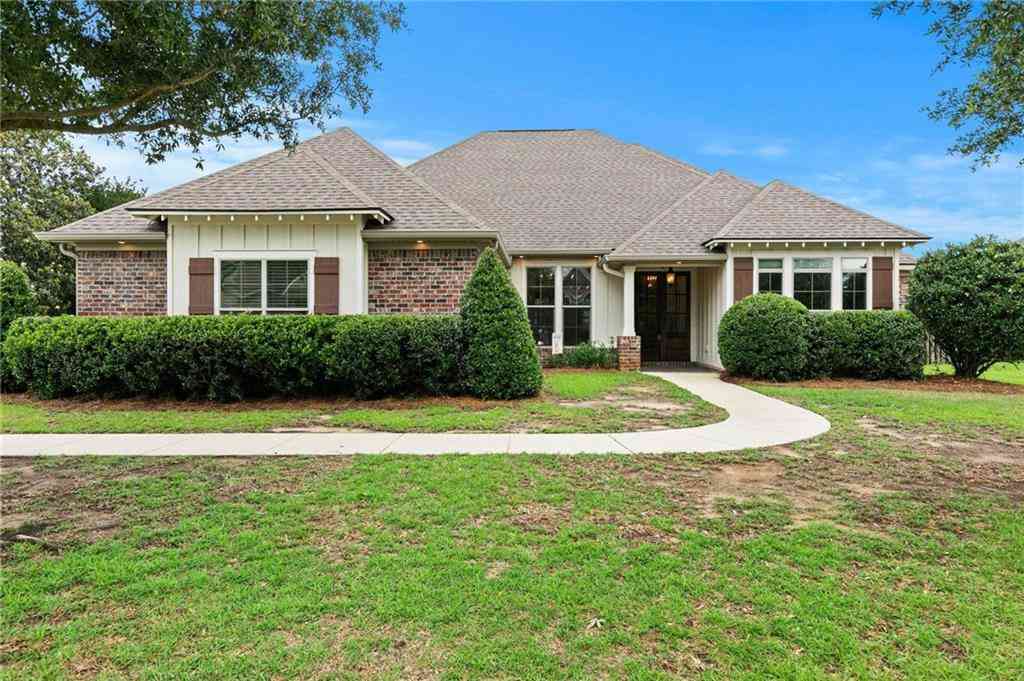
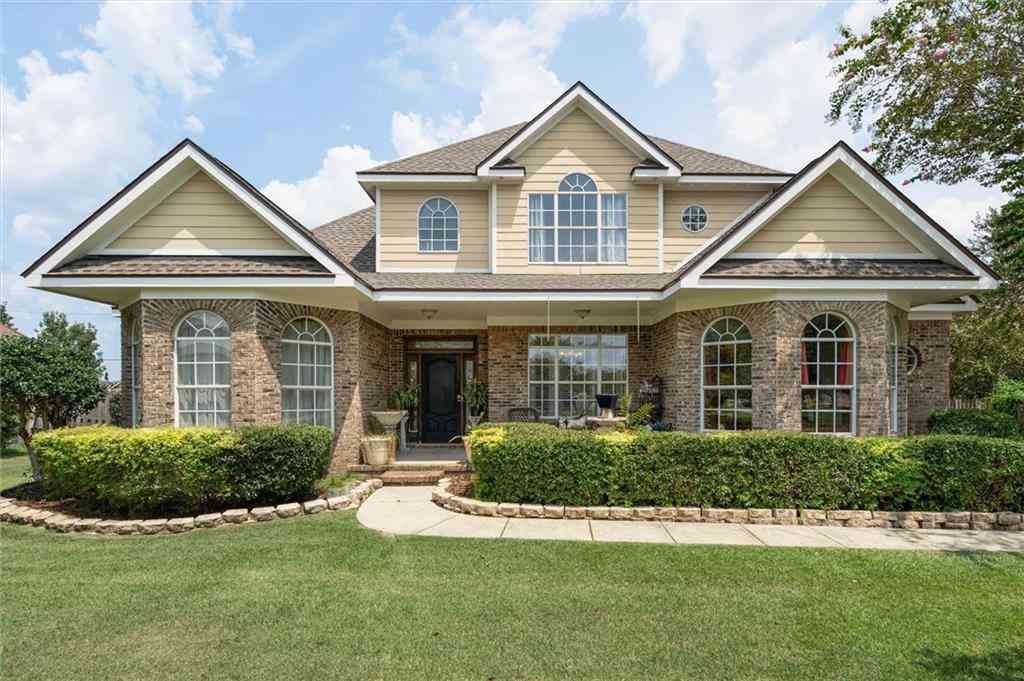
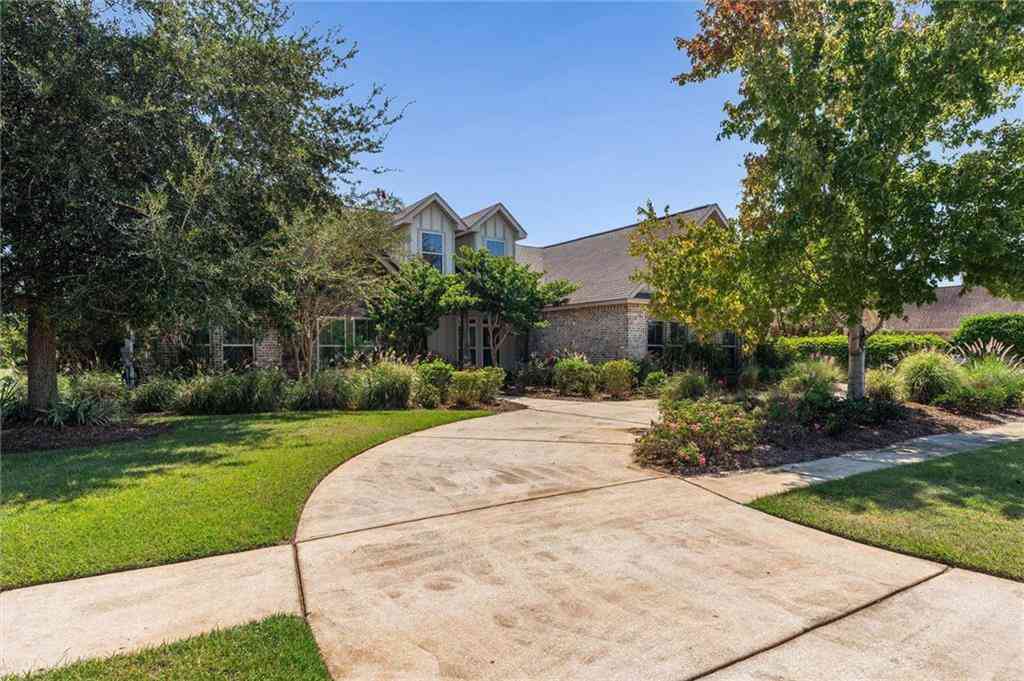
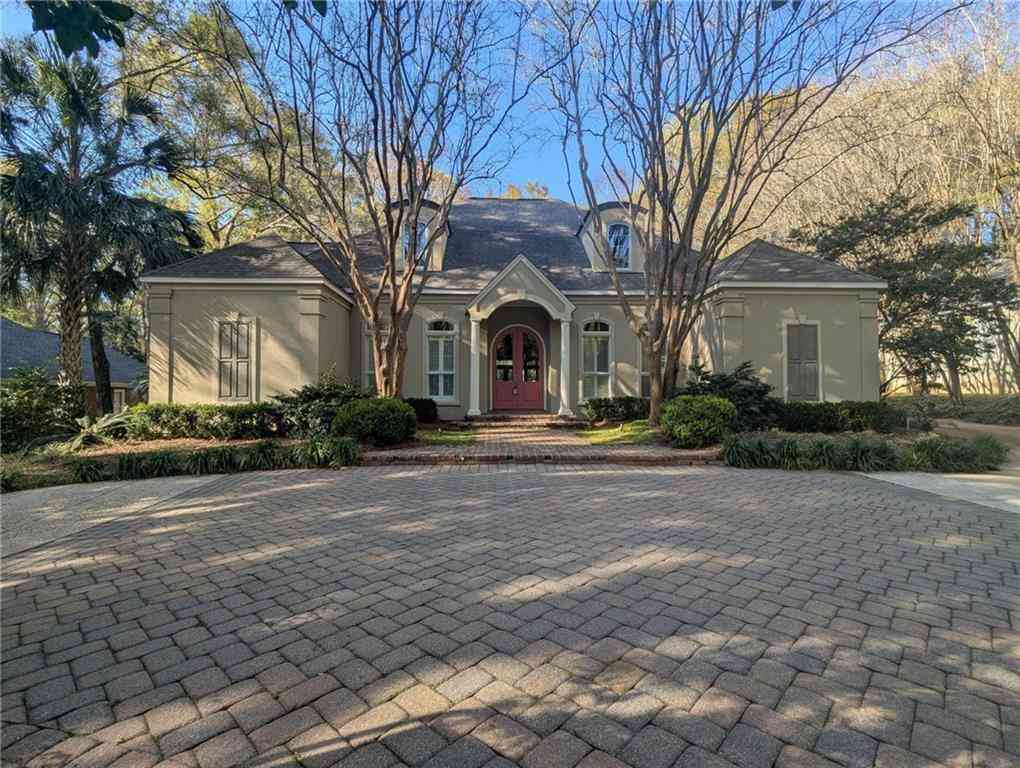
INCOME PRODUCING short term RENTAL, INVESTMENT opportunity, Retreat/SECOND HOME for Snowbirds, located in the heart of Montrose! Or for NATURE lovers, you will enjoy a peaceful CREEK at your back door, plus a block to deeded bay access to enjoy sunsets! So much potential to make this backyard fit your LIFESTYLE. Gold FORTIFIED Roof, plus a whole house GENERATOR. This home is situated on an OVERSIZED LOT in one of Daphne’s most charming and convenient location, you are just minutes to downtown FAIRHOPE and OLD TOWN Daphne, so you can enjoy the best of both worlds! This home offers 4 bedrooms, with the primary on the main level, and 3 spacious bedrooms upstairs, 2.5 baths, and 2,694 square feet. Step inside to HARDWOOD FLOORS, 10-FT CEILINGS, and an OPEN shot gun style floor plan, connecting

 Property Details
 Map
Map
 Map
Map
What's Nearby
Nearby Areas
 Features
-
Bathroom Information
Total Baths: 3 Full Baths: 2 Half Baths: 1Kitchen Information
Dining Room Remarks: Separate Dining Room Kitchen Room Remarks: Breakfast Bar, Cabinets White, Kitchen Island, Pantry, View to Family RoomRoom Information
Total Bedroom: 4 Window Feature: Double Pane Windows -
Flooring Information
Carpet, Ceramic Tile, Hardwood -
Roofing Information
Composition -
Interior Features
Walk-In Closet(s), Wet Bar Roof: Composition Appliances: Dishwasher, Dryer, Gas Range, Microwave, Range Hood, Refrigerator, Washer Laundry Features: Laundry Room, Main Level -
Heating & Cooling
Heating: Central Cooling: Ceiling Fan(s), Central Air WaterSource: Public
-
Building Information
Year Built: 2013 Construction Materials: Concrete Basement: None -
Exterior Features
NoneFoundation Details: SlabPorch: Front Porch -
Pool Information
None -
Road Types
AsphaltCity Street -
Fencing
None
-
Lot Information
Lot Dimensions: 128x139 Lot Description: Front Yard Lot Size Area: 19166.4 Lot Size Units: Square Feet Lot Square Feet: 19,166 Lot Acres: 0.44 Waterfront: None Main Square Feet: 19166.4Property Information
Property Type: Residential Sub Type: Single Family ResidenceStyle: Craftsman Subdivision: Mellon Court
-
Tax Information
Tax Lot: 3 Parcel Number: 4309300000071002 Annual Tax: $4191
-
Parking Information
# of Garage Spaces: 2 Has Garage: Yes Parking Total: 2 Driveway, Garage, Garage Door Opener
-
Elementary School: Fairhope WestJunior High School: FairhopeSenior High School: Fairhope
-
Utility Information
Electricity Available, Sewer Available, Water Available
How much is this property worth?
Curious about this home's true market value? Use our free Home Evaluation Tool to instantly get a personalized Comparative Market Analysis (CMA) report. Make smarter, data-driven decisions before you buy.

Nearby Home Value
| Address | Estimate | Bed | Bath | Sq. Ft | Lot Size |
|---|---|---|---|---|---|
| 128 Richmond Road, Daphne, AL, 36526 | $259,900 | 3 | 2.5 | 1,496 | 9,583.20 Sq. Ft |
| 11476 Elemis Drive, Daphne, AL, 36526 | $339,349 | 4 | 2 | 2,047 | 19,750.10 Sq. Ft |
| 113 Black Oak Way, Daphne, AL, 36526 | $242,000 | 3 | 2.5 | 1,704 | 18,295.20 Sq. Ft |
| 11211 Herschel Loop, Daphne, AL, 36526 | $318,900 | 3 | 2 | 1,739 | 8,712 Sq. Ft |
| 25293 Spindle Lane, Daphne, AL, 36526 | $469,500 | 3 | 2.5 | 2,348 | 12,196.80 Sq. Ft |
| 27952 Turkey Branch Drive, Daphne, AL, 36526 | $299,000 | 3 | 2 | 1,895 | 10,454.40 Sq. Ft |
| 11115 Bulb Drive, Daphne, AL, 36526 | $299,900 | 3 | 2 | 2,265 | 10,890 Sq. Ft |
| 23641 Unbridled Loop, Daphne, AL, 36526 | $315,000 | 4 | 2 | 1,789 | 7,013.16 Sq. Ft |
| 11119 Lake Circle, Daphne, AL, 36526 | $350,000 | 3 | 2 | 1,979 | 23,958 Sq. Ft |
| 10967 Northern Dancer C.., Daphne, AL, 36526 | $305,000 | 4 | 2 | 1,787 | 6,507.86 Sq. Ft |
Similar Homes To 6650 N Winding Brook Drive
Nearby For Sale



Copyright © 2026 by the Multiple Listing Service of the Gulf Coast MLS - Mobile Area Association of REALTORS®, Inc. This information is believed to be accurate but is not guaranteed. Subject to verification by all parties. This data is copyrighted and may not be transmitted, retransmitted, copied, framed, repurposed, or altered in any way for any other site, individual and/or purpose without the express written permission of the Multiple Listing Service of the Gulf Coast MLS - Mobile Area Association of REALTORS®, Inc. Information Deemed Reliable But Not Guaranteed. Any use of search facilities of data on this site, other than by a consumer looking to purchase real estate, is prohibited.
ByOwner last updated this listing 10/03/2026 @ 06:32
More Cities with for Sale by Owner Homes
- Daphne Homes For Sale By Owner
- Spanish Fort Homes For Sale By Owner
- Loxley Homes For Sale By Owner
- Fairhope Homes For Sale By Owner
- Silverhill Homes For Sale By Owner
- Mobile Homes For Sale By Owner
- Prichard Homes For Sale By Owner
- Summerdale Homes For Sale By Owner
- Robertsdale Homes For Sale By Owner
- Magnolia Springs Homes For Sale By Owner
- Theodore Homes For Sale By Owner
- Saraland Homes For Sale By Owner
- Bay Minette Homes For Sale By Owner
- Satsuma Homes For Sale By Owner
- Foley Homes For Sale By Owner
- Creola Homes For Sale By Owner
- Axis Homes For Sale By Owner
- Irvington Homes For Sale By Owner
- Coden Homes For Sale By Owner
- Eight Mile Homes For Sale By Owner
Homes around $725,000




Verify Your Email
Please enter the 6-digit verification code
sent to your email address.
Verify Your Phone Number
Please enter the 6-digit verification code
sent to your mobile phone.