
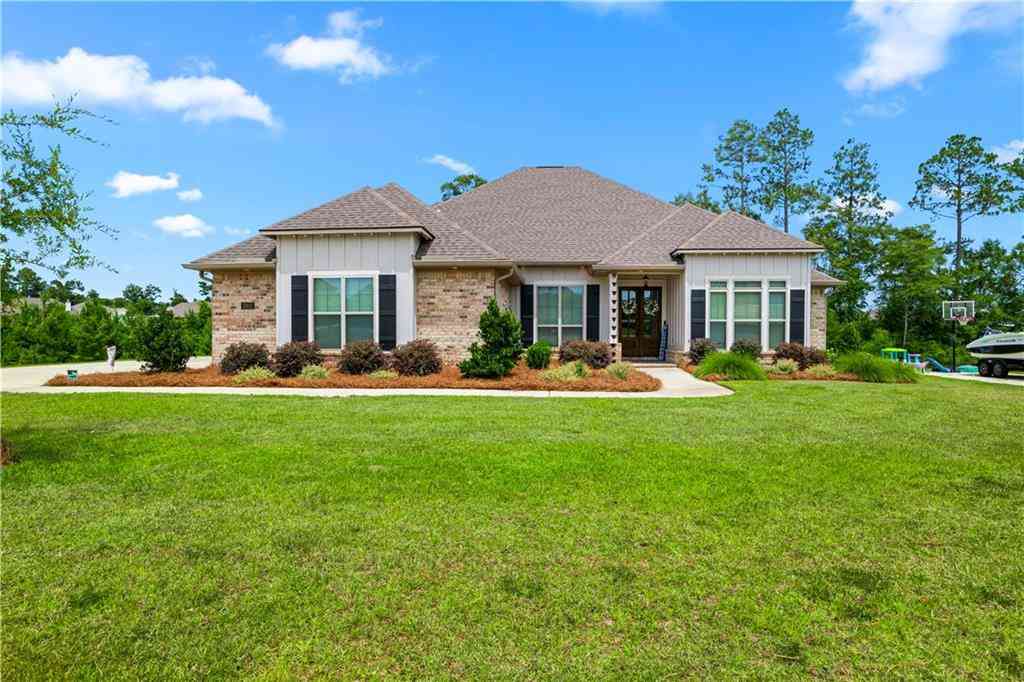
13111 Ibis Boulevard
Daphne, AL 36527

 5
5
Bed
 5
5
Bath
 3,194
3,194Sqft
16,557.16Sqft(Lot)
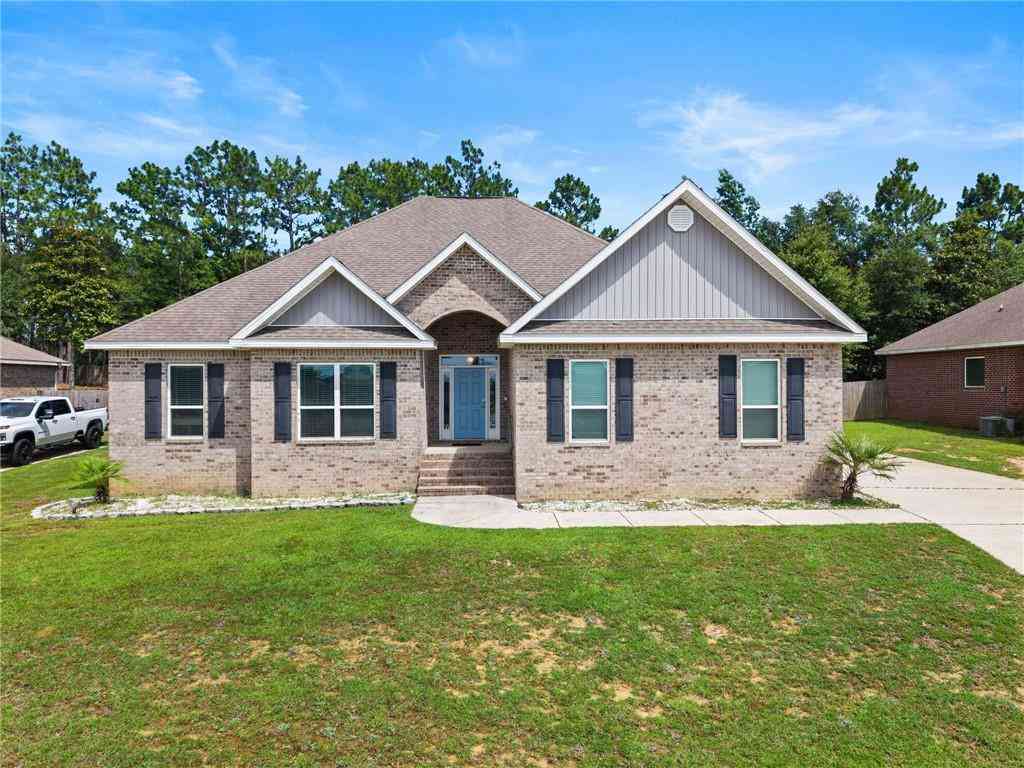
Welcome to this beautiful 5-bedroom, 4-bath home in the highly desirable Stonebridge community! Designed with both everyday living and entertaining in mind, this spacious home features an open-concept floor plan filled with natural light. The foyer opens to a welcoming living room with a gas fireplace, updated designer chandeliers, and seamless flow into the formal dining room, breakfast area, and stunning kitchen. The kitchen is a standout with bright white cabinetry, quartz countertops, a large island with sink, stainless steel appliances including a gas range, a custom range hood, subway tile backsplash, and a spacious walk-in pantry with custom wood shelving. Wood flooring extends throughout the main living areas and the primary suite. The private primary retreat offers large walk-incl

 Property Details
 Map
Map
 Map
Map
What's Nearby
Nearby Areas
 Features
-
Bathroom Information
Total Baths: 5 Full Baths: 5Kitchen Information
Dining Room Remarks: Open Floorplan, Separate Dining Room Kitchen Room Remarks: Breakfast Bar, Cabinets White, Kitchen Island, Pantry Walk-In, Solid Surface Counters, View to Family RoomRoom Information
Total Bedroom: 5 Window Feature: ENERGY STAR Qualified Windows -
Flooring Information
Carpet, Ceramic Tile, Wood -
Roofing Information
Shingle -
Interior Features
Bookcases, Crown Molding, Double Vanity, Entrance Foyer, High Ceilings 10 ft Lower, His and Hers Closets, Recessed Lighting, Smart Home, Tray Ceiling(s), Walk-In Closet(s) Roof: Shingle Appliances: Dishwasher, Electric Oven, Gas Cooktop, Microwave, Range Hood, Refrigerator, Tankless Water Heater Laundry Features: Laundry Room -
Heating & Cooling
Heating: Central Cooling: Central Air WaterSource: Public
-
Building Information
Year Built: 2020 Construction Materials: Brick 4 Sides Basement: None -
Exterior Features
Lighting, Rain GuttersFoundation Details: SlabPorch: Patio, Rear Porch, Screened -
Pool Information
Gunite -
Road Types
AsphaltOther -
Fencing
Invisible
-
Lot Information
Lot Description: Back Yard, Front Yard, Landscaped, Sprinklers In Front, Sprinklers In Rear Lot Size Area: 16557.156 Lot Size Units: Square Feet Lot Square Feet: 16,557 Lot Acres: 0.3801 Waterfront: None Main Square Feet: 16557.156Property Information
Property Type: Residential Sub Type: Single Family ResidenceStyle: Craftsman Subdivision: Stonebridge
-
Tax Information
Parcel Number: 3304200000001004 Annual Tax: $2203
-
Parking Information
# of Garage Spaces: 2 Has Garage: Yes Parking Total: 2 Driveway, GarageHomeowners Association InformationAssociation YN: Yes HOA: $600.00 Annually
-
Elementary School: StonebridgeJunior High School: Spanish FortSenior High School: Spanish Fort
-
Utility Information
Underground Utilities
How much is this property worth?
Curious about this home's true market value? Use our free Home Evaluation Tool to instantly get a personalized Comparative Market Analysis (CMA) report. Make smarter, data-driven decisions before you buy.

Nearby Home Value
| Address | Estimate | Bed | Bath | Sq. Ft | Lot Size |
|---|---|---|---|---|---|
| 33228 Stables Drive #B, Daphne, AL, 36527 | $259,900 | 3 | 2 | 1,352 | 13,503.60 Sqft |
| 33228 Stables Drive #A, Daphne, AL, 36527 | $259,900 | 3 | 2 | 1,352 | 13,503.60 Sqft |
| 12342 Squirrel Drive, Daphne, AL, 36527 | $449,000 | 5 | 3 | 2,483 | 16,470.04 Sqft |
| 9604 Aspen Circle, Daphne, AL, 36527 | $525,000 | 3 | 2.5 | 2,564 | 20,473.20 Sqft |
| 9784 Aspen Circle, Daphne, AL, 36527 | $649,000 | 4 | 3.5 | 3,450 | 12,937.32 Sqft |
| 30463 D'olive Ridge, Daphne, AL, 36527 | $859,000 | 5 | 4.5 | 4,848 | 19,166.40 Sqft |
| 8830 Pine Run, Daphne, AL, 36527 | $575,000 | 4 | 3 | 3,150 | 21,780 Sqft |
| 30275 Persimmon Drive, Daphne, AL, 36527 | $435,000 | 3 | 2.5 | 1,980 | 11,059.88 Sqft |
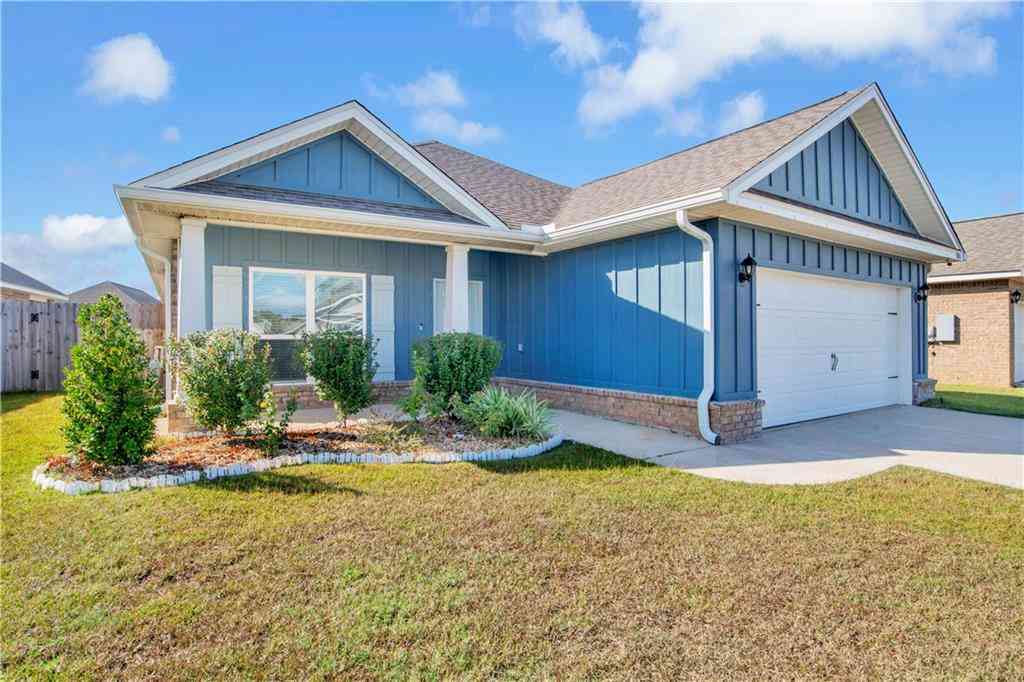
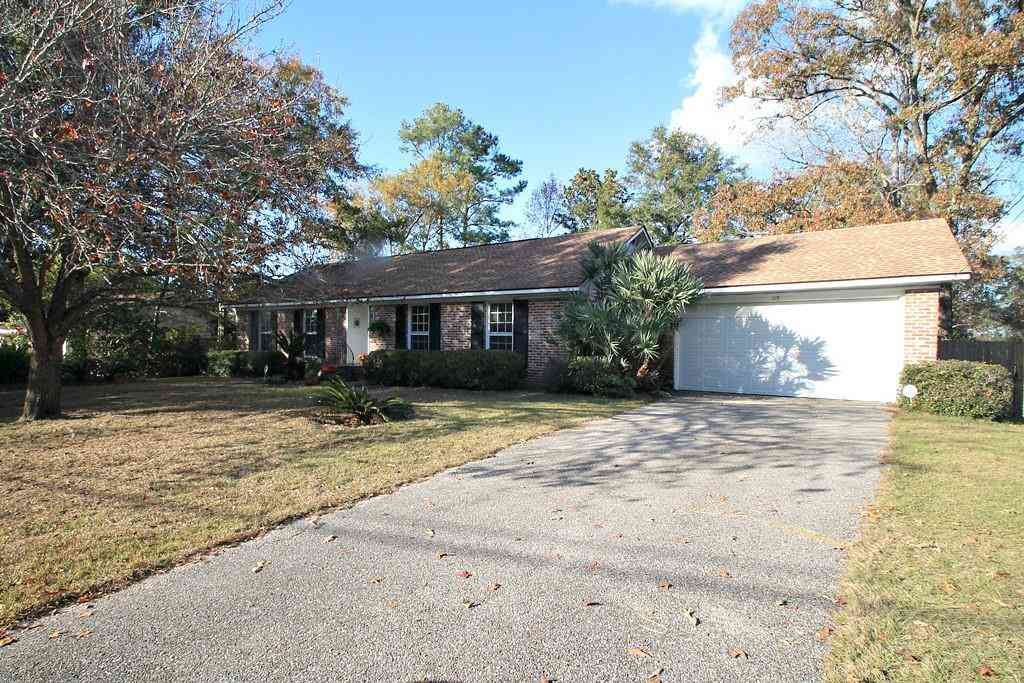
Similar Homes To 13111 Ibis Boulevard
Nearby For Sale



Copyright © 2026 by the Multiple Listing Service of the Gulf Coast MLS - Mobile Area Association of REALTORS®, Inc. This information is believed to be accurate but is not guaranteed. Subject to verification by all parties. This data is copyrighted and may not be transmitted, retransmitted, copied, framed, repurposed, or altered in any way for any other site, individual and/or purpose without the express written permission of the Multiple Listing Service of the Gulf Coast MLS - Mobile Area Association of REALTORS®, Inc. Information Deemed Reliable But Not Guaranteed. Any use of search facilities of data on this site, other than by a consumer looking to purchase real estate, is prohibited.
ByOwner last updated this listing 09/04/2026 @ 11:02
More Cities with for Sale by Owner Homes
- Daphne Homes For Sale By Owner
- Spanish Fort Homes For Sale By Owner
- Loxley Homes For Sale By Owner
- Fairhope Homes For Sale By Owner
- Silverhill Homes For Sale By Owner
- Mobile Homes For Sale By Owner
- Prichard Homes For Sale By Owner
- Summerdale Homes For Sale By Owner
- Robertsdale Homes For Sale By Owner
- Magnolia Springs Homes For Sale By Owner
- Theodore Homes For Sale By Owner
- Saraland Homes For Sale By Owner
- Bay Minette Homes For Sale By Owner
- Satsuma Homes For Sale By Owner
- Foley Homes For Sale By Owner
- Creola Homes For Sale By Owner
- Axis Homes For Sale By Owner
- Irvington Homes For Sale By Owner
- Coden Homes For Sale By Owner
- Eight Mile Homes For Sale By Owner
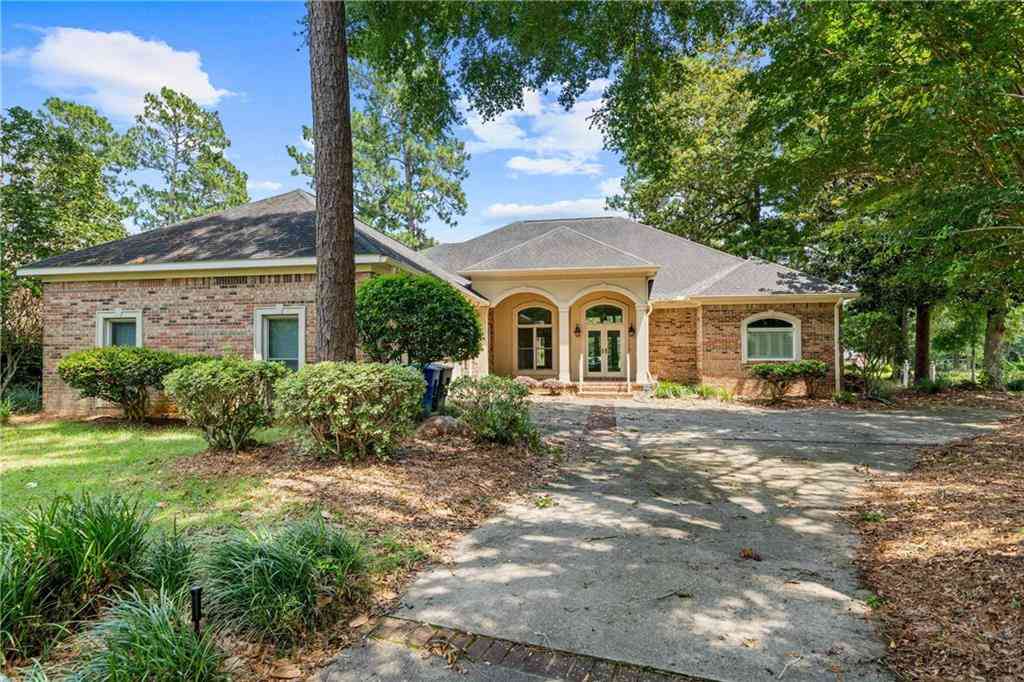
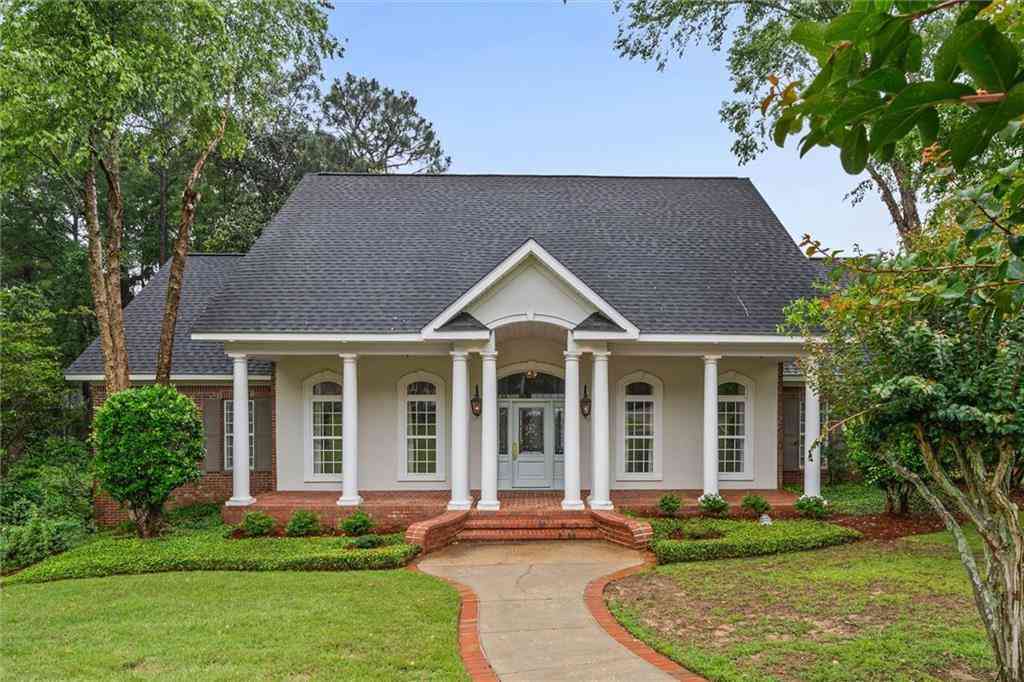
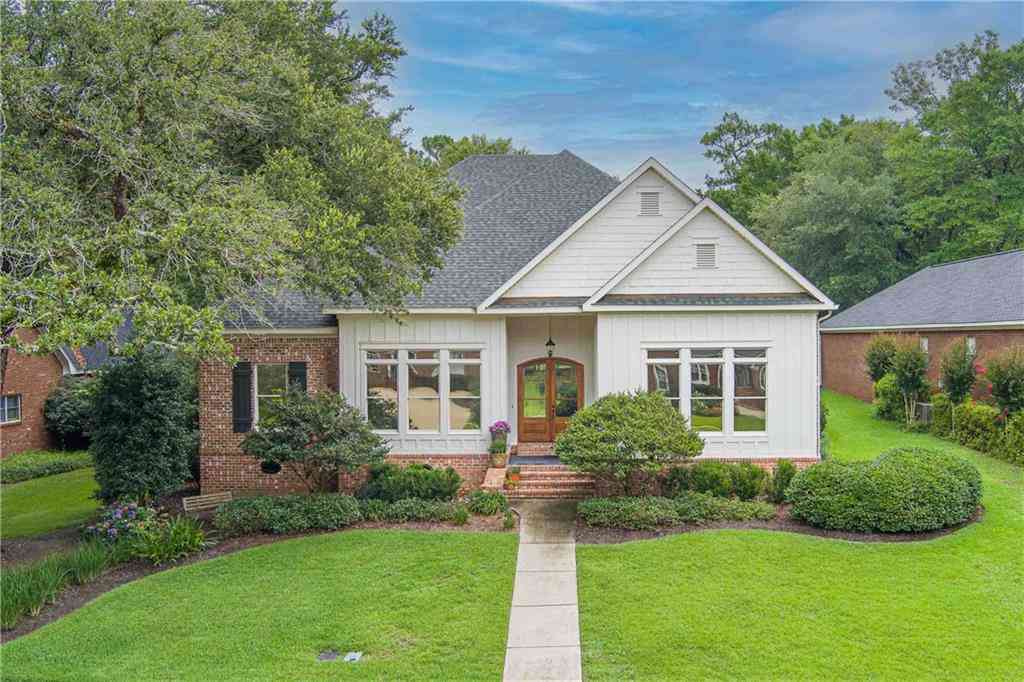
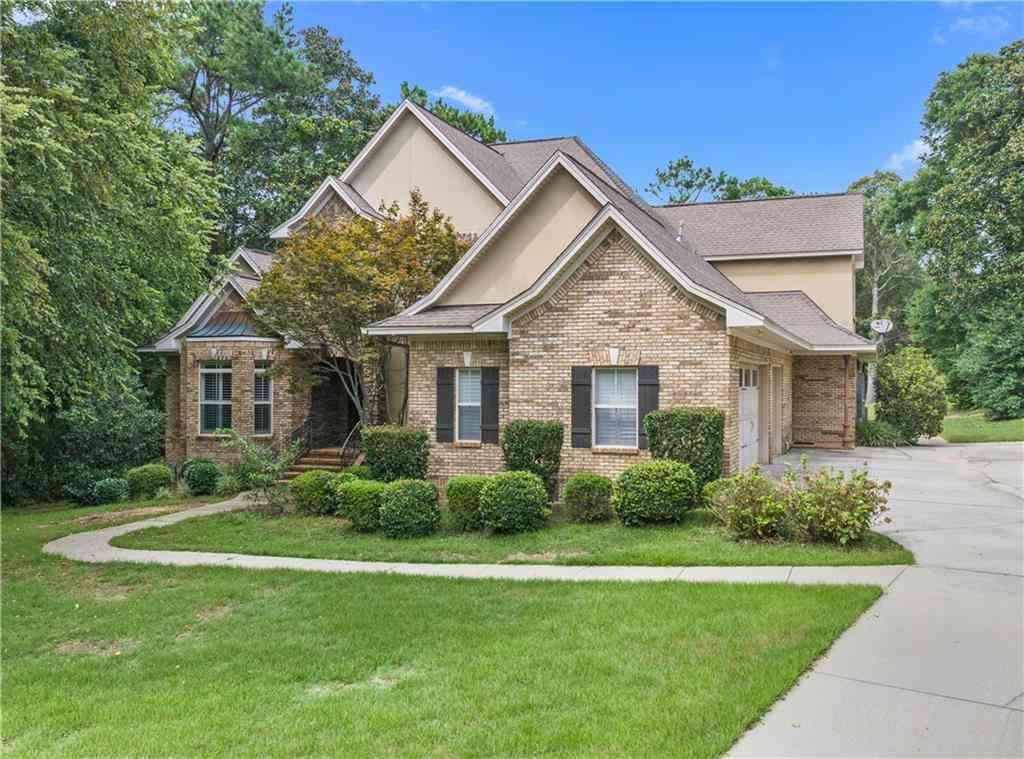
Homes around $599,900




Verify Your Email
Please enter the 6-digit verification code
sent to your email address.
Verify Your Phone Number
Please enter the 6-digit verification code
sent to your mobile phone.