

44 Summer Hill Ct
Danville, CA 94526

 3
3
Bed
 2
2
Bath
 1,862
1,862Sqft
2,880Sqft(Lot)
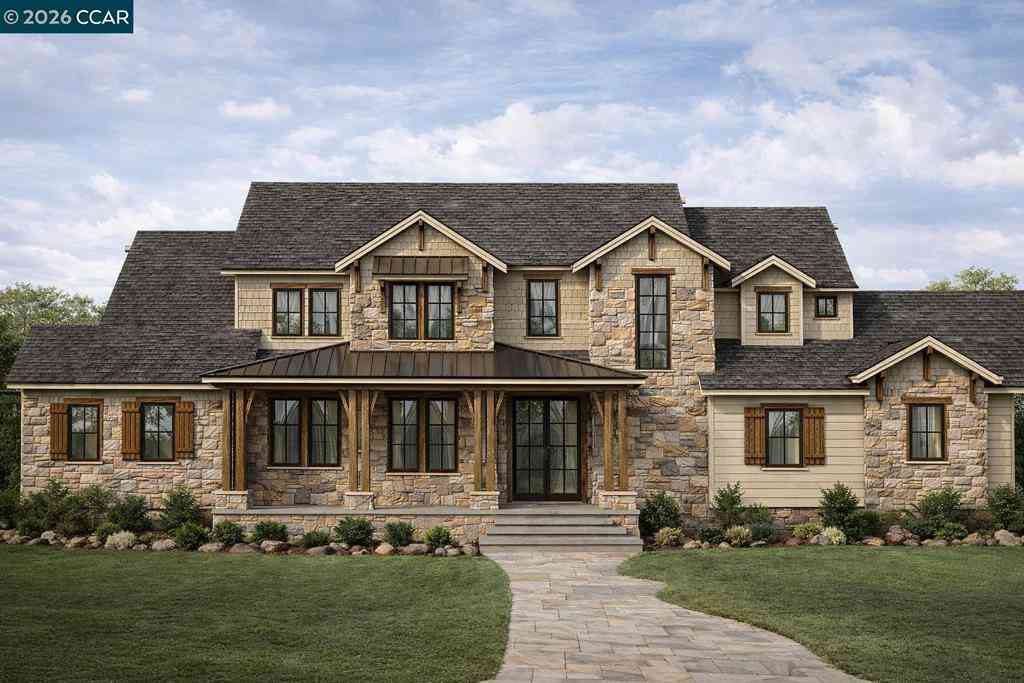
OPEN HOUSE | Sat 7/11, 1-3PM; Sun 7/12, 2–4PM**Exceptional value in highly desirable Westside Danville!** Beautifully maintained detached home featuring 3 bedrooms plus a versatile loft, ideal for a home office, playroom, or flex space. Soaring ceilings and abundant natural light create a bright, open atmosphere, while wood flooring, fresh interior and exterior paint, custom cabinetry, elegant wood shutters throughout, and a thoughtfully designed floor plan provide both style and comfort. Enjoy a private gated entry along with spacious side and backyard areas perfect for relaxing or entertaining. Situated in a park-like community offering a pool, tennis courts, playground, clubhouse, and greenbelts. Served by highly rated schools and conveniently located near parks, hiking trails, shopping

 Property Details
 Map
Map
 Map
Map
What's Nearby
Nearby Areas
 Features
-
Bedroom Information
Total beds: 3Bathroom Information
Total Baths: 3 Full Baths: 2 Half Baths: 1Roofing Information
TileFlooring Information
Vinyl, Wood -
Interior Features
Roof: TileAppliances: Dryer, Washer -
Heating & Cooling
Has Heating: Yes Heating: Forced Air Has Cooling: Yes Cooling: Central Air
-
Building Information
Year Built: 1989Construction Materials: Stucco, Wood SidingStories: 2Pool Features: AssociationPrivate Pool: NoAssociation Fee Frequency: Monthly
-
Lot Information
Main Square Feet: 2880 Lot Size Acres: 0.0661 Lot Size Source: Public Records Lot Size Square Feet: 2,880 Lot Description: Back Yard,Front Yard,YardProperty Information
Subdivision: CA CHATEAU Source Property Type: Residential Property SubType: Single Family Residence Levels: Two Property Age: 37
-
Listing Price Information
Listing Price: $1339000Cash, Conventional
-
Tax Information
Parcel Number: 2086010192
-
Virtual Tour
Parking Information
Parking Total: 2 GarageGarage Information
Has Garage: Yes Has Attached Garage: Yes Garage Space: 2Homeowners Association Information
Has Association: YesHOA: $230.00Association Amenities: Clubhouse, Playground, Pool, Tennis Court(s)
-
Location Information
Direction: Cross Street: Fountain Spring.
How much is this property worth?
Curious about this home's true market value? Use our free Home Evaluation Tool to instantly get a personalized Comparative Market Analysis (CMA) report. Make smarter, data-driven decisions before you buy.

Nearby Home Value
| Address | Estimate | Bed | Bath | Sq. Ft | Lot Size |
|---|---|---|---|---|---|
| Glasgow Circle, Danville, CA, 94526 | $1,474,000 | 2 | 2 | 1,569 | 1,569 SqFt |
| Ynez Circle, Danville, CA, 94526 | $2,250,000 | 4 | 3 | 2,442 | 2,442 SqFt |
| 81 Monza Ct, Danville, CA, 94526 | $2,895,000 | 5 | 3 | 3,541 | 3,541 SqFt |
| Glasgow Circle, Danville, CA, 94526 | $1,399,000 | 2 | 2 | 1,569 | 1,569 SqFt |
| 690 Glasgow Cir, Danville, CA, 94526 | $1,699,000 | 4 | 2 | 2,813 | 2,813 SqFt |
| 102 Belgian Dr, Danville, CA, 94526 | $1,899,000 | 4 | 2 | 2,027 | 2,027 SqFt |
| 430 Pennington Pl, Danville, CA, 94526 | $2,325,000 | 5 | 3 | 2,518 | 2,518 SqFt |
| 608 Serramonte Ct, Danville, CA, 94526 | $1,899,000 | 4 | 3 | 2,880 | 2,880 SqFt |
| 1007 El Capitan Drive, Danville, CA, 94526 | $2,175,000 | 5 | 3 | 3,414 | 3,414 SqFt |
| 215 Arthur Ct, Danville, CA, 94526 | $2,299,000 | 4 | 3 | 3,158 | 3,158 SqFt |
Similar Homes To 44 Summer Hill Ct
Nearby For Sale


The information being provided by Miami Association of REALTORS® is for the consumer's personal, non-commercial use. Any information relating to real estate for sale referenced on this web site comes from the Internet Data Exchange (IDX) program of the Miami Association of REALTORS®. The accuracy of all information is deemed reliable but not guaranteed and should be personally verified through personal inspection by and/or with the appropriate professionals. The data contained herein is copyrighted by Miami Association of REALTORS® and is protected by all applicable copyright laws. Any unauthorized dissemination of this information is in violation of copyright laws and is strictly prohibited. Copyright 2026 Miami Association of REALTORS®. All rights reserved.
ByOwner last updated this listing 07/22/2026 @ 09:12
More Cities with for Sale by Owner Homes
- Danville Homes For Sale By Owner
- Diablo Homes For Sale By Owner
- Alamo Homes For Sale By Owner
- Walnut Creek Homes For Sale By Owner
- Dublin Homes For Sale By Owner
- Clayton Homes For Sale By Owner
- Moraga Homes For Sale By Owner
- Castro Valley Homes For Sale By Owner
- Lafayette Homes For Sale By Owner
- Concord Homes For Sale By Owner
- Pleasant Hill Homes For Sale By Owner
- San Ramon Homes For Sale By Owner
- Pleasanton Homes For Sale By Owner
- Orinda Homes For Sale By Owner
- San Leandro Homes For Sale By Owner
- San Lorenzo Homes For Sale By Owner
- Hayward Homes For Sale By Owner
- Piedmont Homes For Sale By Owner
- Oakland Homes For Sale By Owner
- Pittsburg Homes For Sale By Owner
Homes around $1,339,000








Verify Your Email
Please enter the 6-digit verification code
sent to your email address.