

428 Marian Lane
Danville, CA 94526

 5
5
Bed
 3
3
Bath
 4,728
4,728Sqft
48,569Sqft(Lot)
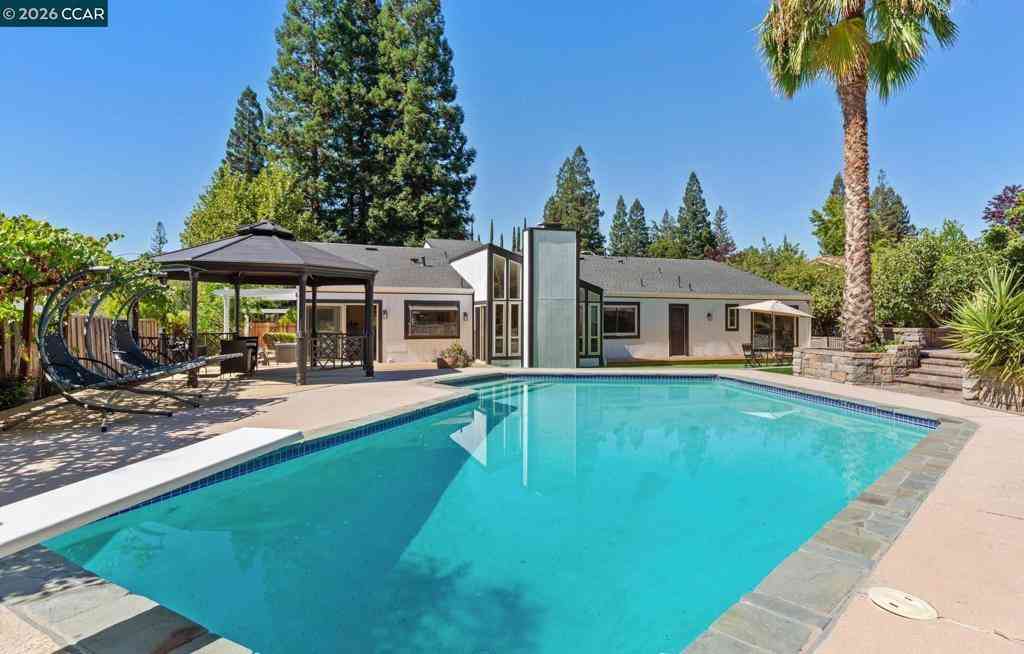
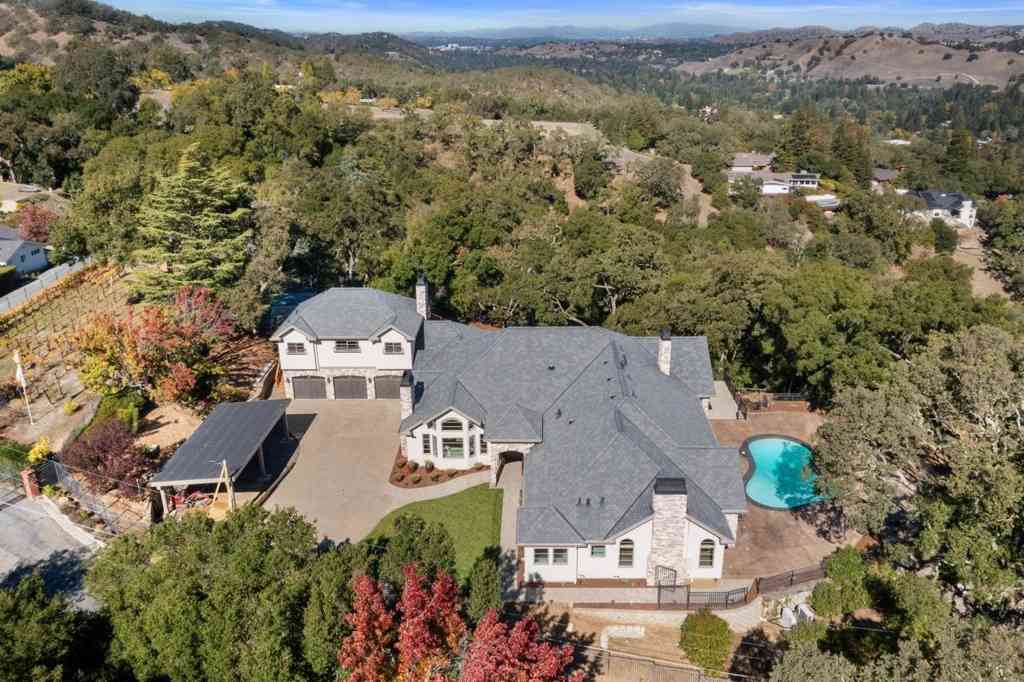
Set on 1.12 acres in the heart of Danville’s highly coveted Westside, an extraordinary single-story newly expanded masterpiece captures picturesque views of Mount Diablo while offering the rare convenience of a short stroll to the charm, dining, & boutiques of downtown. Spanning approximately 4,728 sq ft & boasting five bedrooms & 3.5 bathrooms, a separate office, & a sprawling bonus room with sliders to the scenic park-like yard. Relish the luxurious primary bathroom suite with custom dual vanities, a freestanding soaking tub, & a large walk-in shower. At the heart of the home, the chef’s kitchen is both stunning & functional. Thermador appliances, a large center island with Neolith countertops, custom cabinetry, a built-in wine refrigerator, & statement lighting. A dramatic wall of windo

 Property Details
 Map
Map
 Map
Map
What's Nearby
Nearby Areas
 Features
-
Bedroom Information
Total beds: 5Bathroom Information
Total Baths: 4 Full Baths: 3 Half Baths: 1Flooring Information
Wood -
Interior Features
Breakfast Bar, Eat-in KitchenAppliances: Gas Water Heater -
Heating & Cooling
Has Heating: Yes Heating: Forced Air Has Cooling: Yes Cooling: Central Air
-
Building Information
Year Built: 1959Construction Materials: Stucco, Wood SidingStories: 1Patio And Porch Features: DeckPool Features: In GroundPrivate Pool: No
-
Lot Information
Main Square Feet: 48569 Lot Size Acres: 1.115 Lot Size Source: Measured Lot Size Square Feet: 48,569 Lot Description: Front YardProperty Information
Subdivision: WESTSIDE DANVILL Source Property Type: Residential Property SubType: Single Family Residence Levels: One Property Age: 67
-
Listing Price Information
Listing Price: $6698000Cash, Conventional
-
Tax Information
Parcel Number: 1991500164
-
Virtual Tour
Parking Information
Parking Total: 4 Carport, GarageGarage Information
Has Garage: Yes Has Attached Garage: Yes Garage Space: 4
-
Location Information
Direction: Cross Street: Starview.
How much is this property worth?
Curious about this home's true market value? Use our free Home Evaluation Tool to instantly get a personalized Comparative Market Analysis (CMA) report. Make smarter, data-driven decisions before you buy.

Nearby Home Value
| Address | Estimate | Bed | Bath | Sq. Ft | Lot Size |
|---|---|---|---|---|---|
| Glasgow Circle, Danville, CA, 94526 | $1,474,000 | 2 | 2 | 1,569 | 1,569 SqFt |
| Ynez Circle, Danville, CA, 94526 | $2,250,000 | 4 | 3 | 2,442 | 2,442 SqFt |
| 81 Monza Ct, Danville, CA, 94526 | $2,895,000 | 5 | 3 | 3,541 | 3,541 SqFt |
| Glasgow Circle, Danville, CA, 94526 | $1,399,000 | 2 | 2 | 1,569 | 1,569 SqFt |
| 690 Glasgow Cir, Danville, CA, 94526 | $1,699,000 | 4 | 2 | 2,813 | 2,813 SqFt |
| 102 Belgian Dr, Danville, CA, 94526 | $1,899,000 | 4 | 2 | 2,027 | 2,027 SqFt |
| 430 Pennington Pl, Danville, CA, 94526 | $2,325,000 | 5 | 3 | 2,518 | 2,518 SqFt |
| 608 Serramonte Ct, Danville, CA, 94526 | $1,899,000 | 4 | 3 | 2,880 | 2,880 SqFt |
| 1007 El Capitan Drive, Danville, CA, 94526 | $2,175,000 | 5 | 3 | 3,414 | 3,414 SqFt |
| 215 Arthur Ct, Danville, CA, 94526 | $2,299,000 | 4 | 3 | 3,158 | 3,158 SqFt |
Similar Homes To 428 Marian Lane
Nearby For Sale


The information being provided by Miami Association of REALTORS® is for the consumer's personal, non-commercial use. Any information relating to real estate for sale referenced on this web site comes from the Internet Data Exchange (IDX) program of the Miami Association of REALTORS®. The accuracy of all information is deemed reliable but not guaranteed and should be personally verified through personal inspection by and/or with the appropriate professionals. The data contained herein is copyrighted by Miami Association of REALTORS® and is protected by all applicable copyright laws. Any unauthorized dissemination of this information is in violation of copyright laws and is strictly prohibited. Copyright 2026 Miami Association of REALTORS®. All rights reserved.
ByOwner last updated this listing 07/22/2026 @ 10:53
More Cities with for Sale by Owner Homes
- Danville Homes For Sale By Owner
- Diablo Homes For Sale By Owner
- Alamo Homes For Sale By Owner
- Walnut Creek Homes For Sale By Owner
- Dublin Homes For Sale By Owner
- Clayton Homes For Sale By Owner
- Moraga Homes For Sale By Owner
- Castro Valley Homes For Sale By Owner
- Lafayette Homes For Sale By Owner
- Concord Homes For Sale By Owner
- Pleasant Hill Homes For Sale By Owner
- San Ramon Homes For Sale By Owner
- Pleasanton Homes For Sale By Owner
- Orinda Homes For Sale By Owner
- San Leandro Homes For Sale By Owner
- San Lorenzo Homes For Sale By Owner
- Hayward Homes For Sale By Owner
- Piedmont Homes For Sale By Owner
- Oakland Homes For Sale By Owner
- Pittsburg Homes For Sale By Owner
Homes around $6,698,000








Verify Your Email
Please enter the 6-digit verification code
sent to your email address.