

1007 El Capitan Drive
Danville, CA 94526

 5
5
Bed
 3
3
Bath
 3,414
3,414Sqft
14,300Sqft(Lot)
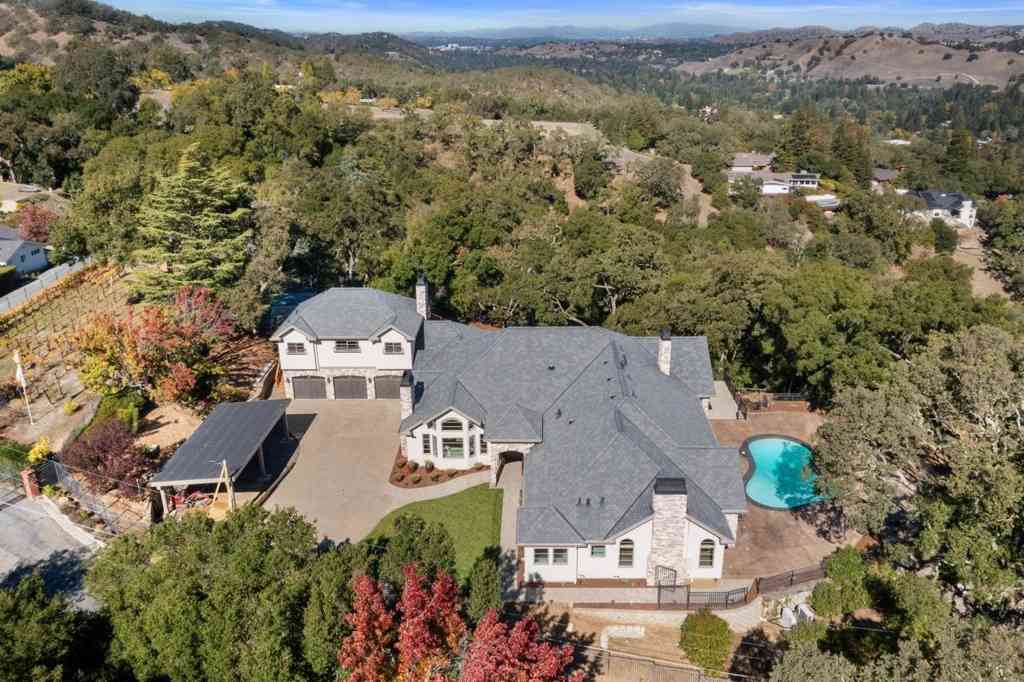
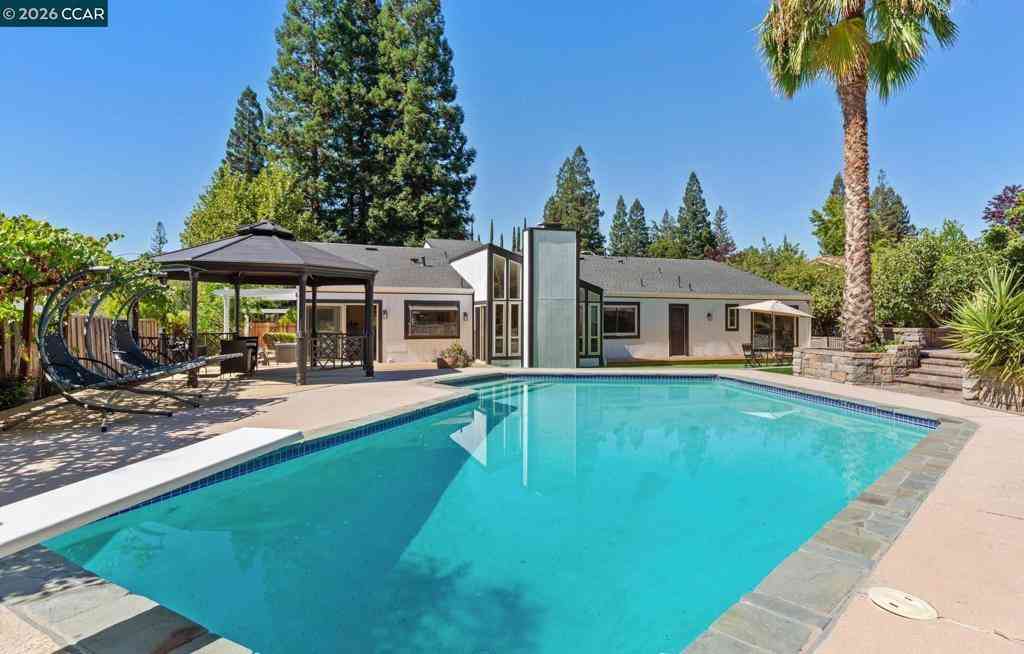
Tucked within sought after Shadow Hills, this resort-inspired residence was designed for the way modern families live, gather, and entertain. Featuring flexible living spaces, this Legacy Home features seamless indoor-outdoor flow, and a private guest retreat ideal for multigenerational living, the home offers a rare blend of luxury, warmth, and community connection.
 Property Details
 Map
Map
 Map
Map
What's Nearby
Nearby Areas
 Features
-
Bedroom Information
Total Bedrooms: 5Bathroom Information
Total Baths: 4 Full Baths: 3 Half Baths: 1 -
Interior Features
Roof: Shingle Interior Features: Breakfast Area Property Appliances: Gas Water Heater,Dryer,Washer Fireplace: Family Room,Primary Bedroom Flooring: Carpet,Tile,Wood -
Cooling Features
Central Air,Whole House Fan Air ConditioningHeating Source
Forced Air,Natural Gas Has HeatingFireplace
Fireplace Features: Family Room,Primary Bedroom Has Fireplace: 1
-
Building Information
Year Built: 1975 Construction: Stucco Roof: Shingle -
Pool Features
In Ground,AssociationPatio And Porch
Front Porch
-
Lot Details
Lot Dimensions Source: Vendor Enhanced Lot Size Acres: 0.3283 -
Lot Size Source: Public Records Lot Size Square Feet: 14300
-
Listing Price Information
Original List Price: 2,175,000 Listing Contract Date: 2026-07-08 -
Lease Information
Listing Agreement: Exclusive Right To Sell
-
Tax Information
Parcel Number: 218445019
-
Garage and Parking
Garage Description: Garage,Garage Door Opener,RV Access/Parking Attached Garage: YesHomeowners Association
Association: Yes Association Amenities: Other,Pool,Spa/Hot Tub,Tennis Court(s) Association Fee: 228 AssociationFee Frequency: Monthly Calculated Total Monthly Association Fees: 228
-
Other Property Info
Source Listing Status: Active Source Neighborhood: Directions: Cross Street: Camino Ramon/CC. Source Property Type: Residential Property SubType: Single Family Residence -
Building and Construction
Property Age: 51 Structure Type: Single Family Residence Year Built Source: Vendor Enhanced Total Square Feet Living: 3414 Levels or Stories: Two Building Total Stories: 1
How much is this property worth?
Curious about this home's true market value? Use our free Home Evaluation Tool to instantly get a personalized Comparative Market Analysis (CMA) report. Make smarter, data-driven decisions before you buy.

Nearby Home Value
| Address | Estimate | Bed | Bath | Sq. Ft | Lot Size |
|---|---|---|---|---|---|
| Glasgow Circle, Danville, CA, 94526 | $1,474,000 | 2 | 2 | 1,569 | 1,569 SqFt |
| Ynez Circle, Danville, CA, 94526 | $2,250,000 | 4 | 3 | 2,442 | 2,442 SqFt |
| 183 Lasata Ct, Danville, CA, 94526 | $2,280,000 | 4 | 3 | 2,943 | 2,943 SqFt |
| Glasgow Circle, Danville, CA, 94526 | $1,399,000 | 2 | 2 | 1,569 | 1,569 SqFt |
| 690 Glasgow Cir, Danville, CA, 94526 | $1,699,000 | 4 | 2 | 2,813 | 2,813 SqFt |
| 36 Savona Ct, Danville, CA, 94526 | $2,395,000 | 4 | 3 | 3,161 | 3,161 SqFt |
| 56 Baja Loma Ct, Danville, CA, 94526 | $1,998,000 | 5 | 3 | 2,340 | 2,340 SqFt |
| 215 Arthur Ct, Danville, CA, 94526 | $2,299,000 | 4 | 3 | 3,158 | 3,158 SqFt |
| 464 Saint Francis Dr, Danville, CA, 94526 | $1,995,000 | 4 | 2 | 2,309 | 2,309 SqFt |
| 1626 Harlan Dr, Danville, CA, 94526 | $1,999,000 | 5 | 2 | 2,431 | 2,431 SqFt |
Similar Homes To 1007 El Capitan Drive
Nearby For Sale


Copyright © 2026 by the Multiple Listing Service of the California Regional MLS®. This information is believed to be accurate but is not guaranteed. Subject to verification by all parties. This data is copyrighted and may not be transmitted, retransmitted, copied, framed, repurposed, or altered in any way for any other site, individual and/or purpose without the express written permission of the Multiple Listing Service of the California Regional MLS®. Information Deemed Reliable But Not Guaranteed. Any use of search facilities of data on this site, other than by a consumer looking to purchase real estate, is prohibited.
ByOwner last updated this listing 07/14/2026 @ 10:12
More Cities with for Sale by Owner Homes
- Danville Homes For Sale By Owner
- Diablo Homes For Sale By Owner
- Alamo Homes For Sale By Owner
- Walnut Creek Homes For Sale By Owner
- Pleasanton Homes For Sale By Owner
- Dublin Homes For Sale By Owner
- Clayton Homes For Sale By Owner
- Moraga Homes For Sale By Owner
- Hayward Homes For Sale By Owner
- Castro Valley Homes For Sale By Owner
- Lafayette Homes For Sale By Owner
- Concord Homes For Sale By Owner
- Pleasant Hill Homes For Sale By Owner
- Concord Homes For Sale By Owner
- San Ramon Homes For Sale By Owner
- Pleasanton Homes For Sale By Owner
- Orinda Homes For Sale By Owner
- San Leandro Homes For Sale By Owner
- San Lorenzo Homes For Sale By Owner
- Hayward Homes For Sale By Owner
Homes around $2,175,000





Verify Your Email
Please enter the 6-digit verification code
sent to your email address.