

MLS: #7067255, Listed By: Denise Larson, Edina Realty, Inc., Source:FargoMoorhead Area Association of REALTORS
28420 Viking Court
Danbury, WI 54830

 3
3
Bed
 3
3
Bath
 1,858
1,858Sqft
 1.67
1.67Acres(Lot)
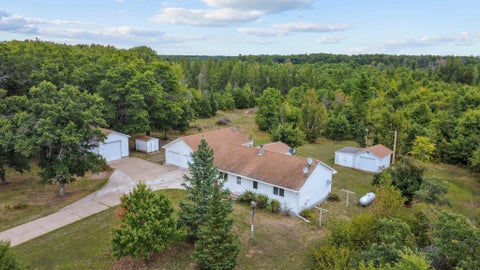
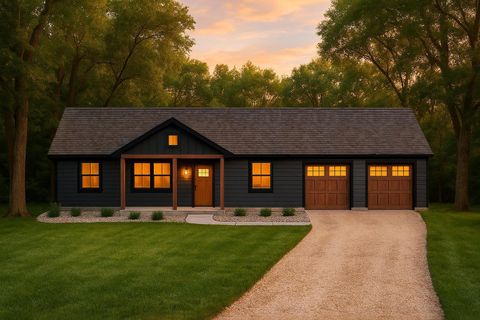
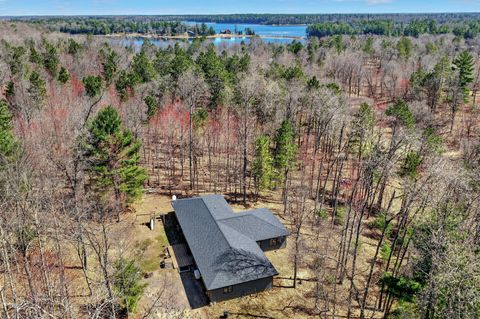
The Northwoods offers this charming walk-out chalet-style home. Nestled on approx. 1.6 acres (3 lots) in Voyager Village offering privacy on a quiet cul-de-sac. Located about 2 miles form the clubhouse. Near abundant lakes for fishing and water fun. Main level living opportunity. This 3-bedroom, 2-1/4 bath home features vaulted pine ceilings, abundant natural light, and a stunning Fieldstone wood-burning fireplace. It's the real deal! Recent updates include newer appliances (Samsung gas range with dual electric convection ovens), mini-split heat & A/C, septic upgrade in 2024, New roof, finished lower level, with heated floors and the upper-level bedroom suite has a new private bath. Enjoy outdoor living in the woods with a wraparound deck accessible from three patio doors - close to ATV,

 Property Details
 Map
Map
 Map
Map
What's Nearby
Nearby Areas
 Features
-
Bedroom Information
Total beds: 3Bathroom Information
Total Baths: 3 Full Baths: 1Room Information
Rooms Total: 10 Has Basement: Yes Basement: Other -
Flooring Information
Tile -
Interior Features
Ceiling Fan(s), Natural Woodwork, Vaulted Ceiling(s) Appliances: Dishwasher, Dryer, Freezer, Range, Refrigerator, Washer Laundry Features: Laundry Closet, Laundry Room, Lower Level, Main Level, Sink, Washer Hookup -
Heating & Cooling
Has Heating: Yes Heating: Baseboard, Heat Pump, Electric, Radiant Floor Has Cooling: Yes Cooling: Ductless
-
Building Information
Year Built: 1978 Building Area Total: 2398 Construction Materials: Concrete, Frame Stories: 1 Patio And Porch Features: Deck, Wrap Around Private Pool: No View: Panoramic Association Fee Frequency: Annually -
Exterior Features
Exterior Features: Balcony
-
Lot Information
Lot Dimensions: 200x450 Main Square Feet: 1.67 Acres Lot Size Acres: 1.67 Lot Size Square Feet: 72745.2 Lot Description: Irregular Lot, Many Trees, Cul-De-SacProperty Information
Subdivision: Viking Hill Add Source Property Type: Residential Postal Code Plus 4: 8545 Property SubType: Single Family Residence Levels: One and One Half Property Age: 48
-
Listing Price Information
Listing Price: $360000 Cash, Conventional, FHA, VA Loan
-
Tax Information
Parcel Number: 070122401523515795021000 Tax Year: 2025 Annual Tax: $1580 Tax Legal Desc: Three PID - additional Tax IDs are 07-012-2-40-15-23-5-15-795-02000 and 07-012-2-40-15-23-5-15-795-02200. VIKING HILL ADD TO VOYAGER VILLAGE LOT 10, 11 and 12.
-
Parking Information
GarageGarage Information
Has Garage: Yes Garage Space: 1Homeowners Association InformationHas Association: Yes HOA: $1,420.00 Association Amenities: Sauna Community Features: Tennis Court(s), Other, Clubhouse
-
Location Information
Direction: Kilkare Rd - Shore Rd - Viking Hill to Viking Ct. WaterSource: Well
How much is this property worth?
Curious about this home's true market value? Use our free Home Evaluation Tool to instantly get a personalized Comparative Market Analysis (CMA) report. Make smarter, data-driven decisions before you buy.

Nearby Home Value
| Address | Estimate | Bed | Bath | Sq. Ft | Lot Size |
|---|---|---|---|---|---|
| XXX Three Mile Road, Danbury, WI, 54830 | $399,819 | 2 | 1 | 864 | 0.49 Acre |
| TBD Lot 107/108 Bridle .., Danbury, WI, 54830 | $326,000 | 2 | 2 | 1,210 | 1.10 Acres |
| XXX Three Mile Road, Danbury, WI, 54830 | $613,125 | 3 | 2 | 1,522 | 0.54 Acre |
| TBD Deerpath Voyager Vi.., Danbury, WI, 54830 | $262,500 | 3 | 2 | 1,114 | -- |
| 1894 S Lost Lake Road, Danbury, WI, 54830 | $145,000 | 1 | -- | 660 | 9.40 Acres |
| 28811 County Road H, Danbury, WI, 54830 | $375,000 | 3 | 3 | 1,832 | 5 Acres |
| 29239 & 29233 County Ro.., Danbury, WI, 54830 | $364,900 | 2 | 1 | 1,220 | 0.97 Acre |
| 30289 County Road H, Danbury, WI, 54830 | $275,000 | 2 | 2 | 1,650 | 5.20 Acres |
| 3015 Aspen Terrace, Danbury, WI, 54830 | $419,900 | 5 | 2 | 2,784 | 1.09 Acres |
| 28594 Birch Island Lake.., Danbury, WI, 54830 | $1,275,000 | 4 | 3 | 4,273 | 1.97 Acres |
Similar Homes To 28420 Viking Court
Nearby For Sale
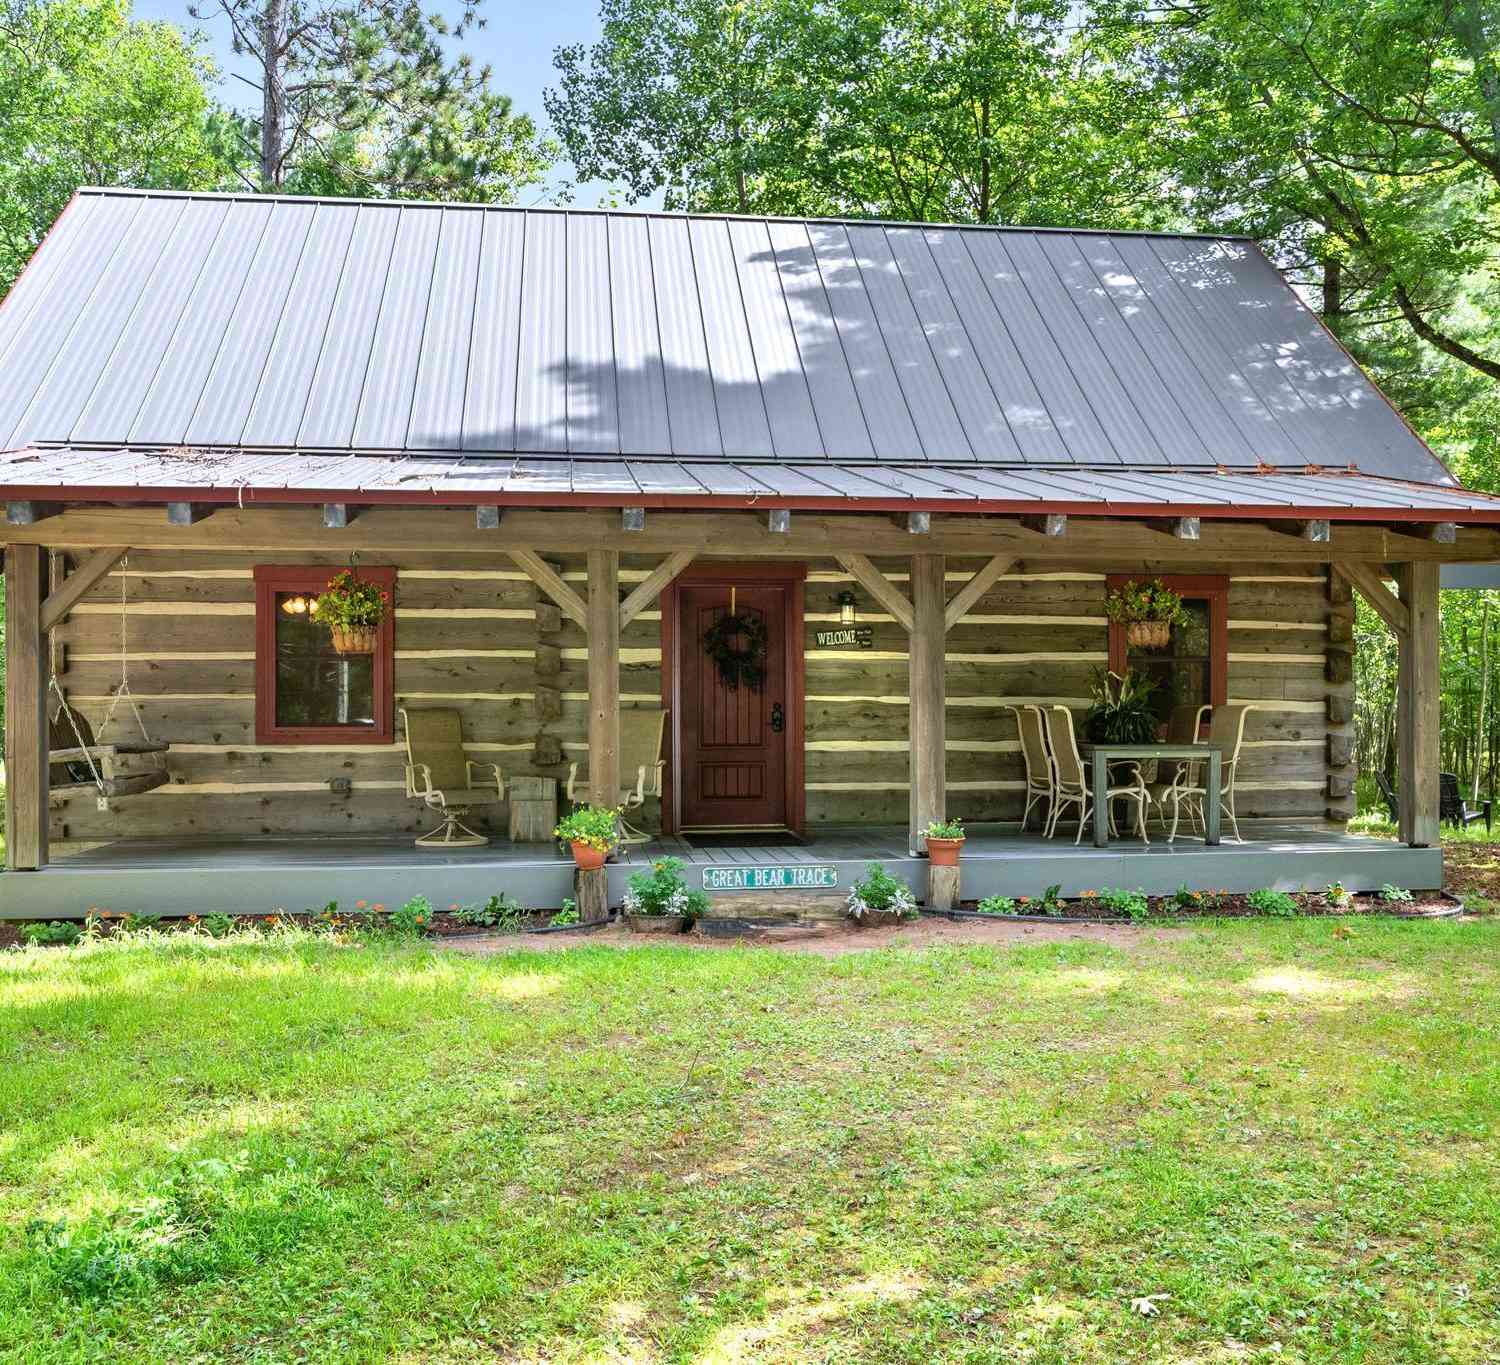



The data relating to real estate for sale on this website comes in part from the Internet Data exchange (IDX) program of the FMAAR MLS. Real estate listings held by brokerage firms other than ByOwner are marked with the listing office name. IDX information is provided exclusively for consumers' personal, non-commercial use and may not be used for any purpose other than to identify prospective properties consumers may be interested in purchasing. Information deemed reliable but not guaranteed. Copyright ©2026 Fargo-Moorhead Area Association of REALTORS®. No reproduction, compilation, retransmission or distribution of this data is permitted in any manner without the express, written permission of the Fargo-Moorhead Area Association of REALTORS®.
ByOwner last updated this listing 10/05/2026 @ 04:50
More Cities with for Sale by Owner Homes
- Danbury Homes For Sale By Owner
- Webster Homes For Sale By Owner
- Spooner Homes For Sale By Owner
- Siren Homes For Sale By Owner
- Trego Homes For Sale By Owner
- Shell Lake Homes For Sale By Owner
- Minong Homes For Sale By Owner
- Gordon Homes For Sale By Owner
- Frederic Homes For Sale By Owner
- Barronett Homes For Sale By Owner
- Bruno Homes For Sale By Owner
- Grantsburg Homes For Sale By Owner
- Brook Park Homes For Sale By Owner
- Kerrick Homes For Sale By Owner
- Sandstone Homes For Sale By Owner
- Luck Homes For Sale By Owner
- Askov Homes For Sale By Owner
- Hinckley Homes For Sale By Owner
- Cumberland Homes For Sale By Owner
- Pine City Homes For Sale By Owner
Homes around $360,000











Verify Your Email
Please enter the 6-digit verification code
sent to your email address.
Verify Your Phone Number
Please enter the 6-digit verification code
sent to your mobile phone.