

26 Kilian Drive
Danbury, CT 06811

 4
4
Bed
 3
3
Bath
 3,756
3,756Sqft
 1.23
1.23Acres(Lot)
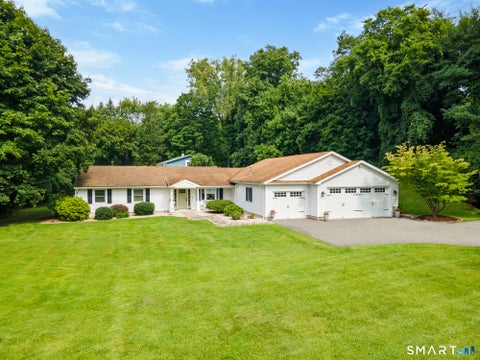
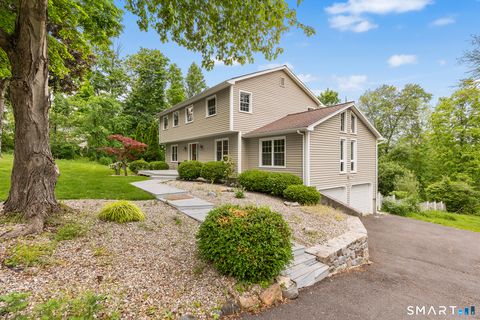
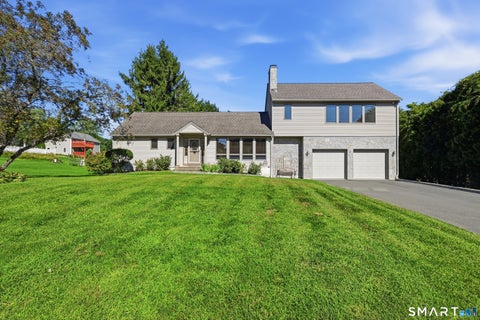
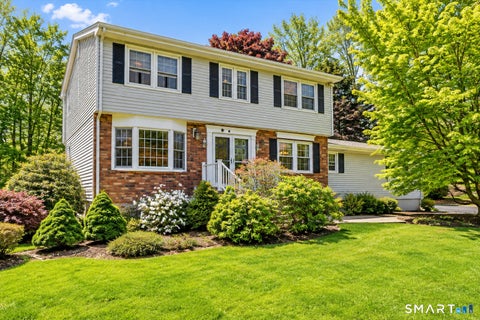
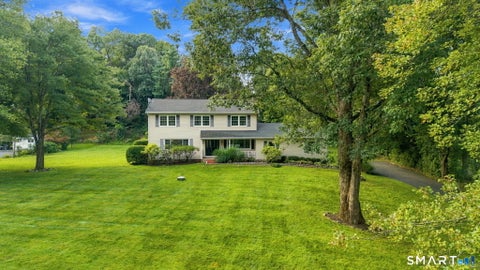
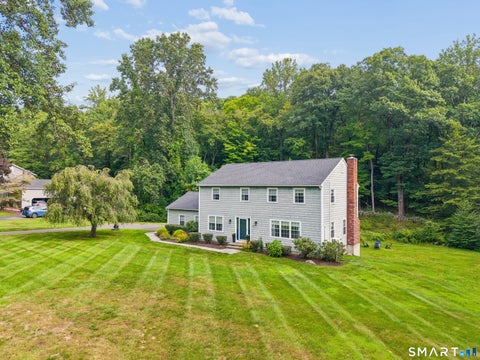
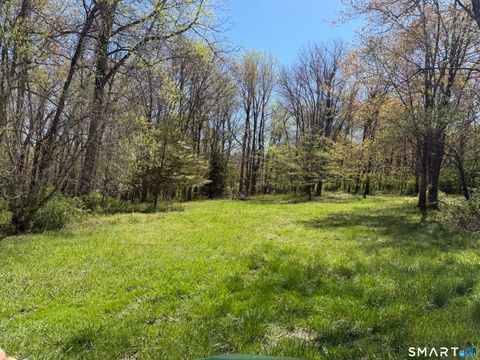
Welcome to this exceptional custom Colonial, ideally situated on a gorgeous corner lot in Stonegate Estates on Danbury's sought-after West Side. Offering the perfect blend of luxury, sophistication, and comfort, this beautifully designed home is filled with impressive architectural details, including graceful arched doorways, crown moldings, vaulted ceilings, architectural columns, and dramatic atrium windows. At the heart of the home is a chef's kitchen featuring high-end appliances (Sub Zero fridge, Dacor cooktop, new Miele dishwasher, abundant cabinetry, and a large center island, along with a cozy dining nook that opens directly to the back deck. Just a few steps up from the kitchen is the expansive family room with a wood burning FP, a wonderful gathering space featuring gleaming HW f

 Property Details
 Map
Map
 Map
Map
What's Nearby
Nearby Areas
 Features
-
Bedroom Information
Total beds: 4Bathroom Information
Total Baths: 3 Full Baths: 2 Half Baths: 1Room Information
Rooms Total: 10 Has Basement: Yes Basement: Full, Partially Finished, Storage Space -
Roofing Information
Asphalt -
Interior Features
Roof: Asphalt Appliances: Electric Cooktop, Microwave, Range, Oven, Refrigerator Laundry Features: Main Level, Laundry Room -
Heating & Cooling
Has Heating: Yes Heating: Oil, Hot Water Has Cooling: Yes Cooling: Central Air
-
Building Information
Year Built: 1976 Building Area Total: 3756 Construction Materials: Vinyl Siding, Frame Patio And Porch Features: Deck Private Pool: No
-
Lot Information
Lot Size Acres: 1.23 Lot Description: Level
-
Listing Price Information
Listing Price: $729900 Original Price: $779900
-
Tax Information
Parcel Number: 66816 Annual Tax: $10197
-
Parking Information
Garage Door Opener, AttachedGarage Information
Has Garage: Yes Has Attached Garage: Yes Garage Space: 2
-
School Information
Elementary School: Per Board of EdJunior High School:Senior High School: Danbury -
Location Information
Direction: Per GPS WaterSource: Well
How much is this property worth?
Curious about this home's true market value? Use our free Home Evaluation Tool to instantly get a personalized Comparative Market Analysis (CMA) report. Make smarter, data-driven decisions before you buy.

Nearby Home Value
| Address | Estimate | Bed | Bath | Sq. Ft | Lot Size |
|---|---|---|---|---|---|
| 2 Sunnyside Avenue, Danbury, CT, 06811 | $669,900 | 3 | 4 | 2,100 | 0.46 Acre |
| 165 Laurelwood Lane, Danbury, CT, 06811 | $104,900 | 2 | 1 | 580 | -- |
| 25 Woodbury Drive, Danbury, CT, 06811 | $475,000 | 3 | 2 | 1,132 | 0.65 Acre |
| 29 Old Forty Acre Mount.., Danbury, CT, 06811 | $930,000 | 4 | 3 | 3,200 | 2.17 Acres |
| 32 Hawley Road, Danbury, CT, 06811 | $639,900 | 4 | 2 | 2,256 | 0.51 Acre |
| 3 Carolyn Avenue, Danbury, CT, 06811 | $489,000 | 3 | 2 | 1,314 | 0.28 Acre |
| 1 Albers Road, Danbury, CT, 06811 | $430,000 | 2 | 1 | 2,024 | 0.21 Acre |
| 57 Cedar Drive, Danbury, CT, 06811 | $1,295,000 | 3 | 3 | 2,464 | 0.15 Acre |
| 15 Clearview Avenue, Danbury, CT, 06811 | $480,000 | 3 | 2 | 1,632 | 0.43 Acre |
| 58 Cedar Drive, Danbury, CT, 06811 | $499,900 | 3 | 1 | 1,620 | 0.19 Acre |
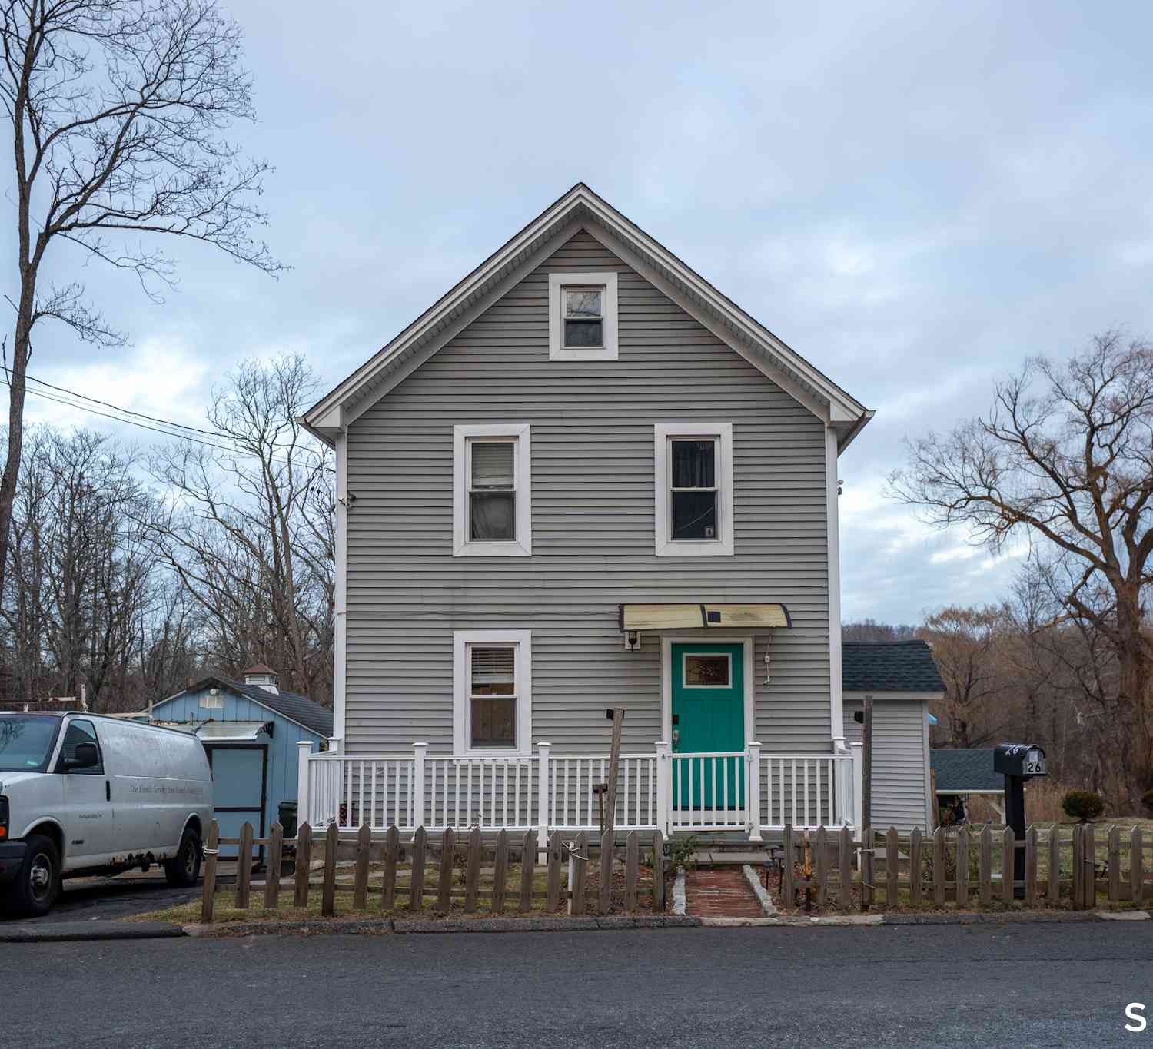
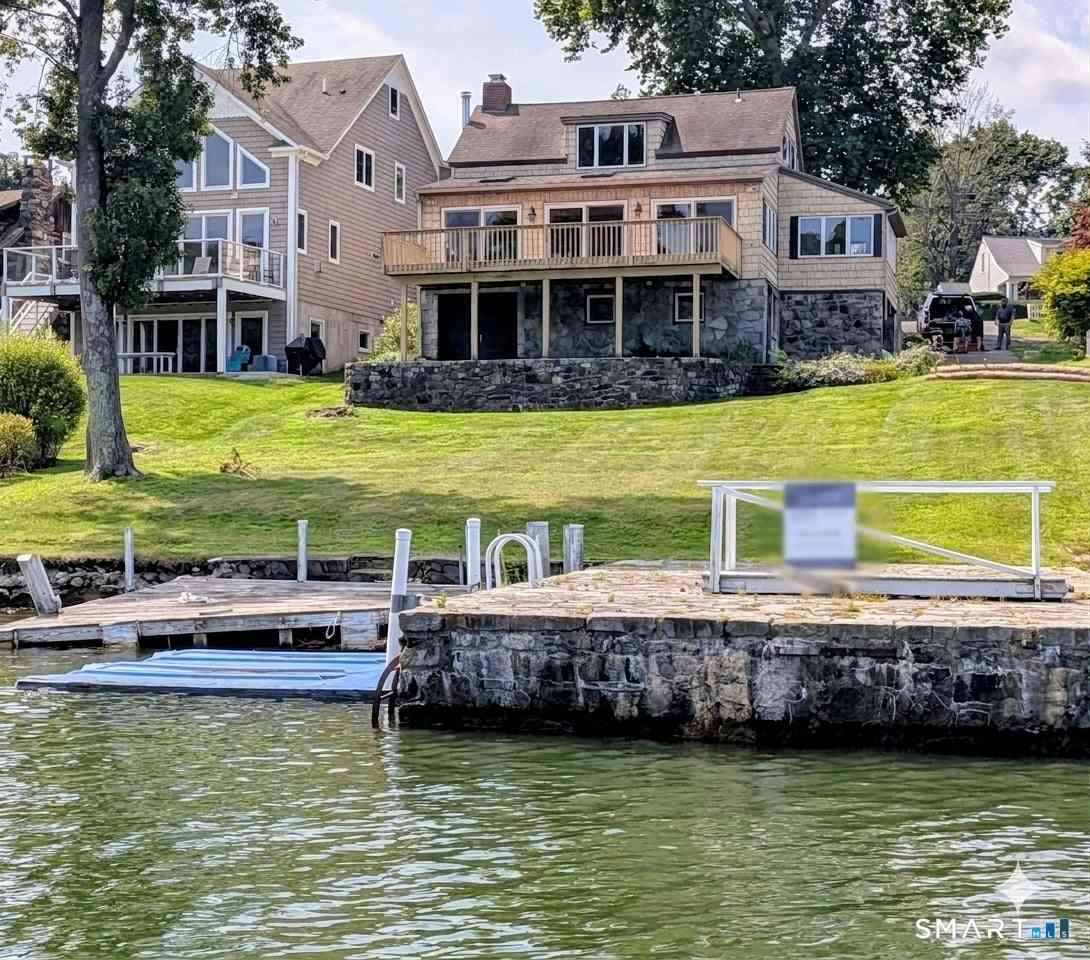
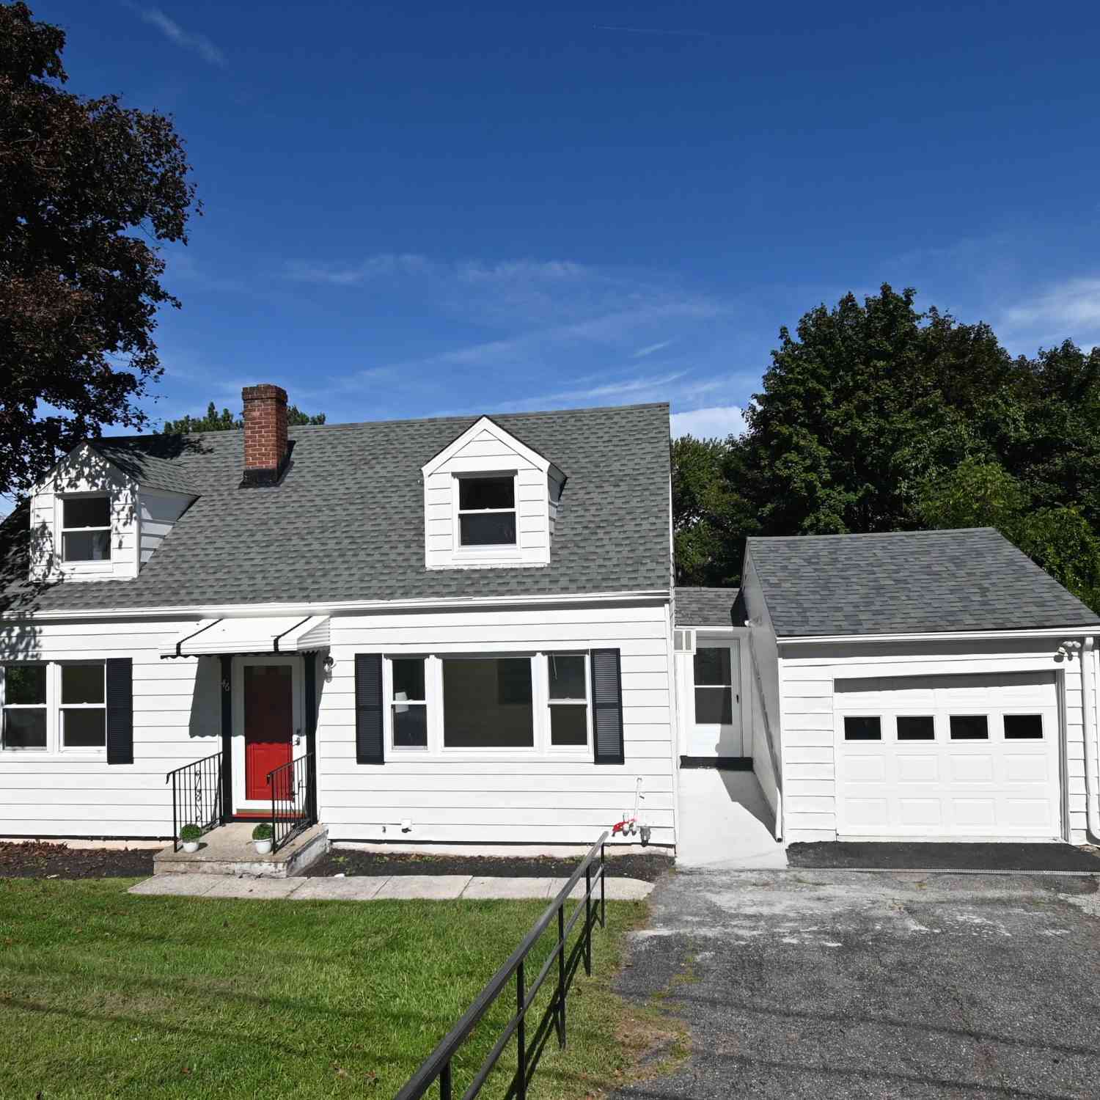
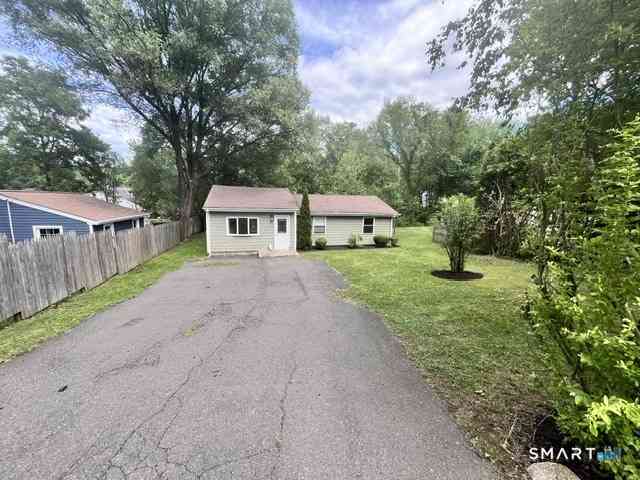
Similar Homes To 26 Kilian Drive
Nearby For Sale

IDX information is provided exclusively for personal, non-commercial use, and may not be used for any purpose other than to identify prospective properties consumers may be interested in purchasing. Information is deemed reliable but not guaranteed. The listing broker’s offer of compensation is made only to participants of the MLS where the listing is filed.
ByOwner last updated this listing 09/30/2026 @ 11:19
More Cities with for Sale by Owner Homes
- Danbury Homes For Sale By Owner
- Bethel Homes For Sale By Owner
- Brookfield Homes For Sale By Owner
- Ridgefield Homes For Sale By Owner
- Redding Homes For Sale By Owner
- New Fairfield Homes For Sale By Owner
- Newtown Homes For Sale By Owner
- Brewster Homes For Sale By Owner
- North Salem Homes For Sale By Owner
- Patterson Homes For Sale By Owner
- South Salem Homes For Sale By Owner
- Bridgewater Homes For Sale By Owner
- Cross River Homes For Sale By Owner
- Monroe Homes For Sale By Owner
- Carmel Homes For Sale By Owner
- Weston Homes For Sale By Owner
- Wilton Homes For Sale By Owner
- Pound Ridge Homes For Sale By Owner
- Somers Homes For Sale By Owner
- Sherman Homes For Sale By Owner
Homes around $729,900










Verify Your Email
Please enter the 6-digit verification code
sent to your email address.
Verify Your Phone Number
Please enter the 6-digit verification code
sent to your mobile phone.