

35 Shoreline
Dana Point, CA 92629

 5
5
Bed
 8
8
Bath
 9,004
9,004Sqft
15,986Sqft(Lot)
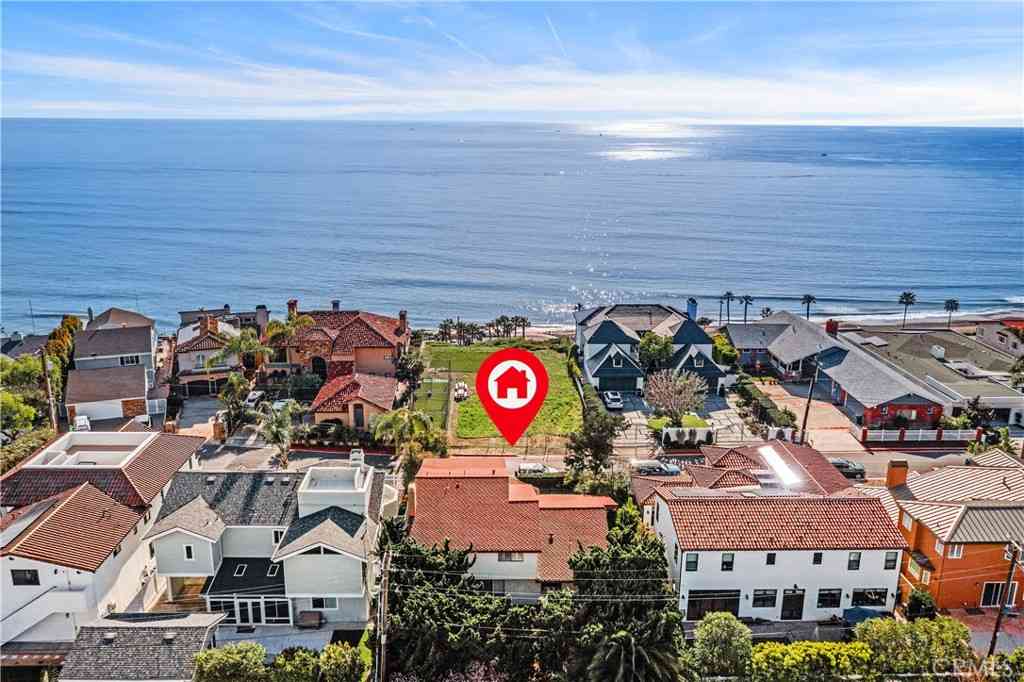
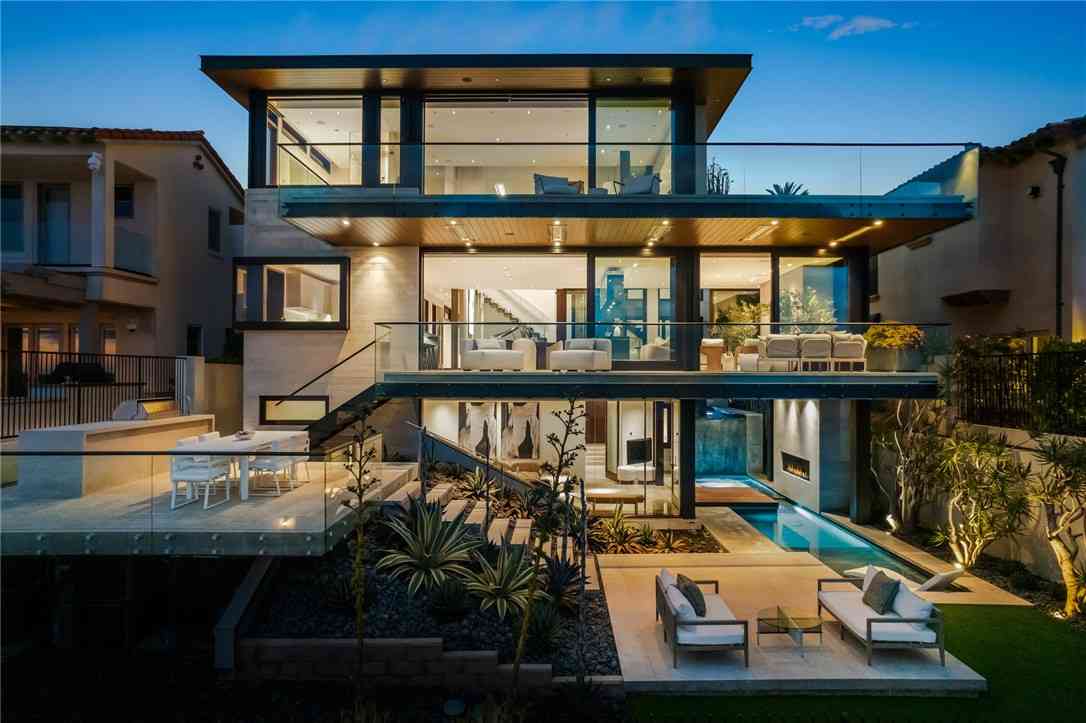
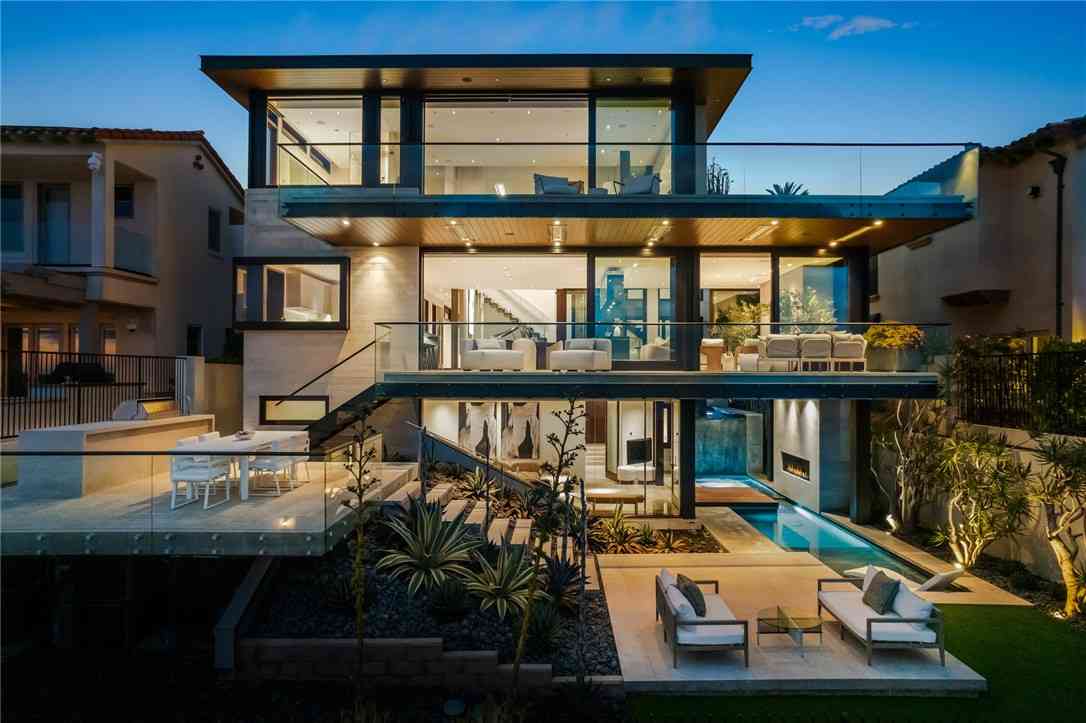
Experience refined coastal living at 35 Shoreline Drive, an exceptional residence within the prestigious guard-gated community of The Strand at Headlands in Dana Point. Recently remodeled 6 Ensuite bedrooms has a timeless palette, the home blends sophisticated contemporary design with the relaxed elegance of Southern California’s coastline. The home is on one of the largest lots in the upper strand of approx. 16,000 sf lot. At the heart of the residence, the newly updated kitchen is anchored by striking Dover White stone, creating a bright, sophisticated centerpiece for both everyday living and entertaining. The primary suite has been transformed into a private retreat, featuring beautiful Ocean Silver travertine that brings natural warmth and understated luxury to the space. Throug

 Property Details
 Map
Map
 Map
Map
What's Nearby
Nearby Areas
 Features
-
Bedroom Information
Total beds: 5Bathroom Information
Total Baths: 8 Full Baths: 7 Half Baths: 1Room Information
Has Basement: 1 Basement: FinishedRoofing Information
SpanishTileFlooring Information
Stone, Wood -
Interior Features
BeamedCeilings, BreakfastBar, Balcony, BreakfastArea, TrayCeilings, CeilingFans, CentralVacuum, SeparateFormalDiningRoom, EatInKitchen, HighCeilings, OpenFloorplan, Pantry, StoneCounters, Storage, SmartHome, Bar, WiredForSound, DressingArea, EntranceFoyer, WalkInPantry, WineCellarRoof: SpanishTileAppliances: SixBurnerStove, BuiltInRange, Barbecue, ConvectionOven, DoubleOven, Dishwasher, Freezer, GasCooktop, Disposal, GasOven, Refrigerator, RangeHood, TrashCompactor, Dryer, WasherLaundry Features: LaundryRoomWindow Features: DoublePaneWindows, Screens -
Heating & Cooling
Has Heating: Yes Heating: Central, Fireplaces Has Cooling: Yes Cooling: CentralAir, Dual
-
Building Information
Year Built: 2015Construction Materials: Stone, StuccoPatio And Porch Features: RearPorch, Lanai, Patio, Porch, Stone, TerracePool Features: Heated, Infinity, InGround, Private, Waterfall, AssociationPrivate Pool: YesWater front Features: BeachAccess,OceanSideOfHighwayView: Catalina, CityLights, Coastline, Hills, Ocean, Panoramic, WaterAssociation Fee Frequency: Monthly -
Exterior Features
Exterior Features: Barbecue, RainGutters, FirePit
-
Lot Information
Main Square Feet: 15986 Lot Size Acres: 0.367 Lot Size Source: Assessor Lot Size Square Feet: 15,986 Lot Description: ZeroToOneUnitAcre,BackYard,FrontYard,Garden,Landscaped,NearPark,NearPublicTransit,SprinklersTimer,SprinklerSystem,StreetLevel,YardProperty Information
Subdivision: The Strand at Headlands (STRN) Source Property Type: Residential Property SubType: Single Family Residence Levels: ThreeOrMore Property Age: 11
-
Listing Price Information
Listing Price: $21900000Cash, CashToNewLoan, Conventional, Exchange1031
-
Tax Information
Parcel Number: 67259341 Tax Lot: 118
-
Virtual Tour
Parking Information
Parking Total: 7 Driveway, Garage, PavedGarage Information
Has Garage: Yes Has Attached Garage: Yes Garage Space: 4Homeowners Association Information
Has Association: YesHOA: $1,650.00Association Amenities: Clubhouse, FitnessCenter, FirePit, GameRoom, MeetingRoom, MeetingBanquetPartyRoom, OutdoorCookingArea, Barbecue, PicnicArea, Pool, RecreationRoom, SpaHotTub, SecurityCommunity Features: Biking, Curbs, Hiking, StreetLights, Suburban, Sidewalks, WaterSports, Park
-
Utility Information
ElectricityConnected, NaturalGasConnected, SewerConnected, WaterConnected -
Location Information
Direction: Coast Highway to gatehouse at Shoreline Drive, 1 block west of Lantern District WaterSource: Public Security Features: Prewired,SecuritySystem,ClosedCircuitCameras,SecurityGate,GatedWithGuard,GatedWithAttendant,TwentyFourHourSecurity,SmokeDetectors
How much is this property worth?
Curious about this home's true market value? Use our free Home Evaluation Tool to instantly get a personalized Comparative Market Analysis (CMA) report. Make smarter, data-driven decisions before you buy.

Nearby Home Value
| Address | Estimate | Bed | Bath | Sq. Ft | Lot Size |
|---|---|---|---|---|---|
| 25462 Evans Pointe, Dana Point, CA, 92629 | $2,680,000 | 5 | 3 | 3,793 | 7,930 Sqft |
| 34042 Cambridge Road, Dana Point, CA, 92629 | $3,695,000 | 4 | 4 | 3,231 | 9,734 Sqft |
| 34041 Calle La Primavera, Dana Point, CA, 92629 | $2,699,950 | 3 | 3 | 2,215 | 4,950 Sqft |
| 24901 Danafir, Dana Point, CA, 92629 | $2,395,000 | 4 | 3 | 2,935 | 5,724 Sqft |
| 33871 Calle La Primavera, Dana Point, CA, 92629 | $2,698,000 | 4 | 5 | 2,946 | 5,478 Sqft |
| 34032 Crystal Lantern, Dana Point, CA, 92629 | $2,249,000 | 3 | 3 | 1,718 | 4,592 Sqft |
| 24892 Summerwind, Dana Point, CA, 92629 | $1,801,000 | 4 | 3 | 2,518 | 4,944 Sqft |
| 34031 Zarzito, Dana Point, CA, 92629 | $2,149,000 | 3 | 2 | 1,824 | 2,100 Sqft |
| 24701 Aquilla Drive, Dana Point, CA, 92629 | $2,350,000 | 4 | 3 | 2,283 | 6,000 Sqft |
| 33932 Malaga Dr., Dana Point, CA, 92629 | $1,999,000 | 4 | 3 | 1,696 | 4,000 Sqft |
Similar Homes To 35 Shoreline
Nearby For Sale

The information being provided by Miami Association of REALTORS® is for the consumer's personal, non-commercial use. Any information relating to real estate for sale referenced on this web site comes from the Internet Data Exchange (IDX) program of the Miami Association of REALTORS®. The accuracy of all information is deemed reliable but not guaranteed and should be personally verified through personal inspection by and/or with the appropriate professionals. The data contained herein is copyrighted by Miami Association of REALTORS® and is protected by all applicable copyright laws. Any unauthorized dissemination of this information is in violation of copyright laws and is strictly prohibited. Copyright 2026 Miami Association of REALTORS®. All rights reserved.
ByOwner last updated this listing 09/07/2026 @ 00:56
More Cities with for Sale by Owner Homes
- Dana Point Homes For Sale By Owner
- San Juan Capistrano Homes For Sale By Owner
- Laguna Niguel Homes For Sale By Owner
- San Clemente Homes For Sale By Owner
- Rancho Mission Viejo Homes For Sale By Owner
- Ladera Ranch Homes For Sale By Owner
- Laguna Beach Homes For Sale By Owner
- Aliso Viejo Homes For Sale By Owner
- Laguna Hills Homes For Sale By Owner
- Laguna Woods Homes For Sale By Owner
- Mission Viejo Homes For Sale By Owner
- Newport Coast Homes For Sale By Owner
- Lake Forest Homes For Sale By Owner
- Corona del Mar Homes For Sale By Owner
- Rancho Santa Margarita Homes For Sale By Owner
- Trabuco Canyon Homes For Sale By Owner
- Newport Beach Homes For Sale By Owner
- Irvine Homes For Sale By Owner
- Costa Mesa Homes For Sale By Owner
- Silverado Homes For Sale By Owner
Homes around $21,900,000





Verify Your Email
Please enter the 6-digit verification code
sent to your email address.
Verify Your Phone Number
Please enter the 6-digit verification code
sent to your mobile phone.