

74 Dalerose Court
Daly City, CA 94014

 4
4
Bed
 4
4
Bath
 2,030
2,030Sqft
5,276Sqft(Lot)
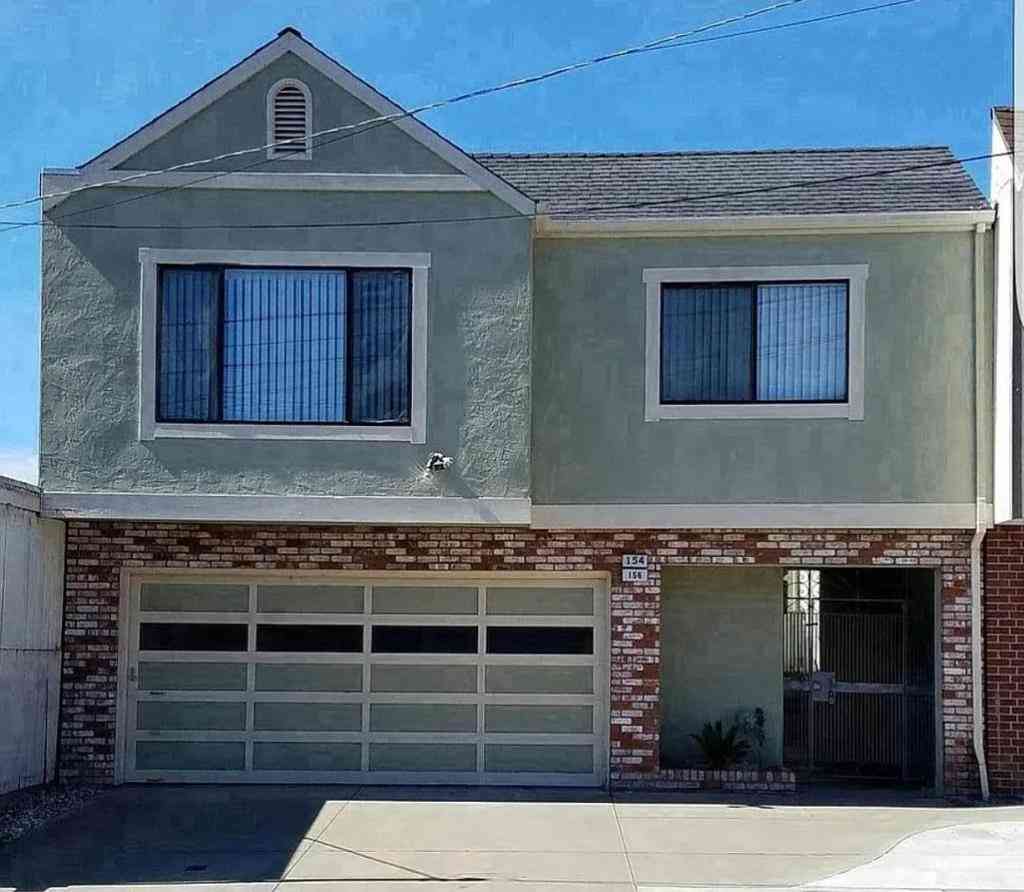
STUNNING PANORAMIC VIEWS | PERMITTED LOWER-LEVEL LIVING AREAS | MINUTES TO SF & BART This stunning 4-bedroom, 3.5-bath residence is perched in Daly City's coveted Southern Hills on a serene and flat cul-de-sac, and commands sweeping views of Daly City, the San Francisco skyline, and the shimmering San Francisco Bay. A beautifully updated floor plan unfolds across the main level with 3-bedrooms and 2-bathrooms upstairs, complemented by a permitted beautiful lower-level, which includes 1-bedroom, 1 bathroom, and living areas downstairs with its own separate entrance -- perfectly suited as a private office, entertaining lounge, multigenerational retreat, or a potential income-producing living area. Both levels were recently updated. Entertain in sun-drenched interiors by day; watch the skyli

 Property Details
 Open House
- 09/12 3 PM-6 PM
- 09/13 3 PM-6 PM
 Map
Map
 Map
Map
What's Nearby
Nearby Areas
Features
-
Bedroom Information
Total beds: 4Bathroom Information
Total Baths: 4 Full Baths: 3 Half Baths: 1Room Information
Has Basement: 1Roofing Information
Composition, ShingleFlooring Information
Laminate -
Interior Features
Roof: Composition, ShingleAppliances: Dishwasher, RefrigeratorLaundry Features: InGarageWindow Features: Skylights -
Heating & Cooling
Has Heating: Yes Heating: ForcedAir Has Cooling: Yes Cooling: None
-
Building Information
Year Built: 1963Private Pool: NoView: Bay, CityLights
-
Lot Information
Main Square Feet: 5276 Lot Size Acres: 0.1211 Lot Size Source: Assessor Lot Size Square Feet: 5,276
-
Listing Price Information
Listing Price: $1388888
-
Tax Information
Parcel Number: 090040490
-
Parking Information
Parking Total: 2Garage Information
Has Garage: Yes Has Attached Garage: Yes Garage Space: 2
-
Location Information
Direction: Cross Street: Ardendale Dr WaterSource: Public
How much is this property worth?
Curious about this home's true market value? Use our free Home Evaluation Tool to instantly get a personalized Comparative Market Analysis (CMA) report. Make smarter, data-driven decisions before you buy.

Nearby Home Value
| Address | Estimate | Bed | Bath | Sq. Ft | Lot Size |
|---|---|---|---|---|---|
| 55 Calgary Street, Daly City, CA, 94014 | $1,700,000 | 4 | 4 | 2,378 | 1,750 Sqft |
| 216 Rio Verde Street, Daly City, CA, 94014 | $1,600,000 | 7 | 6 | 1,852 | 2,500 Sqft |
| 760 Coastal Ridge Lane, Daly City, CA, 94014 | $1,439,406 | 4 | 3 | 1,966 | 1,859 Sqft |
| 728 Point Martin Way, Daly City, CA, 94014 | $1,369,246 | 3 | 3 | 1,835 | 1,387 Sqft |
| 732 Point Martin Way, Daly City, CA, 94014 | $1,394,246 | 3 | 4 | 1,835 | 1,587 Sqft |
| 124 Frankfort St, Daly City, CA, 94014 | $995,000 | 2 | 1 | 1,220 | 3,000 Sqft |
| 691 Hanover St, Daly City, CA, 94014 | $978,000 | 3 | 1 | 1,222 | 2,350 Sqft |
| 499 Evergreen Avenue, Daly City, CA, 94014 | $1,249,000 | 5 | 2 | 2,515 | 2,500 Sqft |
| 47 Yacht Lane #096, Daly City, CA, 94014 | $499,000 | 3 | 2 | 1,770 | -- |
| Residential, Daly City, CA, 94014 | $649,900 | 2 | 2 | 1,890 | 2,500 Sqft |
Similar Homes To 74 Dalerose Court
Nearby For Sale




The information being provided by Miami Association of REALTORS® is for the consumer's personal, non-commercial use. Any information relating to real estate for sale referenced on this web site comes from the Internet Data Exchange (IDX) program of the Miami Association of REALTORS®. The accuracy of all information is deemed reliable but not guaranteed and should be personally verified through personal inspection by and/or with the appropriate professionals. The data contained herein is copyrighted by Miami Association of REALTORS® and is protected by all applicable copyright laws. Any unauthorized dissemination of this information is in violation of copyright laws and is strictly prohibited. Copyright 2026 Miami Association of REALTORS®. All rights reserved.
ByOwner last updated this listing 09/12/2026 @ 18:08
More Cities with for Sale by Owner Homes
- Daly City Homes For Sale By Owner
- Brisbane Homes For Sale By Owner
- South San Francisco Homes For Sale By Owner
- San Francisco Homes For Sale By Owner
- San Bruno Homes For Sale By Owner
- Pacifica Homes For Sale By Owner
- Millbrae Homes For Sale By Owner
- Burlingame Homes For Sale By Owner
- Hillsborough Homes For Sale By Owner
- Alameda Homes For Sale By Owner
- Moss Beach Homes For Sale By Owner
- Sausalito Homes For Sale By Owner
- Montara Homes For Sale By Owner
- San Mateo Homes For Sale By Owner
- Emeryville Homes For Sale By Owner
- Oakland Homes For Sale By Owner
- Piedmont Homes For Sale By Owner
- El Granada Homes For Sale By Owner
- Mill Valley Homes For Sale By Owner
- Foster City Homes For Sale By Owner
Homes around $1,388,888











Verify Your Email
Please enter the 6-digit verification code
sent to your email address.
Verify Your Phone Number
Please enter the 6-digit verification code
sent to your mobile phone.