

424 Artimis Drive
Dalton, GA 30720

 3
3
Bed
 3
3
Bath
 1,650
1,650Sqft
 0.21
0.21Acre(Lot)
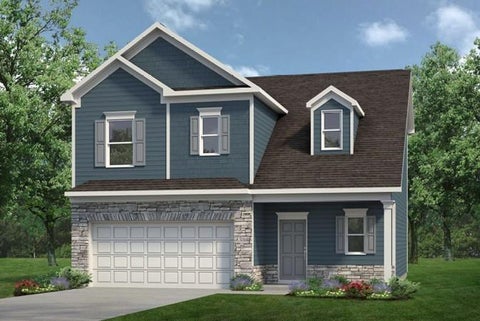
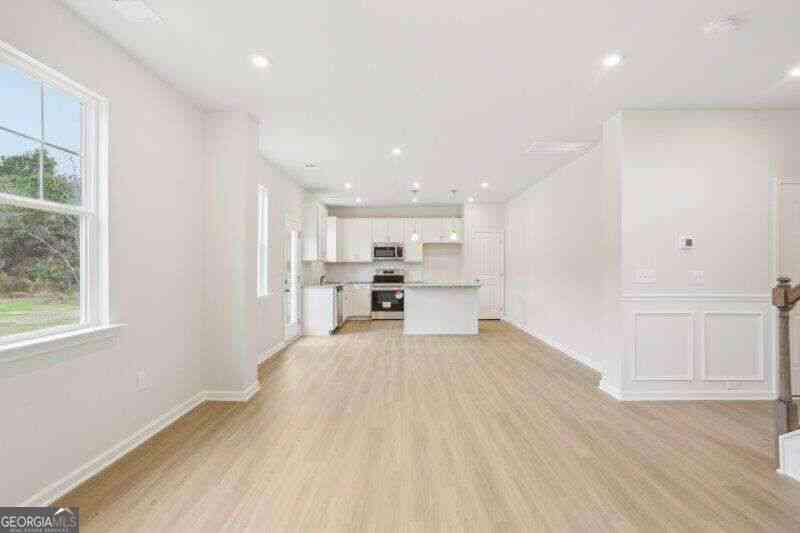
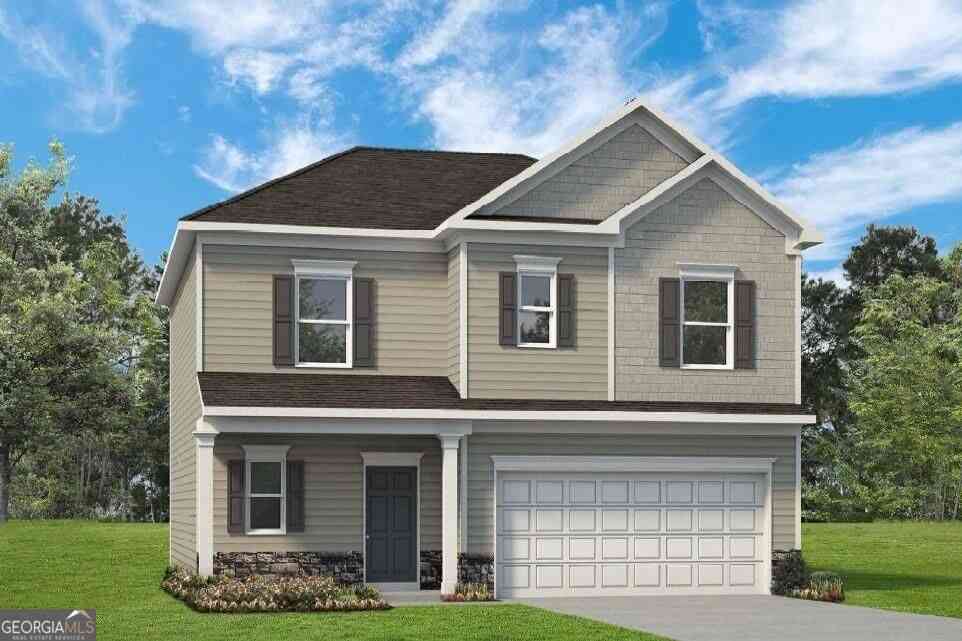
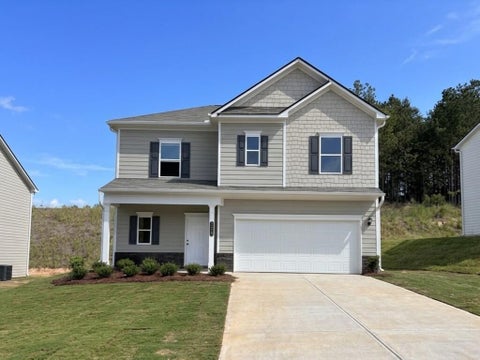
Move in Ready December! The Lawson floor plan, with 3 bedrooms and 2.5 baths, in Varnell Preserve community by Smith Douglas Homes. Varnell Preserve is located less than 30 miles from Chattanooga and only 20 minutes from Chattanooga Airport! Lawson has a rear patio directly accessible from the light-filled family room. A large eat-in island kitchen with granite countertops overlooks the breakfast area and family room. A nice traditional fireplace makes for entertaining guests quite inviting. On the second floor there is a beautifully appointed private owner's suite which includes a massive walk-in closet and private bath with easy access to the second-floor laundry room. There are two additional secondary bedrooms. Both stories of Smith Douglas Homes feature signature 9ft ceiling heights

 Property Details
 Map
Map
 Map
Map
What's Nearby
Nearby Areas
 Features
-
Bedroom Information
Total beds: 3Bathroom Information
Total Baths: 3 Full Baths: 2 Half Baths: 1 -
Flooring Information
Carpet, Vinyl -
Roofing Information
Composition, Shingle -
Interior Features
Double Vanity, Entrance Foyer, Granite Counters, High Ceilings, Kitchen Island, Open Floorplan, Pantry, Walk-In Closet(s) Roof: Composition, Shingle Appliances: Water Heater, Microwave, Electric Range, Disposal, Dishwasher Laundry Features: Laundry Room, Upper Level Window Features: Insulated Windows -
Heating & Cooling
Has Heating: Yes Heating: Central Has Cooling: Yes Cooling: Central Air
-
Building Information
Year Built: 2026 Building Area Total: 1650 Construction Materials: HardiPlank Type, Stone Patio And Porch Features: Patio Private Pool: No Association Fee Frequency: Annually -
Exterior Features
Exterior Features: Rain Gutters
-
Lot Information
Main Square Feet: 0.21 Acres Lot Size Acres: 0.21 Lot Size Square Feet: 9147.6 Lot Description: Back Yard, LevelProperty Information
Subdivision: Varnell Preserve Source Property Type: Residential Property SubType: Single Family Residence Levels: Two Property Age: 0
-
Listing Price Information
Listing Price: $277990 Cash, Conventional, FHA, VA Loan
-
Tax Information
Parcel Number: 27 Annual Tax: $1 Tax Legal Desc: Lot 27
-
Parking Information
Garage, Garage Door Opener, AttachedGarage Information
Has Garage: Yes Has Attached Garage: Yes Garage Space: 2Homeowners Association InformationHas Association: Yes HOA: $360.00
-
School Information
Elementary School: New Hope ElementaryJunior High School: New Hope MiddleSenior High School: Northwest Whitfield High -
Utility Information
Electricity Connected, Sewer Connected, Water Connected -
Location Information
Direction: 75N to exit 341 turn rt for GA-201 N/Tunnell Varnell Rd. Drive 2 miles, turn right onto Reed Rd, right onto Rauschenberg Rd and community .5 mile on the left. WaterSource: Public Security Features: Smoke Detector(s)
How much is this property worth?
Curious about this home's true market value? Use our free Home Evaluation Tool to instantly get a personalized Comparative Market Analysis (CMA) report. Make smarter, data-driven decisions before you buy.

Nearby Home Value
| Address | Estimate | Bed | Bath | Sq. Ft | Lot Size |
|---|---|---|---|---|---|
| 106 Briarwood Drive, Dalton, GA, 30720 | $299,500 | 3 | 2 | 2,343 | 0.80 Acre |
| 1020 Dude Street, Dalton, GA, 30720 | $175,000 | 2 | 1 | 840 | 0.10 Acre |
| 128 Robin Hood Drive, Dalton, GA, 30720 | $233,000 | 3 | 2 | 1,040 | 0.64 Acre |
| 473 Conway Street, Dalton, GA, 30720 | $164,888 | 2 | 2 | -- | 0.21 Acre |
| 473 Conway Street, Dalton, GA, 30720 | $164,888 | 2 | 2 | 1,195 | 0.21 Acre |
| 318 W Tyler Street, Dalton, GA, 30720 | $314,900 | 3 | 2 | 1,439 | 0.24 Acre |
| 643 Crabapple Drive, Dalton, GA, 30720 | $215,000 | 2 | 2 | 950 | 0.26 Acre |
| 498 Cedar Street, Dalton, GA, 30720 | $249,999 | 3 | 2 | 1,768 | 0.55 Acre |
| 921 Hardwick Circle, Dalton, GA, 30720 | $435,000 | 4 | 3 | 3,010 | 0.43 Acre |
| 3143 S Dixie Highway, Dalton, GA, 30720 | $475,000 | -- | -- | -- | 4.29 Acres |
Similar Homes To 424 Artimis Drive
Nearby For Sale
The data relating to real estate for sale on this website comes in part from the Internet Data exchange (IDX) program of the Greater Chattanooga Association of REALTORS®. IDX information is provided exclusively for consumers' personal, non-commercial use and may not be used for any purpose other than to identify prospective properties consumers may be interested in purchasing. All properties are subject to prior sale, change or withdrawal. Neither listing broker(s) or information provider(s) shall be responsible for any typographical errors, misinformation, misprints and shall be held totally harmless. Information deemed reliable but not guaranteed. ByOwner does not display the entire MLS of Chattanooga, Inc. database on this website. The listings of some real estate brokerage firms have been excluded. Copyright © 2026 Greater Chattanooga Association of REALTORS®. All Rights Reserved.
ByOwner last updated this listing 10/13/2026 @ 06:13
More Cities with for Sale by Owner Homes
- Dalton Homes For Sale By Owner
- Rocky Face Homes For Sale By Owner
- Tunnel Hill Homes For Sale By Owner
- Chatsworth Homes For Sale By Owner
- Cohutta Homes For Sale By Owner
- Resaca Homes For Sale By Owner
- Sugar Valley Homes For Sale By Owner
- Ringgold Homes For Sale By Owner
- Crandall Homes For Sale By Owner
- Apison Homes For Sale By Owner
- Lafayette Homes For Sale By Owner
- La Fayette Homes For Sale By Owner
- Calhoun Homes For Sale By Owner
- Collegedale Homes For Sale By Owner
- Rock Spring Homes For Sale By Owner
- Fort Oglethorpe Homes For Sale By Owner
- Chickamauga Homes For Sale By Owner
- Ranger Homes For Sale By Owner
- Mc Donald Homes For Sale By Owner
- East Ridge Homes For Sale By Owner
Homes around $277,990










Verify Your Email
Please enter the 6-digit verification code
sent to your email address.
Verify Your Phone Number
Please enter the 6-digit verification code
sent to your mobile phone.