

9 Overbrook Estate
Dallas, PA 18612

 3
3
Bed
 2
2
Bath
 3,007
3,007Sqft
 0.40
0.40Acre(Lot)
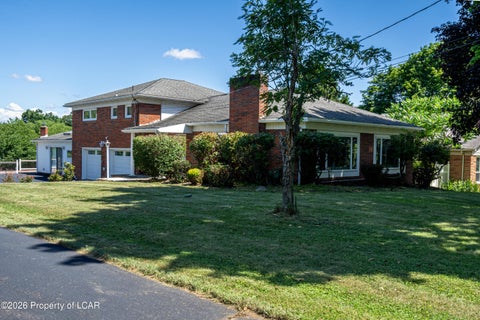
A quiet, winding approach through one of Dallas Township's prettiest neighborhoods leads to a home filled with color, light and unexpected beauty. Bright flowers spill through the gardens, mature trees frame the property and a large rear deck overlooks it all. The setting feels tucked away from the world--yet the highway, Wilkes-Barre and Scranton are only minutes away. Inside, the transformation is remarkable. Walls were opened to allow light to travel across the main floor, creating a bright, gracious flow between the living spaces. Crown molding adds a beautifully finished edge throughout, beadboard brings warmth and texture, and a glistening chandelier with hand painted medellion hangs overhead like a piece of art--one of those unforgettable details that gives a home a personality all

 Property Details
 Map
Map
 Map
Map
What's Nearby
Nearby Areas
 Features
-
Bedroom Information
Total beds: 3Bathroom Information
Total Baths: 2 Full Baths: 2Room Information
Rooms Total: 9 Has Basement: Yes Basement: Block -
Flooring Information
Ceramic Tile, Wood, Varies, See Remarks, Tile -
Roofing Information
Asphalt -
Interior Features
Breakfast Bar, Open Floorplan, Walk-In Closet(s), See Remarks, Pantry, Kitchen Island, In-Law Floorplan, High Speed Internet, Eat-in Kitchen, His and Hers Closets, Crown Molding, Chandelier Roof: Asphalt Appliances: Dishwasher, Washer, Washer/Dryer, Oven, Stainless Steel Appliance(s), Refrigerator, Range, Microwave, Dryer Laundry Features: Inside, Other, Main Level, Laundry Closet -
Heating & Cooling
Has Heating: Yes Heating: Baseboard, Natural Gas Has Cooling: Yes Cooling: Central Air
-
Building Information
Year Built: 1959 Building Area Total: 4428 Construction Materials: Vinyl Siding Stories: 1 Frontage Length: 106 Patio And Porch Features: Awning(s), See Remarks, Front Porch, Deck Pool Features: None Private Pool: No View: Garden, Skyline, See Remarks, Rural, Other -
Exterior Features
Exterior Features: Awning(s), Storage, Other, Garden
-
Lot Information
Lot Size Acres: 0.4 Lot Description: Back Yard, Rectangular Lot, Other, Open Lot, Cleared, Level, Landscaped, Garden, Few Trees, Corner LotProperty Information
Subdivision: None Source Property Type: Residential Property SubType: Single Family Residence Levels: One Property Age: 67
-
Listing Price Information
Listing Price: $425000 Cash, USDA Loan, VA Loan, FHA, Conventional
-
Tax Information
Parcel Number: 10-E8S6 -002-003-000 Annual Tax: $4972.62
-
Parking Information
Parking Total: 7 Driveway, See Remarks, GarageGarage Information
Has Garage: Yes Garage Space: 1
-
Utility Information
Natural Gas Available, Electricity Available, Phone Available, Natural Gas Connected, Electricity Connected -
Location Information
Direction: From Wilkes-Barre/Scranton: I-81 to PA-309 N toward Dallas. Follow PA-309 N to N Pioneer Ave; turn right/east onto Overbrook Rd. Travel approximately 1mile, then turn right/south into Overbrook Estates. Home is on right. WaterSource: Private, Well Security Features: Security System Owned
How much is this property worth?
Curious about this home's true market value? Use our free Home Evaluation Tool to instantly get a personalized Comparative Market Analysis (CMA) report. Make smarter, data-driven decisions before you buy.

Nearby Home Value
| Address | Estimate | Bed | Bath | Sq. Ft | Lot Size |
|---|---|---|---|---|---|
| 50 Saddle Ridge Drive, Dallas, PA, 18612 | $579,155 | 4 | 1 | 2,240 | 0.39 Acre |
| 80 Meadow Drive, Dallas, PA, 18612 | $35,000 | 2 | 1 | 840 | -- |
| 1048 Lower Demunds Road, Dallas, PA, 18612 | $209,000 | 2 | 1 | 1,400 | 0.11 Acre |
| 405 Pioneer Avenue, Dallas, PA, 18612 | $310,000 | 3 | 2.5 | 1,924 | 0.23 Acre |
| 361 Upper Demunds Road, Dallas, PA, 18612 | $445,000 | 3 | 1.5 | 3,364 | 0.56 Acre |
| 11 Dorchester Drive, Dallas, PA, 18612 | $369,900 | 3 | 3 | 2,710 | 26,136 Sqft |
| 9 Overbrook Estate, Dallas, PA, 18612 | $425,000 | 3 | 2 | 3,007 | 0.40 Acre |
| 69 Woodlawn Avenue, Dallas, PA, 18612 | $294,000 | 5 | 3 | 1,912 | 0.50 Acre |
| 235 Huntsville Road, Dallas, PA, 18612 | $299,000 | 5 | 2 | 1,868 | -- |
| 81 Susquehanna Avenue, Dallas, PA, 18612 | $265,000 | 4 | 1 | 1,516 | 0.34 Acre |
Similar Homes To 9 Overbrook Estate
Nearby For Sale
The data relating to real estate for sale on this website comes in part from the Internet Data exchange (IDX) program of the Pike/Wayne Association of REALTORS®. IDX information is provided exclusively for consumers' personal, non-commercial use and may not be used for any purpose other than to identify prospective properties consumers may be interested in purchasing. Real estate listings held by brokerage firms other than ByOwner, are indicated by detailed information about them such as the name of the listing firms. Information deemed reliable but not guaranteed. Copyright © 2026 Pike/Wayne Association of REALTORS®. All Rights Reserved.
ByOwner last updated this listing 09/10/2026 @ 13:53
More Cities with for Sale by Owner Homes
- Dallas Homes For Sale By Owner
- Harveys Lake Homes For Sale By Owner
- Shavertown Homes For Sale By Owner
- Lehman Homes For Sale By Owner
- Luzerne Homes For Sale By Owner
- Wyoming Homes For Sale By Owner
- Plymouth Homes For Sale By Owner
- Kingston Homes For Sale By Owner
- Wilkes Barre Homes For Sale By Owner
- Hunlock Creek Homes For Sale By Owner
- Ashley Homes For Sale By Owner
- Duryea Homes For Sale By Owner
- Nanticoke Homes For Sale By Owner
- Sweet Valley Homes For Sale By Owner
- Bear Creek Homes For Sale By Owner
- Pittston Homes For Sale By Owner
- Old Forge Homes For Sale By Owner
- Wapwallopen Homes For Sale By Owner
- Glen Lyon Homes For Sale By Owner
- Mountain Top Homes For Sale By Owner
Homes around $425,000








Verify Your Email
Please enter the 6-digit verification code
sent to your email address.
Verify Your Phone Number
Please enter the 6-digit verification code
sent to your mobile phone.