

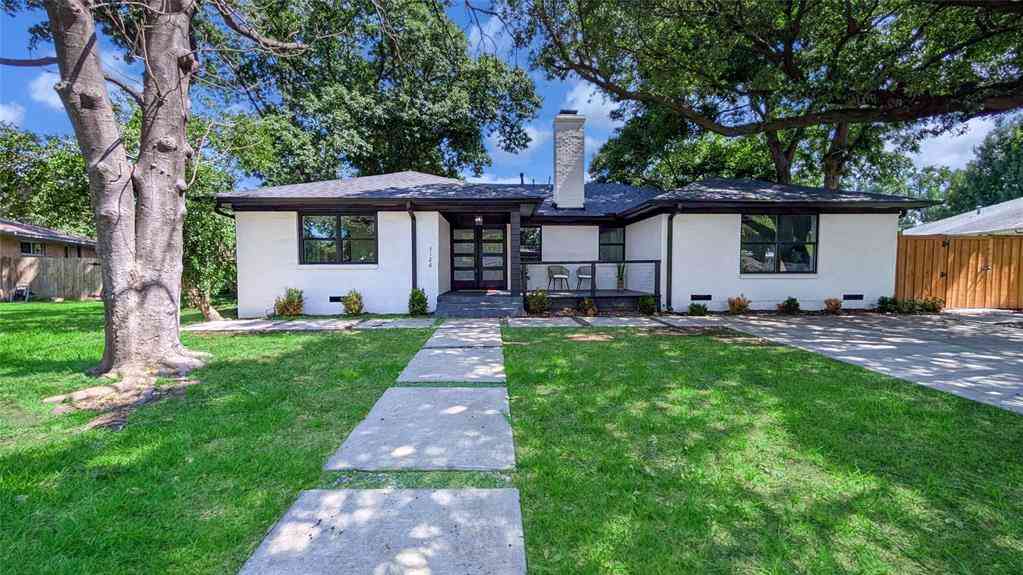
8218 Manoa Drive
Dallas, Texas 75231

 3
3
Bed
 3
3
Bath
 1,917
1,917Sqft
 0.05
0.05Acre(Lot)
Pristine 2 story 2023 construction 3 bedroom, 2 bathroom home! Exceptionally well-maintained, this home offers the charm of like-new construction enhanced with stunning upgrades. The open-concept design features a gourmet kitchen with quartz countertops, stainless steel appliances, a gas cooktop, and an oversized island, flowing seamlessly from the living area, which is filled with natural light from the numerous windows and anchored by a rare fireplace. Step outside to the stunning outdoor patio, added by the seller, ideal for both relaxation and entertaining. The spacious second-floor primary suite offers privacy and a luxurious retreat with access to its own balcony. It features a luxurious oversized, free-standing soaking tub, creating a spa-like ambiance. Also, upstairs you’ll find t

 Property Details
 Map
Map
 Map
Map
What's Nearby
Nearby Areas
 Features
-
Bedroom Information
Total Bedrooms: 3 Window Features: Window CoveringsBathroom Information
Total Baths: 2.5 Full Baths: 2 Half Baths: 1 -
Interior Features
Eat-in Kitchen,Flat Screen Wiring,Granite Counters,Kitchen Island,Open Floorplan,Pantry,Walk-In Closet(s)Appliances
Built-in Gas Range,Dishwasher,Disposal,Microwave,Plumbed For Gas in Kitchen,Refrigerator,Tankless Water HeaterUtilities
City Sewer,City Water -
Cooling Features
Ceiling Fan(s),Central Air,ENERGY STAR Qualified EquipmentHeating Source
CentralFireplace
Number of Fireplaces: 1 Fireplace Features: Gas Starter
-
Building Information
Built Year: 2023 Construction: Brick Roof Type: Composition -
Exterior Features
Dog Run,Private YardFoundation
SlabSecurity Features
Burglar -
Laundry Features
In Hall,Full Size W/D AreaPatio And Porch
Patio,Side PorchFencing
MetalConstruction Materials
Brick
-
Lot Information
Lot Size (Acr): 0.0470 Lot Size Units: Acres Lot Size Square Feet: 2,047 Lot Features: Corner Lot,Landscaped,Sprinkler System,Subdivision -
Property Information
SQ ft (Living Area): 1,917 Property Type: Residential Property Sub Type: Single Family Residence Architectural Style: Traditional Subdivision: Merion-Midtown Park Ph 4 City: Dallas State: Texas Directions: * Property Status: Active Levels: Two Property Age: 3 Year Built Details: Preowned
-
Listing Price Information
Original List Price: $599,900 List Price Tot SqFt: $313 -
Listing Information
Possession: Closing/Funding
-
Tax Information
Parcel Number: 006138000D0430000 Tax Block: D/613 Tax Legal Description: MERION AT MIDTOWN PARK PH 4 BLK D/6138 LT 43 Tax Lot: 43 Unexempt Taxes: $11,356
-
Parking Information
Has Garage Garage Space: 2 Carport Spaces: 0 Parking Features: Additional Parking,Epoxy Flooring,Garage,Garage Door Opener,Garage Faces Rear -
Homeowners Association Information
Included Fees: Front Yard Maintenance,Maintenance Grounds,Management Fees HOA Type: Mandatory HOA: $133.00 HOA Frequency: Monthly
-
School Information
Elementary School: Lee Mcshan Middle School: Sam Tasby High School: Conrad School District: Dallas ISD -
Utility Information
Utilities: City Sewer,City Water
How much is this property worth?
Curious about this home's true market value? Use our free Home Evaluation Tool to instantly get a personalized Comparative Market Analysis (CMA) report. Make smarter, data-driven decisions before you buy.

Nearby Home Value
| Address | Estimate | Bed | Bath | Sq. Ft | Lot Size |
|---|---|---|---|---|---|
| 8110 Skillman Street #2.., Dallas, TX, 75231 | $105,000 | -- | -- | -- | |
| 7738 Lemmonwood Drive, Dallas, TX, 75231 | $679,000 | 3 | 3 | 2,168 | 2,168 SqFt |
| 8115 Old Moss Road, Dallas, TX, 75231 | $675,000 | 3 | 3 | 2,696 | 2,696 SqFt |
| 9631 Hilldale Drive, Dallas, TX, 75231 | $1,295,000 | 5 | 7 | 5,586 | 5,586 SqFt |
| 9159 Dunmore Drive, Dallas, TX, 75231 | $1,199,000 | 4 | 4 | 3,541 | 3,541 SqFt |
| 7030 Blackwood Drive, Dallas, TX, 75231 | $1,475,000 | 4 | 4 | 4,121 | 4,121 SqFt |
| 7422-7424 Walling Lane, Dallas, TX, 75231 | $710,000 | 4 | 4 | 2,696 | 2,696 SqFt |
| 9535 Viewside Drive, Dallas, TX, 75231 | $775,000 | 4 | 3 | 2,627 | 2,627 SqFt |
| 9531 Hilldale Drive, Dallas, TX, 75231 | $1,369,000 | 5 | 6 | 4,558 | 4,558 SqFt |
| 7248 Walling Lane, Dallas, TX, 75231 | $732,000 | 4 | 4 | 2,069 | 2,069 SqFt |
Similar Homes To 8218 Manoa Drive
Nearby For Sale






Disclosure: Listing information provided in part by the North Texas Real Estate Information Systems, Inc, for personal, non-commercial use by viewers of this site and may not be reproduced or redistributed. All information is deemed reliable but not guaranteed. Copyright © NTREIS 2026. All rights reserved
ByOwner last updated this listing 07/10/2026 @ 04:49
More Cities with for Sale by Owner Homes
- Dallas Homes For Sale By Owner
- Highland Park Homes For Sale By Owner
- University Park Homes For Sale By Owner
- Cockrell Hill Homes For Sale By Owner
- Farmers Branch Homes For Sale By Owner
- Irving Homes For Sale By Owner
- Mesquite Homes For Sale By Owner
- Hutchins Homes For Sale By Owner
- Duncanville Homes For Sale By Owner
- Balch Springs Homes For Sale By Owner
- Lancaster Homes For Sale By Owner
- Grand Prairie Homes For Sale By Owner
- Addison Homes For Sale By Owner
- Richardson Homes For Sale By Owner
- Carrollton Homes For Sale By Owner
- Desoto Homes For Sale By Owner
- Garland Homes For Sale By Owner
- Mesquite Homes For Sale By Owner
- Sunnyvale Homes For Sale By Owner
- Wilmer Homes For Sale By Owner
Homes around $599,900





Verify Your Email
Please enter the 6-digit verification code
sent to your email address.