
6620 Clubhouse Circle
Dallas, Texas 75240

 4
4
Bed
 4
4
Bath
 4,419
4,419Sqft
 0.46
0.46Acre(Lot)
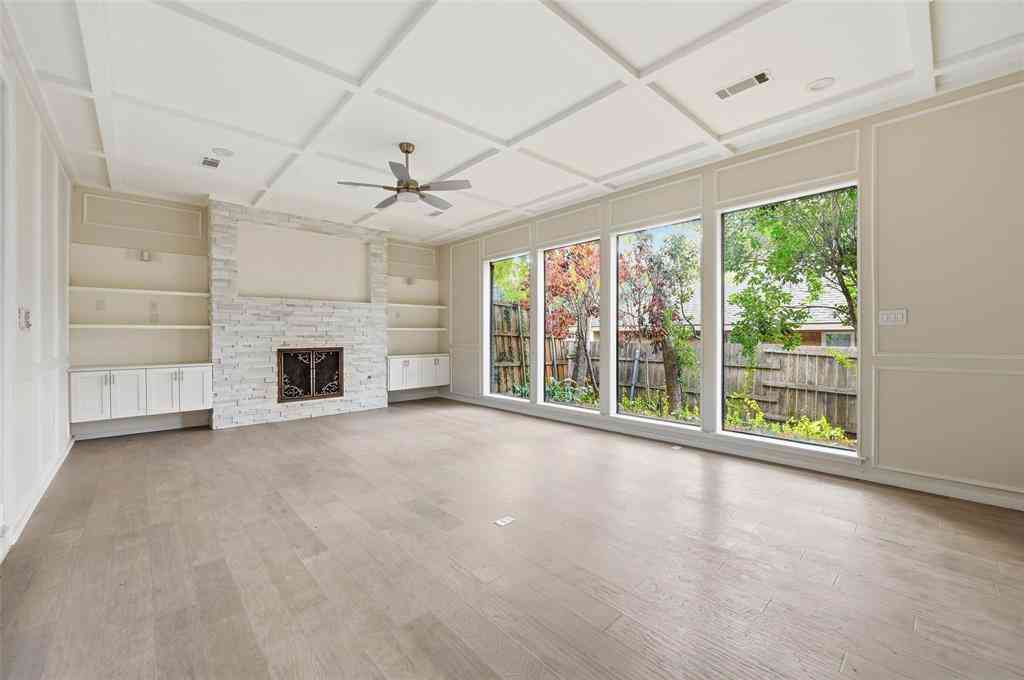
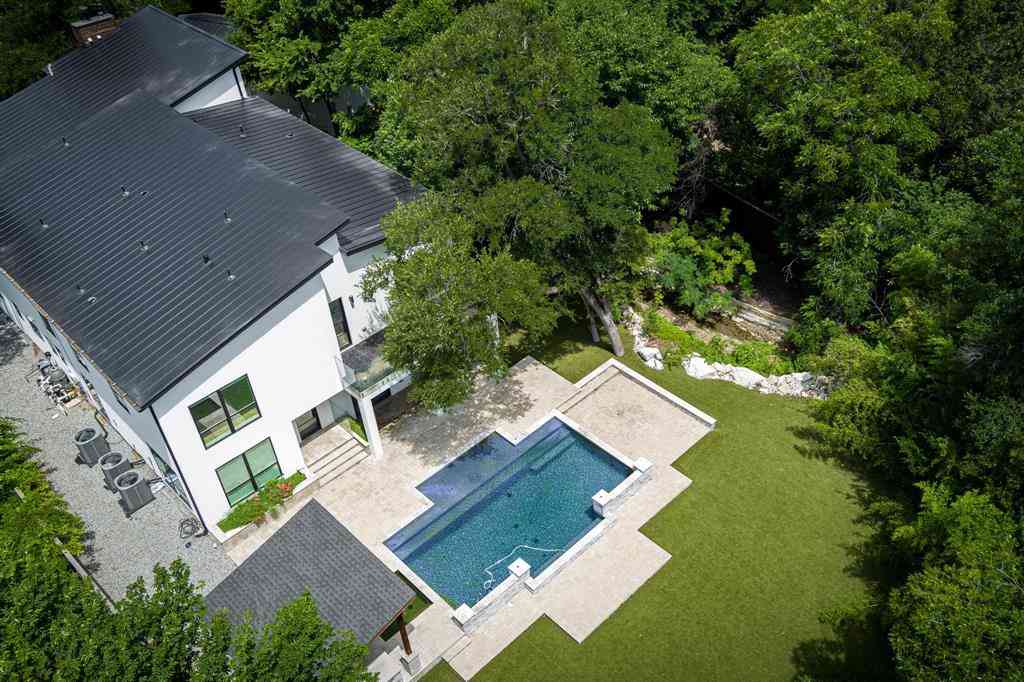
Just moments from Northwood Country Club, 6620 Clubhouse Circle is a light-filled retreat surrounded by lush landscaping originally designed by Lamberts and thoughtfully designed living spaces by Trisha Wilson. Blending timeless architecture with everyday functionality, this four bed, four full bath residence offers an inviting floor plan with soaring vaulted ceilings in the living spaces, creating an exceptional sense of openness and natural light. A welcoming foyer opens to expansive formal and casual living areas, where oversized windows frame views of the mature greenery and fill the home with sunlight. The formal dining room provides an elegant setting for gatherings and flows seamlessly into the spacious kitchen, appointed with generous prep space and an adjoining breakfast nook. T

 Property Details
 Map
Map
 Map
Map
What's Nearby
Nearby Areas
 Features
-
Bedroom Information
Total Bedrooms: 4 Window Features: Bay Window(s),Skylights(s)Bathroom Information
Total Baths: 4 Full Baths: 4 Half Baths: 0 -
Interior Features
Built-in Features,Central Vacuum,Double Vanity,Eat-in Kitchen,Kitchen Island,Vaulted Ceiling(s),Walk-In Closet(s),Wet BarAppliances
Dishwasher,Disposal,Gas Range,Ice Maker,Microwave,Double Oven,RefrigeratorUtilities
City Sewer,City Water,Curbs -
Cooling Features
Central AirHeating Source
CentralFireplace
Number of Fireplaces: 2 Fireplace Features: Gas,Living Room,Wood Burning
-
Building Information
Built Year: 1980 Construction: Frame Roof Type: Shake -
Foundation
Pillar/Post/Pier,Slab -
Laundry Features
Dryer Hookup,Washer HookupConstruction Materials
Frame
-
Lot Information
Lot Size (Acr): 0.4600 Lot Size Units: Acres Lot Size Square Feet: 20,038 Lot Size Source: Public Records -
Property Information
SQ ft (Living Area): 4,419 Property Type: Residential Property Sub Type: Single Family Residence Subdivision: COTERIE 2 City: Dallas State: Texas Directions: Use GPS Property Status: Active Option Contract Exclusions: Chandelier in the dining room. Levels: Two Property Age: 46
-
Listing Price Information
Original List Price: $1,295,000 List Price Tot SqFt: $293 -
Listing Information
Possession: Closing/Funding
-
Tax Information
Parcel Number: 00000732446220000
-
Parking Information
Has Garage Garage Space: 3 Carport Spaces: 2 Parking Features: Additional Parking,Asphalt,Porte-Cochere,Drive Through,Driveway,Garage Faces Rear -
Homeowners Association Information
HOA Type: None
-
School Information
Elementary School: Northwood High School: Richardson Junior High School: Westwood School District: Richardson ISD -
Utility Information
Utilities: City Sewer,City Water,Curbs
How much is this property worth?
Curious about this home's true market value? Use our free Home Evaluation Tool to instantly get a personalized Comparative Market Analysis (CMA) report. Make smarter, data-driven decisions before you buy.

Nearby Home Value
| Address | Estimate | Bed | Bath | Sq. Ft | Lot Size |
|---|---|---|---|---|---|
| 8034 Greenhollow, Dallas, TX, 75240 | $418,000 | 5 | 3 | 2,086 | 2,086 SqFt |
| 13329 Southview Lane, Dallas, TX, 75240 | $275,000 | 3 | 2 | 1,618 | 1,618 SqFt |
| 13545 Flagstone Lane, Dallas, TX, 75240 | $379,000 | 4 | 2 | 2,100 | 2,100 SqFt |
| 13630 Willow Bend Road, Dallas, TX, 75240 | $355,000 | 3 | 2 | 1,646 | 1,646 SqFt |
| 13990 Far Hills Lane, Dallas, TX, 75240 | $350,000 | 3 | 2 | 2,054 | 2,054 SqFt |
| 13443 Purple Sage Road, Dallas, TX, 75240 | $525,000 | 3 | 2 | 1,861 | 1,861 SqFt |
| 13723 Far Hills Lane, Dallas, TX, 75240 | $1,650,000 | 5 | 6 | 4,246 | 4,246 SqFt |
| 13726 Peyton Drive, Dallas, TX, 75240 | $869,000 | 4 | 3 | 2,886 | 2,886 SqFt |
| 13693 Peyton Drive, Dallas, TX, 75240 | $1,595,000 | 5 | 6 | 4,347 | 4,347 SqFt |
| 7211 Valley View Place, Dallas, TX, 75240 | $950,000 | 4 | 4 | 3,232 | 3,232 SqFt |
Similar Homes To 6620 Clubhouse Circle
Nearby For Sale






Disclosure: Listing information provided in part by the North Texas Real Estate Information Systems, Inc, for personal, non-commercial use by viewers of this site and may not be reproduced or redistributed. All information is deemed reliable but not guaranteed. Copyright © NTREIS 2026. All rights reserved
ByOwner last updated this listing 08/16/2026 @ 16:45
More Cities with for Sale by Owner Homes
- Dallas Homes For Sale By Owner
- Highland Park Homes For Sale By Owner
- University Park Homes For Sale By Owner
- Cockrell Hill Homes For Sale By Owner
- Farmers Branch Homes For Sale By Owner
- Irving Homes For Sale By Owner
- Mesquite Homes For Sale By Owner
- Hutchins Homes For Sale By Owner
- Duncanville Homes For Sale By Owner
- Balch Springs Homes For Sale By Owner
- Lancaster Homes For Sale By Owner
- Grand Prairie Homes For Sale By Owner
- Addison Homes For Sale By Owner
- Richardson Homes For Sale By Owner
- Carrollton Homes For Sale By Owner
- Desoto Homes For Sale By Owner
- Garland Homes For Sale By Owner
- Sunnyvale Homes For Sale By Owner
- Wilmer Homes For Sale By Owner
- Rowlett Homes For Sale By Owner
Homes around $1,295,000










Verify Your Email
Please enter the 6-digit verification code
sent to your email address.