

54 Jeffrey Lane
Dallas, GA 30157

 3
3
Bed
 2
2
Bath
 1,740
1,740Sqft
 0.50
0.50Acre(Lot)
BUILDER CLOSE OUT - FINAL FOUR HOMES - $10,000 BUILDER INCENTIVE INCENTIVE CAN BE USED TOWARDS CLOSING COSTS, APPLIANCES OR BUILDER UPGRADES. Our Loblolly plan on lot 35 features 3 bedrooms, 2.5 bathrooms and a full daylight basement. The main level features a spacious kitchen with granite counters, kitchen island, tile backsplash and stainless appliances. Open floor plan with breakfast area and family room in view of kitchen. Main level also includes a great flex space perfect for a home office. Upstairs is three bedrooms, laundry and a secondary bath. The primary suite has a trey ceiling, double vanity, tile shower, garden tub and walk in closet. Large daylight to the rear basement perfect for finishing and extra storage. House also includes a deck with stairs and concrete patio

 Property Details
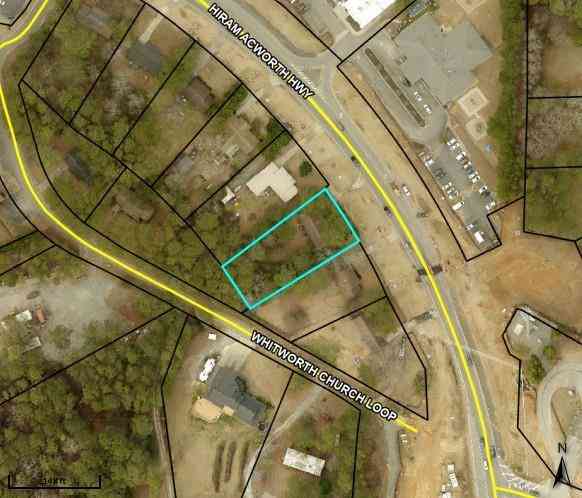
 Map
Map
 Map
Map
What's Nearby
Nearby Areas
 Features
-
Bedroom Information
Total Bedrooms: 3 Bedrooms On Upper Level: 3 Bedrooms On Lower Level: 0 Main Bedrooms: 0 Room Type: Family Room,Laundry,Office Window Features: Double Pane WindowsBathroom Information
Total Baths: 2 Full Baths: 2 Half Baths: 1 Full Baths Main: 0 Baths Full Lower: 0 Baths Full Upper: 2Water/Sewer
Water Source: Public Sewer: Septic Tank -
Kitchen Information
Kitchen: Breakfast Room,Kitchen Island,Pantry Dining Room: Open ConceptInterior Features
Double Vanity,Tray Ceiling(s) Flooring: CarpetAppliances
Dishwasher,Microwave,Electric Water HeaterUtilities
Cable Available,Electricity Available,Phone Available,Underground Utilities,Water Available -
Cooling Features
Electric,Zoned,Central Air,Ceiling Fan(s)Heating Source
Electric,ZonedFireplace
Number of Fireplaces: 0 Fireplace Features: Other
-
Building Information
Built Year: 2026 Roof Type: Composition Basement: Full,Daylight,Unfinished Common Walls: No Common Walls Levels: Two Property Age: 0 -
Exterior Features
OtherFoundation
Pillar/Post/PierSecurity Features
Carbon Monoxide Detector(s),Smoke Detector(s) -
Accessibility Features
OtherLaundry Features
Upper LevelPatio And Porch
Deck,PatioFencing
OtherConstruction Materials
Concrete,StoneProperty Condition
New Construction
-
Lot Information
Lot Size (Acr): 0.503 Land Lot: 432 Lot Size Source: Owner Lot Features: Sloped -
Property Information
Property Type: Residential Property Sub Type: Single Family Residence Structure Type: House Subdivision: Benson Estates City: Dallas State: GA Directions: From Dallas: (278/61 into). Take Hwy 61 South to left turn on Ridge Road. Right turn on Seals Rd and left turn on Benson Meadows Drive (S/D entry). Right turn on Jeffrey Lane and house on the right. Property Status: New
-
Listing Price Information
Original List Price: $369,900
-
Tax Information
Annual Tax: $100 Tax Year: 2025 -
Home Warranty
Home Warranty Paid: Yes
-
Parking Information
Parking: 2 Parking Features: Garage,Kitchen Level,Garage Door Opener -
Homeowners Association Information
Association: Yes Annual Association Fee: 150 Calculated Total Monthly Association Fees: 150 Association Fee Includes: Insurance Community Features: Street Lights
-
School Information
Elementary School: New Georgia High School: South Paulding High School Bus: Yes Middle School: Scoggins Middle School Bus: Yes Source Neighborhood: Benson Estates
How much is this property worth?
Curious about this home's true market value? Use our free Home Evaluation Tool to instantly get a personalized Comparative Market Analysis (CMA) report. Make smarter, data-driven decisions before you buy.

Nearby Home Value
| Address | Estimate | Bed | Bath | Sq. Ft | Lot Size |
|---|---|---|---|---|---|
| 29 Maple Grove Parkway, Dallas, GA, 30157 | $419,990 | 5 | 4 | -- | -- |
| 266 Old Yorkville Road, Dallas, GA, 30157 | $379,900 | 3 | 3 | 1,373 | 1.21 Acres |
| 343 Champions Boulevard, Dallas, GA, 30157 | $383,190 | 4 | 3 | -- | 0.25 Acre |
| 9 Norwalk Lane, Dallas, GA, 30157 | $339,490 | 4 | 3 | -- | -- |
| 100 Glenrise Drive, Dallas, GA, 30157 | $338,990 | 3 | 3 | 1,749 | -- |
| 810 Springs Crest Drive, Dallas, GA, 30157 | $519,000 | 5 | 3 | 3,352 | 0.29 Acre |
| 810 Springs Crest Drive, Dallas, GA, 30157 | $519,000 | 5 | 3 | 3,352 | 0.29 Acre |
| 804 Springs Crest Drive, Dallas, GA, 30157 | $489,000 | 5 | 3 | 3,084 | 0.27 Acre |
| 1199 Olde Bridge Drive, Dallas, GA, 30157 | $350,000 | 3 | 2 | 1,932 | 0.40 Acre |
| 322 Mill Lane, Dallas, GA, 30157 | $300,000 | 3 | 2 | 1,296 | 0.45 Acre |
Similar Homes To 54 Jeffrey Lane
Nearby For Sale




The data relating to real estate for sale on this web site comes in part from the Broker Reciprocity Program of Georgia MLS. Real estate listings held by brokerage firms other than Byowner are marked with the Broker Reciprocity logo and detailed information about them includes the name of the listing brokers. Information deemed reliable but not guaranteed. Copyright 2026 Georgia MLS. All rights reserved.
ByOwner last updated this listing 09/05/2026 @ 21:06
More Cities with for Sale by Owner Homes
- Dallas Homes For Sale By Owner
- Acworth Homes For Sale By Owner
- Hiram Homes For Sale By Owner
- Emerson Homes For Sale By Owner
- Rockmart Homes For Sale By Owner
- Taylorsville Homes For Sale By Owner
- Powder Springs Homes For Sale By Owner
- Aragon Homes For Sale By Owner
- Temple Homes For Sale By Owner
- Kennesaw Homes For Sale By Owner
- Cartersville Homes For Sale By Owner
- Austell Homes For Sale By Owner
- Euharlee Homes For Sale By Owner
- Kingston Homes For Sale By Owner
- Marietta Homes For Sale By Owner
- Silver Creek Homes For Sale By Owner
- Clarkdale Homes For Sale By Owner
- Lithia Springs Homes For Sale By Owner
- Douglasville Homes For Sale By Owner
- Villa Rica Homes For Sale By Owner
Homes around $369,900





Verify Your Email
Please enter the 6-digit verification code
sent to your email address.
Verify Your Phone Number
Please enter the 6-digit verification code
sent to your mobile phone.