
5332 Preservation Lane
Dallas, Texas 75236

 4
4
Bed
 3
3
Bath
 3,265
3,265Sqft
 0.35
0.35Acre(Lot)
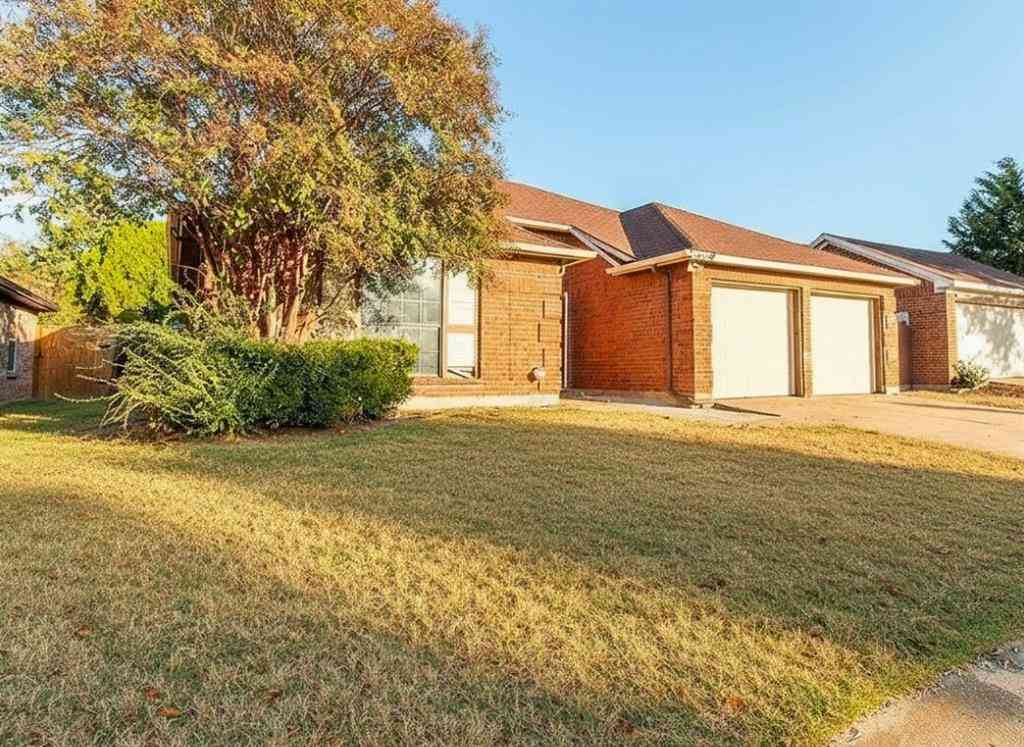
Welcome to this stunning 4 bedroom, 2.5 bathroom home offering 3,265 square feet of beautifully designed living space on a generously sized lot. Showcasing timeless stone and brick architecture, mature trees, and exceptional curb appeal, this home perfectly blends elegance and functionality. Step inside to soaring two story ceilings, abundant natural light, and an inviting open concept floor plan. Beautiful wood look flooring flows throughout the main living areas, while the impressive living room features a floor to ceiling fireplace and expansive windows that create a bright and airy atmosphere. The chef’s kitchen is designed for both everyday living and entertaining, complete with granite countertops, stainless steel appliances, double ovens, a gas cooktop, custom wood cabinetry, a larg

 Property Details
 Map
Map
 Map
Map
What's Nearby
Nearby Areas
 Features
-
Bedroom Information
Total Bedrooms: 4Bathroom Information
Total Baths: 2.5 Full Baths: 2 Half Baths: 1 -
Interior Features
Built-in Features,Cable TV Available,Decorative Lighting,Eat-in Kitchen,Granite Counters,High Speed Internet Available,Kitchen Island,Multiple Staircases,Natural Woodwork,Open Floorplan,Other,Pantry,Vaulted Ceiling(s),Walk-In Closet(s)Appliances
Dishwasher,Disposal,OtherUtilities
City Sewer,City Water -
Cooling Features
Central AirHeating Source
CentralFireplace
Number of Fireplaces: 1 Fireplace Features: Other
-
Building Information
Built Year: 2012
-
Lot Information
Lot Size (Acr): 0.3510 Lot Size Units: Acres Lot Size Square Feet: 15,290 Lot Size Source: Public Records -
Property Information
SQ ft (Living Area): 3,265 Property Type: Residential Property Sub Type: Single Family Residence Subdivision: Estate Grady Niblo Ph 1 City: Dallas State: Texas Directions: GPS Property Status: Active Contingent Levels: Two Property Age: 14 Year Built Details: Preowned
-
Listing Price Information
Original List Price: $545,000 List Price Tot SqFt: $167 -
Listing Information
Possession: 30-60 Days,Closing/Funding
-
Tax Information
Parcel Number: 008712000A0180000 Tax Block: A8712 Tax Legal Description: ESTATES AT GRADY NIBLO PH 1 BLK A/8712 LT 18 Tax Lot: 18 Unexempt Taxes: $12,717
-
Parking Information
Has Garage Garage Space: 2 Carport Spaces: 0 Parking Features: Garage -
Homeowners Association Information
Included Fees: Management Fees HOA Type: Mandatory HOA: $470.00 HOA Frequency: Annually
-
School Information
Elementary School: Bilhartz Middle School: Kennemer High School: Duncanville School District: Duncanville ISD -
Utility Information
Utilities: City Sewer,City Water
How much is this property worth?
Curious about this home's true market value? Use our free Home Evaluation Tool to instantly get a personalized Comparative Market Analysis (CMA) report. Make smarter, data-driven decisions before you buy.

Nearby Home Value
| Address | Estimate | Bed | Bath | Sq. Ft | Lot Size |
|---|---|---|---|---|---|
| 3009 Mira Vista Court, Dallas, TX, 75236 | $349,900 | 3 | 3 | 1,430 | 1,430 SqFt |
| 5408 Dove Drive, Dallas, TX, 75236 | $389,000 | 4 | 3 | 2,389 | 2,389 SqFt |
| 4715 Needle Leaf Lane, Dallas, TX, 75236 | $244,900 | 3 | 1 | 1,235 | 1,235 SqFt |
| 5344 Larimore Lane, Dallas, TX, 75236 | $230,000 | 3 | 2 | 1,160 | 1,160 SqFt |
| 4818 Jesus Maria Court, Dallas, TX, 75236 | $274,000 | 4 | 2 | 1,464 | 1,464 SqFt |
| 4825 Jesus Maria Court, Dallas, TX, 75236 | $245,000 | 4 | 2 | 1,442 | 1,442 SqFt |
| 4912 Trinity Cross Court, Dallas, TX, 75236 | $325,000 | 3 | 2 | 1,544 | 1,544 SqFt |
| 5118 Wesley Chapel Lane, Dallas, TX, 75236 | $275,000 | 3 | 2 | 1,383 | 1,383 SqFt |
| 5711 Margewood Drive, Dallas, TX, 75236 | $200,000 | 3 | 1 | 1,240 | 1,240 SqFt |
| 5731 Mona Lane, Dallas, TX, 75236 | $519,900 | 4 | 5 | 3,905 | 3,905 SqFt |
Similar Homes To 5332 Preservation Lane
Nearby For Sale






Disclosure: Listing information provided in part by the North Texas Real Estate Information Systems, Inc, for personal, non-commercial use by viewers of this site and may not be reproduced or redistributed. All information is deemed reliable but not guaranteed. Copyright © NTREIS 2026. All rights reserved
ByOwner last updated this listing 08/16/2026 @ 21:31
More Cities with for Sale by Owner Homes
- Dallas Homes For Sale By Owner
- Highland Park Homes For Sale By Owner
- University Park Homes For Sale By Owner
- Cockrell Hill Homes For Sale By Owner
- Farmers Branch Homes For Sale By Owner
- Irving Homes For Sale By Owner
- Mesquite Homes For Sale By Owner
- Hutchins Homes For Sale By Owner
- Duncanville Homes For Sale By Owner
- Balch Springs Homes For Sale By Owner
- Lancaster Homes For Sale By Owner
- Grand Prairie Homes For Sale By Owner
- Addison Homes For Sale By Owner
- Richardson Homes For Sale By Owner
- Carrollton Homes For Sale By Owner
- Desoto Homes For Sale By Owner
- Garland Homes For Sale By Owner
- Sunnyvale Homes For Sale By Owner
- Wilmer Homes For Sale By Owner
- Rowlett Homes For Sale By Owner
Homes around $545,000





Verify Your Email
Please enter the 6-digit verification code
sent to your email address.