
5216 Ashbrook Road
Dallas, Texas 75227

 4
4
Bed
 3
3
Bath
 2,540
2,540Sqft
 0.21
0.21Acre(Lot)
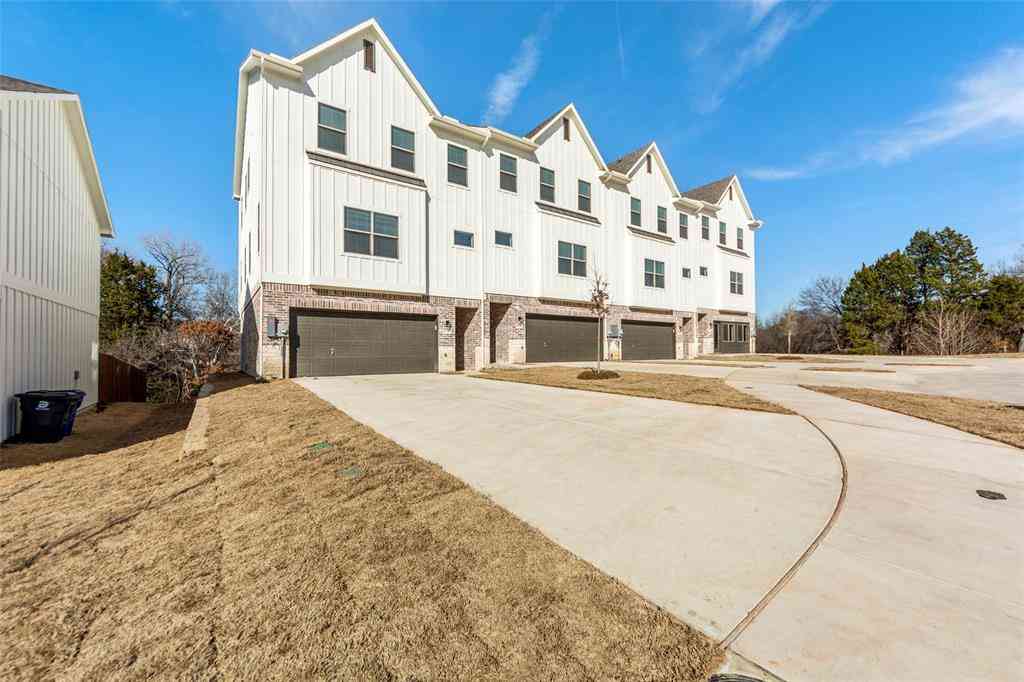
Welcome to 5216 Ashbrook Road, a beautifully remodeled home in Dallas's established Buckner Terrace neighborhood. Offering an inviting open-concept layout, and a flexible floor plan designed for comfortable everyday living and entertaining. Inside, two living areas provide plenty of room to relax or gather, with a fireplace adding warmth and character. The updated kitchen is a standout, featuring a generous island, granite countertops, gas cooktop, pantry, and abundant cabinetry. The primary suite offers a private retreat with an ensuite bath, dual sinks, double shower, and walk-in closet. Updated flooring, natural light, decorative lighting, and thoughtful updates create a welcoming atmosphere throughout. The home's flexible spaces can easily accommodate a home office, gym, media room, or

 Property Details
 Map
Map
 Map
Map
What's Nearby
Nearby Areas
 Features
-
Bedroom Information
Total Bedrooms: 4 Window Features: Window CoveringsBathroom Information
Total Baths: 3 Full Baths: 3 Half Baths: 0 -
Interior Features
Double Vanity,Eat-in Kitchen,Granite Counters,Kitchen Island,Open Floorplan,Walk-In Closet(s)Appliances
Dishwasher,Disposal,Gas Oven,Gas Range,Gas Water Heater,MicrowaveUtilities
Asphalt,Cable Available,City Sewer,City Water,Concrete,Curbs,Individual Gas Meter,Individual Water Meter -
Cooling Features
Central Air,ElectricHeating Source
Central,Natural GasFireplace
Number of Fireplaces: 1 Fireplace Features: Den
-
Building Information
Built Year: 1965 Construction: Brick Roof Type: Composition -
Foundation
Pillar/Post/PierSecurity Features
Smoke Detector(s) -
Laundry Features
In Hall,Dryer Hookup,Washer HookupFencing
Back Yard,WoodConstruction Materials
Brick
-
Lot Information
Lot Size (Acr): 0.2070 Lot Size Units: Acres Lot Size Square Feet: 9,017 Lot Size Source: Public Records Lot Features: Few Trees,Interior Lot -
Property Information
SQ ft (Living Area): 2,540 Property Type: Residential Property Sub Type: Single Family Residence Architectural Style: Colonial,Traditional Subdivision: Buckner Terrace Add 2nd Sec 1st In City: Dallas State: Texas Directions: From downtown Dallas take I-30 east, exit 50A Lawnview, left, right on Samuell, right on Ashbrook, on your left. GPS Property Status: Active Levels: One Property Age: 61 Year Built Details: Preowned
-
Listing Price Information
Original List Price: $450,000 List Price Tot SqFt: $177 -
Listing Information
Possession: Closing/Funding
-
Tax Information
Parcel Number: 00000515899000000 Tax Block: D6128 Tax Legal Description: BUCKNER TERRACE 2ND SEC 1ST INST BLK D/6128 L Tax Lot: 14 Unexempt Taxes: $11,299
-
Parking Information
Has Garage Garage Space: 2 Carport Spaces: 0 Parking Features: Alley Access,Garage,Garage Door Opener,Garage Single Door -
Homeowners Association Information
HOA Type: None
-
School Information
Elementary School: Rowe Middle School: H.W. Lang High School: Skyline School District: Dallas ISD -
Utility Information
Utilities: Asphalt,Cable Available,City Sewer,City Water,Concrete,Curbs,Individual Gas Meter,Individual Water Meter
How much is this property worth?
Curious about this home's true market value? Use our free Home Evaluation Tool to instantly get a personalized Comparative Market Analysis (CMA) report. Make smarter, data-driven decisions before you buy.

Nearby Home Value
| Address | Estimate | Bed | Bath | Sq. Ft | Lot Size |
|---|---|---|---|---|---|
| 2767 Oak Bend Lane, Dallas, TX, 75227 | $240,000 | 3 | 2 | 1,230 | 0.08 Acre |
| 10522 Woodleaf Drive, Dallas, TX, 75227 | $248,400 | 3 | 3 | 1,578 | 0.11 Acre |
| 10464 Woodleaf Drive, Dallas, TX, 75227 | $199,900 | 3 | 2 | 1,147 | 0.09 Acre |
| 2336 Summit Lane, Dallas, TX, 75227 | $258,000 | 3 | 2 | 1,200 | 0.11 Acre |
| 10347 Carolina Oaks Drive, Dallas, TX, 75227 | $152,000 | 3 | 2 | 1,200 | 0.11 Acre |
| 10327 Whitingham Drive, Dallas, TX, 75227 | $215,000 | 3 | 2 | 1,104 | 0.08 Acre |
| 10316 Ridge Oak Street, Dallas, TX, 75227 | $175,000 | 2 | 2 | 1,143 | 0.10 Acre |
| 2802 N Masters Drive, Dallas, TX, 75227 | $240,000 | 3 | 2 | 1,280 | 0.23 Acre |
| 3615 Rio Blanco Drive, Dallas, TX, 75227 | $315,000 | 4 | 3 | 1,940 | 0.08 Acre |
| 9910 Ironhorse Drive, Dallas, TX, 75227 | $315,000 | 4 | 3 | 1,884 | 0.08 Acre |
Similar Homes To 5216 Ashbrook Road
Nearby For Sale






Disclosure: Listing information provided in part by the North Texas Real Estate Information Systems, Inc, for personal, non-commercial use by viewers of this site and may not be reproduced or redistributed. All information is deemed reliable but not guaranteed. Copyright © NTREIS 2026. All rights reserved
ByOwner last updated this listing 09/02/2026 @ 02:21
More Cities with for Sale by Owner Homes
- Dallas Homes For Sale By Owner
- Highland Park Homes For Sale By Owner
- University Park Homes For Sale By Owner
- Cockrell Hill Homes For Sale By Owner
- Farmers Branch Homes For Sale By Owner
- Irving Homes For Sale By Owner
- Mesquite Homes For Sale By Owner
- Hutchins Homes For Sale By Owner
- Duncanville Homes For Sale By Owner
- Balch Springs Homes For Sale By Owner
- Lancaster Homes For Sale By Owner
- Grand Prairie Homes For Sale By Owner
- Addison Homes For Sale By Owner
- Richardson Homes For Sale By Owner
- Carrollton Homes For Sale By Owner
- Desoto Homes For Sale By Owner
- Garland Homes For Sale By Owner
- Sunnyvale Homes For Sale By Owner
- Wilmer Homes For Sale By Owner
- Rowlett Homes For Sale By Owner
Homes around $450,000





Verify Your Email
Please enter the 6-digit verification code
sent to your email address.
Verify Your Phone Number
Please enter the 6-digit verification code
sent to your mobile phone.