
4921 Alcott Street
Dallas, Texas 75206

 3
3
Bed
 3
3
Bath
 2,503
2,503Sqft
 0.08
0.08Acre(Lot)
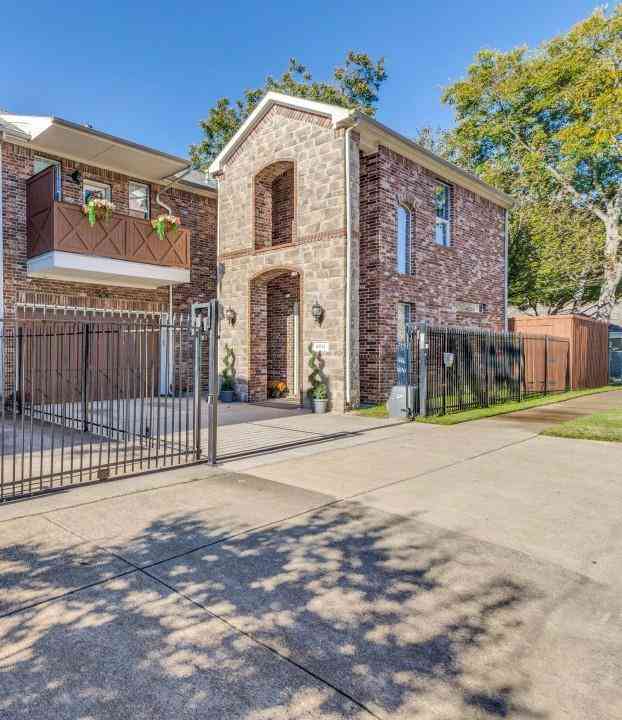
Positioned in one of Dallas’ most vibrant and walkable neighborhoods of Cochran Heights, 4921 Alcott Street is a traditional Tudor inspired residence that gives spacious and comfortable living in the heart of the city. Beautifully maintained by its one owner, this classic SFA home has an exceptional and open floor plan that includes a private, low-maintenance backyard and two-car garage. The front foyer has an arched entry that leads into the main living room with beautiful hardwood floors, crown molding, high ceilings and a cozy fireplace with gas logs. The stunning formal dining room is separate but open to living area, allowing for proper yet casual entertaining of family and friends. The bright and open kitchen has many windows and natural light, stainless steel appliances including a

 Property Details
 Map
Map
 Map
Map
What's Nearby
Nearby Areas
 Features
-
Bedroom Information
Total Bedrooms: 3 Window Features: Window CoveringsBathroom Information
Total Baths: 3 Full Baths: 3 Half Baths: 0 -
Interior Features
Built-in Features,Decorative Lighting,Double Vanity,Eat-in Kitchen,Granite Counters,High Speed Internet Available,In-Law Suite Floorplan,Open Floorplan,Pantry,Vaulted Ceiling(s),Walk-In Closet(s)Appliances
Dishwasher,Disposal,Dryer,Gas Range,Gas Water Heater,Ice Maker,Microwave,Plumbed For Gas in Kitchen,Refrigerator,WasherUtilities
Cable Available,City Sewer,City Water,Electricity Available,Individual Gas Meter -
Cooling Features
Central Air,ElectricHeating Source
Central,ZonedFireplace
Number of Fireplaces: 1 Fireplace Features: Gas,Gas Logs,Living Room
-
Building Information
Built Year: 2003 Construction: Brick Roof Type: Composition -
Exterior Features
Covered Patio/Porch,Rain Gutters,Private YardFoundation
Slab -
Laundry Features
In Kitchen,Utility Room,Full Size W/D Area,Dryer Hookup,Washer HookupPatio And Porch
CoveredFencing
WoodConstruction Materials
Brick
-
Lot Information
Lot Size (Acr): 0.0760 Lot Size Units: Acres Lot Size Square Feet: 3,311 Lot Features: Few Trees,Landscaped,Sprinkler System -
Property Information
SQ ft (Living Area): 2,503 Property Type: Residential Property Sub Type: Single Family Residence Architectural Style: Traditional,Tudor Subdivision: Alcott Place City: Dallas State: Texas Directions: GPS Property Status: Active Levels: Two Property Age: 23 Year Built Details: Preowned
-
Listing Price Information
Original List Price: $725,000 List Price Tot SqFt: $290 -
Listing Information
Possession: 30-60 Days,60-90 Days,Closing/Funding,Negotiable
-
Tax Information
Parcel Number: 001999000D08A0000 Tax Legal Description: ALCOTT PLACE LT 8A ACS 0.0762 VOL2004005/1218 Tax Lot: 8A Unexempt Taxes: $14,722
-
Parking Information
Has Garage Garage Space: 2 Carport Spaces: 0 Parking Features: Driveway,Garage -
Homeowners Association Information
HOA Type: None
-
School Information
Elementary School: Geneva Heights Middle School: Long High School: Woodrow Wilson School District: Dallas ISD -
Utility Information
Utilities: Cable Available,City Sewer,City Water,Electricity Available,Individual Gas Meter
How much is this property worth?
Curious about this home's true market value? Use our free Home Evaluation Tool to instantly get a personalized Comparative Market Analysis (CMA) report. Make smarter, data-driven decisions before you buy.

Nearby Home Value
| Address | Estimate | Bed | Bath | Sq. Ft | Lot Size |
|---|---|---|---|---|---|
| 5102 Ridgedale Avenue, Dallas, TX, 75206 | $620,000 | 2 | 3 | 2,107 | 2,107 SqFt |
| 6055 Ellsworth Avenue, Dallas, TX, 75206 | $2,100,000 | 4 | 5 | 4,714 | 4,714 SqFt |
| 4347 Somerville Avenue, Dallas, TX, 75206 | $1,674,000 | 5 | 4 | 4,337 | 4,337 SqFt |
| 4241 Somerville Avenue, Dallas, TX, 75206 | $1,649,000 | 5 | 5 | 4,129 | 4,129 SqFt |
| 4221 Somerville Avenue, Dallas, TX, 75206 | $1,679,000 | 5 | 4 | 4,337 | 4,337 SqFt |
| 6047 Vickery Boulevard, Dallas, TX, 75206 | $684,000 | 2 | 2 | 1,808 | 1,808 SqFt |
| 6031 Winton Street, Dallas, TX, 75206 | $650,000 | 3 | 1 | 1,428 | 1,428 SqFt |
| 6047 Velasco Avenue, Dallas, TX, 75206 | $925,000 | 3 | 4 | 2,620 | 2,620 SqFt |
| 6045 Velasco Avenue, Dallas, TX, 75206 | $974,999 | 3 | 4 | 2,666 | 2,666 SqFt |
| 6018 Winton Street, Dallas, TX, 75206 | $675,000 | 2 | 3 | 1,783 | 1,783 SqFt |
Similar Homes To 4921 Alcott Street
Nearby For Sale






Disclosure: Listing information provided in part by the North Texas Real Estate Information Systems, Inc, for personal, non-commercial use by viewers of this site and may not be reproduced or redistributed. All information is deemed reliable but not guaranteed. Copyright © NTREIS 2026. All rights reserved
ByOwner last updated this listing 08/16/2026 @ 22:59
More Cities with for Sale by Owner Homes
- Dallas Homes For Sale By Owner
- Highland Park Homes For Sale By Owner
- University Park Homes For Sale By Owner
- Cockrell Hill Homes For Sale By Owner
- Farmers Branch Homes For Sale By Owner
- Irving Homes For Sale By Owner
- Mesquite Homes For Sale By Owner
- Hutchins Homes For Sale By Owner
- Duncanville Homes For Sale By Owner
- Balch Springs Homes For Sale By Owner
- Lancaster Homes For Sale By Owner
- Grand Prairie Homes For Sale By Owner
- Addison Homes For Sale By Owner
- Richardson Homes For Sale By Owner
- Carrollton Homes For Sale By Owner
- Desoto Homes For Sale By Owner
- Garland Homes For Sale By Owner
- Sunnyvale Homes For Sale By Owner
- Wilmer Homes For Sale By Owner
- Rowlett Homes For Sale By Owner
Homes around $725,000










Verify Your Email
Please enter the 6-digit verification code
sent to your email address.