

4421 Allencrest Lane
Dallas, Texas 75244

 4
4
Bed
 3
3
Bath
 2,544
2,544Sqft
 0.37
0.37Acre(Lot)
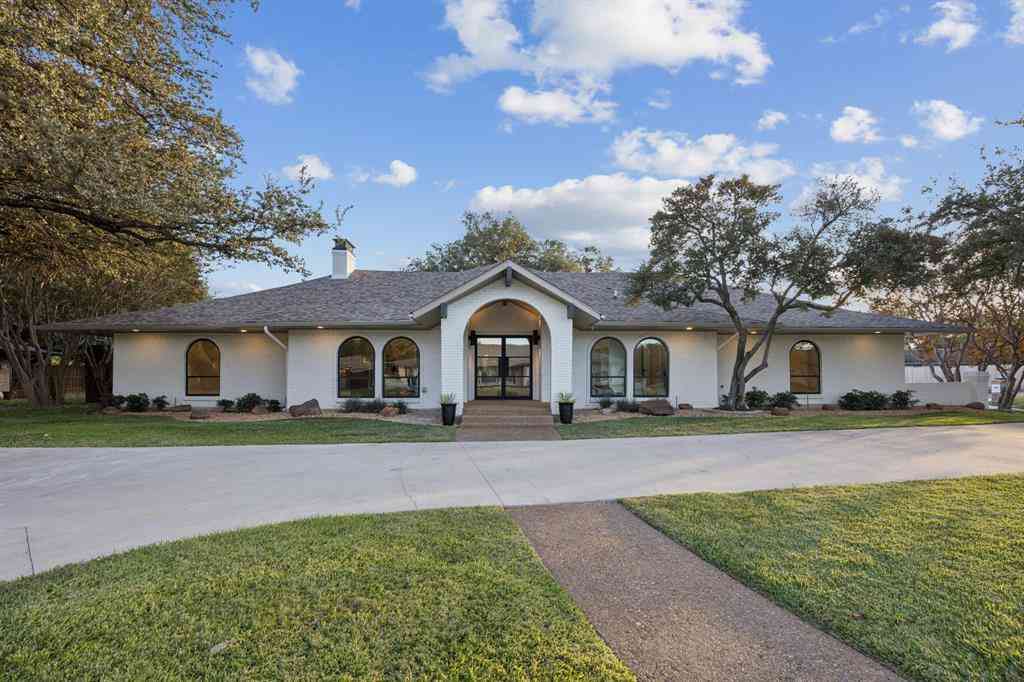
Welcome to this beautifully updated 4-bedroom, 3-bathroom home nestled on an oversized lot in the heart of Preston Hollow. Blending timeless charm with modern upgrades, this single-story residence offers spacious living areas, rich hardwood floors, designer finishes, and an open-concept layout ideal for both everyday living and entertaining. The stunning chef's kitchen is the heart of the home, featuring custom cabinetry with glass-front displays, quartz countertops, stainless steel appliances, a gas range, beverage fridge, and an oversized island that flows seamlessly into the living and dining spaces. The private primary suite offers a peaceful retreat with a spa-inspired ensuite bath, while three additional bedrooms provide flexibility for guests, family, or a home office. Step outsi

 Property Details
 Map
Map
 Map
Map
What's Nearby
Nearby Areas
 Features
-
Bedroom Information
Total Bedrooms: 4Bathroom Information
Total Baths: 3 Full Baths: 3 Half Baths: 0 -
Interior Features
Built-in Features,Built-in Wine Cooler,Cable TV Available,Decorative Lighting,High Speed Internet Available,Vaulted Ceiling(s),Walk-In Closet(s)Appliances
Dishwasher,Disposal,Gas Range,MicrowaveUtilities
City Sewer,City Water -
Cooling Features
Ceiling Fan(s),Central Air,ElectricHeating Source
Central,Natural GasFireplace
Number of Fireplaces: 1 Fireplace Features: Brick,Wood Burning
-
Building Information
Built Year: 1963 Construction: Brick Roof Type: Composition -
Exterior Features
Attached Grill,Covered Patio/Porch,Fire Pit,Rain Gutters,Outdoor Living CenterFoundation
Pillar/Post/PierSecurity Features
Smoke Detector(s) -
Pool Features
Diving Board,Gunite,In Ground,Pool SweepLaundry Features
Dryer Hookup,Washer HookupFencing
Gate,WoodConstruction Materials
Brick
-
Lot Information
Lot Size (Acr): 0.3720 Lot Size Units: Acres Lot Size Square Feet: 16,204 Lot Features: Interior Lot,Landscaped,Lrg. Backyard Grass,Many Trees,Sprinkler System -
Property Information
SQ ft (Living Area): 2,544 Property Type: Residential Property Sub Type: Single Family Residence Architectural Style: Traditional Subdivision: Forestcrest Estates City: Dallas State: Texas Directions: Forest Lane west to Welch Rd. Turn right and left on Allencrest. Property Status: Active Levels: One Property Age: 63 Year Built Details: Preowned
-
Listing Price Information
Original List Price: $1,300,000 List Price Tot SqFt: $511 -
Listing Information
Possession: Negotiable
-
Tax Information
Parcel Number: 00000762958000000 Tax Block: D7680 Tax Legal Description: FORESTCREST ESTS BLK D/7680 LT 23 Tax Lot: 23 Unexempt Taxes: $21,411
-
Parking Information
Has Garage Garage Space: 2 Carport Spaces: 0 Parking Features: Alley Access,Garage Faces Rear,Workshop in Garage -
Homeowners Association Information
HOA Type: None
-
School Information
Elementary School: Nathan Adams Middle School: Walker High School: White School District: Dallas ISD -
Utility Information
Utilities: City Sewer,City Water
How much is this property worth?
Curious about this home's true market value? Use our free Home Evaluation Tool to instantly get a personalized Comparative Market Analysis (CMA) report. Make smarter, data-driven decisions before you buy.

Nearby Home Value
| Address | Estimate | Bed | Bath | Sq. Ft | Lot Size |
|---|---|---|---|---|---|
| 4988 Thunder Road, Dallas, TX, 75244 | $449,000 | 3 | 3 | 2,852 | 2,852 SqFt |
| 4863 Allencrest Lane, Dallas, TX, 75244 | $1,450,000 | 3 | 2 | 3,349 | 3,349 SqFt |
| 12108 Fieldwood Lane, Dallas, TX, 75244 | $2,799,999 | 6 | 7 | 5,516 | 5,516 SqFt |
| 4847 Mill Run Road, Dallas, TX, 75244 | $850,000 | 4 | 3 | 2,837 | 2,837 SqFt |
| 4719 Forest Lane, Dallas, TX, 75244 | $2,989,000 | 5 | 6 | 6,931 | 6,931 SqFt |
| 4708 Forest Bend Road, Dallas, TX, 75244 | $1,499,000 | 4 | 6 | 3,417 | 3,417 SqFt |
| 4565 Forest Bend Road, Dallas, TX, 75244 | $1,275,000 | 4 | 4 | 3,072 | 3,072 SqFt |
| 4624 Willow Lane, Dallas, TX, 75244 | $2,895,000 | 4 | 6 | 5,003 | 5,003 SqFt |
| 4475 Twin Post Road, Dallas, TX, 75244 | $1,549,000 | 6 | 5 | 4,371 | 4,371 SqFt |
| 4452 Sugar Mill Road, Dallas, TX, 75244 | $1,495,000 | 5 | 5 | 3,422 | 3,422 SqFt |
Similar Homes To 4421 Allencrest Lane
Nearby For Sale






Disclosure: Listing information provided in part by the North Texas Real Estate Information Systems, Inc, for personal, non-commercial use by viewers of this site and may not be reproduced or redistributed. All information is deemed reliable but not guaranteed. Copyright © NTREIS 2026. All rights reserved
ByOwner last updated this listing 07/13/2026 @ 21:36
More Cities with for Sale by Owner Homes
- Dallas Homes For Sale By Owner
- Highland Park Homes For Sale By Owner
- University Park Homes For Sale By Owner
- Cockrell Hill Homes For Sale By Owner
- Farmers Branch Homes For Sale By Owner
- Irving Homes For Sale By Owner
- Mesquite Homes For Sale By Owner
- Hutchins Homes For Sale By Owner
- Duncanville Homes For Sale By Owner
- Balch Springs Homes For Sale By Owner
- Lancaster Homes For Sale By Owner
- Grand Prairie Homes For Sale By Owner
- Addison Homes For Sale By Owner
- Richardson Homes For Sale By Owner
- Carrollton Homes For Sale By Owner
- Desoto Homes For Sale By Owner
- Garland Homes For Sale By Owner
- Mesquite Homes For Sale By Owner
- Sunnyvale Homes For Sale By Owner
- Wilmer Homes For Sale By Owner
Homes around $1,300,000





Verify Your Email
Please enter the 6-digit verification code
sent to your email address.