

3811 Harlingen Street
Dallas, Texas 75212

 4
4
Bed
 3
3
Bath
 2,032
2,032Sqft
 0.17
0.17Acre(Lot)
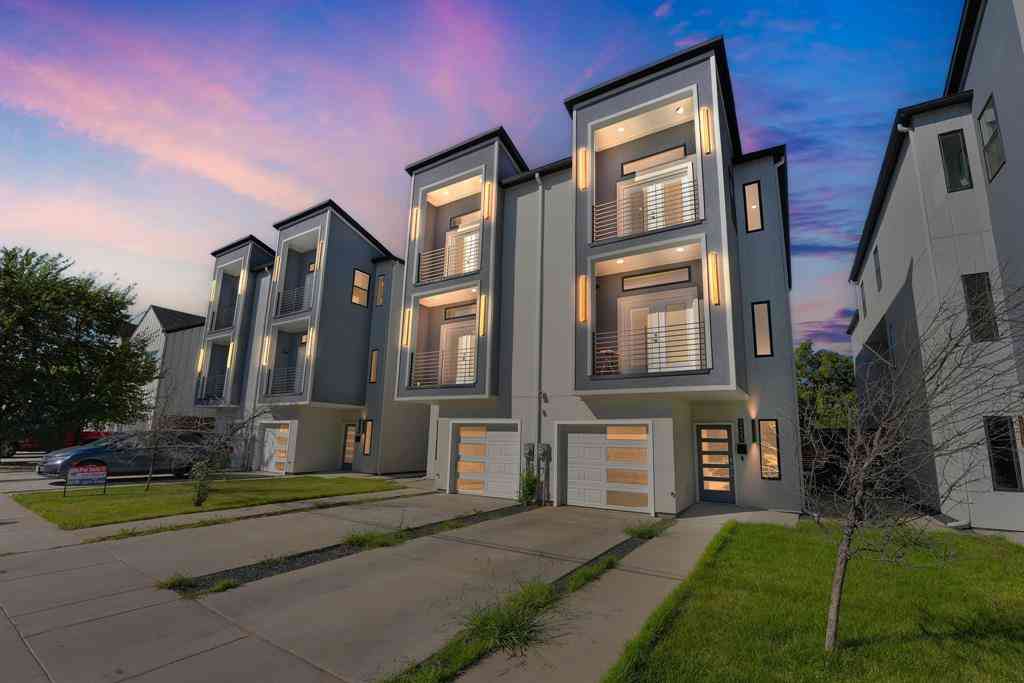
Welcome to this stunning 2026 new construction home featuring 4 bedrooms, 2.5 bathrooms, and a thoughtfully designed single-story floor plan in the growing West Dallas area. Upon entry, you’re welcomed by elegant tray ceilings, abundant natural light, and an open-concept layout designed for comfortable living and entertaining. The chef-inspired kitchen features quartz countertops, stainless steel appliances, a gas range, custom cabinetry with under-cabinet lighting, and an included refrigerator for a truly move-in ready experience. Just off the living area, a custom dry bar with a refrigerator adds convenience and style for entertaining. The spacious living and dining areas flow seamlessly together, creating an inviting atmosphere for everyday living. The primary suite offers a spa-inspire

 Property Details
 Map
Map
 Map
Map
What's Nearby
Nearby Areas
 Features
-
Bedroom Information
Total Bedrooms: 4Bathroom Information
Total Baths: 2.5 Full Baths: 2 Half Baths: 1 -
Interior Features
Dry Bar,Kitchen Island,Open Floorplan,Walk-In Closet(s)Appliances
Dishwasher,Disposal,Gas Range,Microwave,RefrigeratorUtilities
City Sewer,City Water -
Cooling Features
Ceiling Fan(s),Central AirHeating Source
CentralFireplace
Number of Fireplaces: 1 Fireplace Features: Electric
-
Building Information
Built Year: 2026 -
Laundry Features
Utility RoomPatio And Porch
Covered,Patio
-
Lot Information
Lot Size (Acr): 0.1670 Lot Size Units: Acres Lot Size Square Feet: 7,275 -
Property Information
SQ ft (Living Area): 2,032 Property Type: Residential Property Sub Type: Single Family Residence Subdivision: Irwin Joe 03 City: Dallas State: Texas Directions: Use GPS Property Status: Active Exclusions: All staging items Levels: One Property Age: 0
-
Listing Price Information
Original List Price: $449,900 List Price Tot SqFt: $221 -
Listing Information
Possession: Closing/Funding
-
Tax Information
Parcel Number: 00000692323000000 Tax Block: D7164 Tax Legal Description: JOE IRWIN NO 3 BLK D/7164 LT 2 Tax Lot: 2 Unexempt Taxes: $2,227
-
Parking Information
Has Garage Garage Space: 2 Carport Spaces: 2 Parking Features: Driveway,Epoxy Flooring -
Homeowners Association Information
HOA Type: None
-
School Information
Elementary School: Allen High School: Pinkston Junior High School: Piedmont Global Academy School District: Dallas ISD -
Utility Information
Utilities: City Sewer,City Water
How much is this property worth?
Curious about this home's true market value? Use our free Home Evaluation Tool to instantly get a personalized Comparative Market Analysis (CMA) report. Make smarter, data-driven decisions before you buy.

Nearby Home Value
| Address | Estimate | Bed | Bath | Sq. Ft | Lot Size |
|---|---|---|---|---|---|
| 3122 Herbert Street, Dallas, TX, 75212 | $270,000 | 4 | 2 | 2,264 | 2,264 SqFt |
| 3338 Coronet Boulevard, Dallas, TX, 75212 | $350,000 | 3 | 1 | 1,116 | 1,116 SqFt |
| 3321 Coronet Boulevard, Dallas, TX, 75212 | $1,120,000 | 5 | 6 | 3,675 | 3,675 SqFt |
| 3355 Brantley Street, Dallas, TX, 75212 | $274,999 | 3 | 1 | 896 | 896 SqFt |
| 3320 Parvia Avenue, Dallas, TX, 75212 | $250,000 | 2 | 1 | 560 | 560 SqFt |
| 3347 Topeka Avenue, Dallas, TX, 75212 | $300,000 | 3 | 2 | 1,527 | 1,527 SqFt |
| 3346 Sylvan Avenue, Dallas, TX, 75212 | $240,000 | 2 | 1 | 792 | 792 SqFt |
| 3338 Sylvan Avenue, Dallas, TX, 75212 | $655,000 | 4 | 4 | 3,222 | 3,222 SqFt |
| 815 Bayonne Street, Dallas, TX, 75212 | $575,000 | 3 | 3 | 2,013 | 2,013 SqFt |
| 818 Muncie Avenue, Dallas, TX, 75212 | $574,900 | 3 | 3 | 2,177 | 2,177 SqFt |
Similar Homes To 3811 Harlingen Street
Nearby For Sale






Disclosure: Listing information provided in part by the North Texas Real Estate Information Systems, Inc, for personal, non-commercial use by viewers of this site and may not be reproduced or redistributed. All information is deemed reliable but not guaranteed. Copyright © NTREIS 2026. All rights reserved
ByOwner last updated this listing 07/10/2026 @ 11:53
More Cities with for Sale by Owner Homes
- Dallas Homes For Sale By Owner
- Highland Park Homes For Sale By Owner
- University Park Homes For Sale By Owner
- Cockrell Hill Homes For Sale By Owner
- Farmers Branch Homes For Sale By Owner
- Irving Homes For Sale By Owner
- Mesquite Homes For Sale By Owner
- Hutchins Homes For Sale By Owner
- Duncanville Homes For Sale By Owner
- Balch Springs Homes For Sale By Owner
- Lancaster Homes For Sale By Owner
- Grand Prairie Homes For Sale By Owner
- Addison Homes For Sale By Owner
- Richardson Homes For Sale By Owner
- Carrollton Homes For Sale By Owner
- Desoto Homes For Sale By Owner
- Garland Homes For Sale By Owner
- Mesquite Homes For Sale By Owner
- Sunnyvale Homes For Sale By Owner
- Wilmer Homes For Sale By Owner
Homes around $449,900





Verify Your Email
Please enter the 6-digit verification code
sent to your email address.