
3724 W Beverly Drive
Dallas, Texas 75209

 4
4
Bed
 5
5
Bath
 2,929
2,929Sqft
 0.09
0.09Acre(Lot)
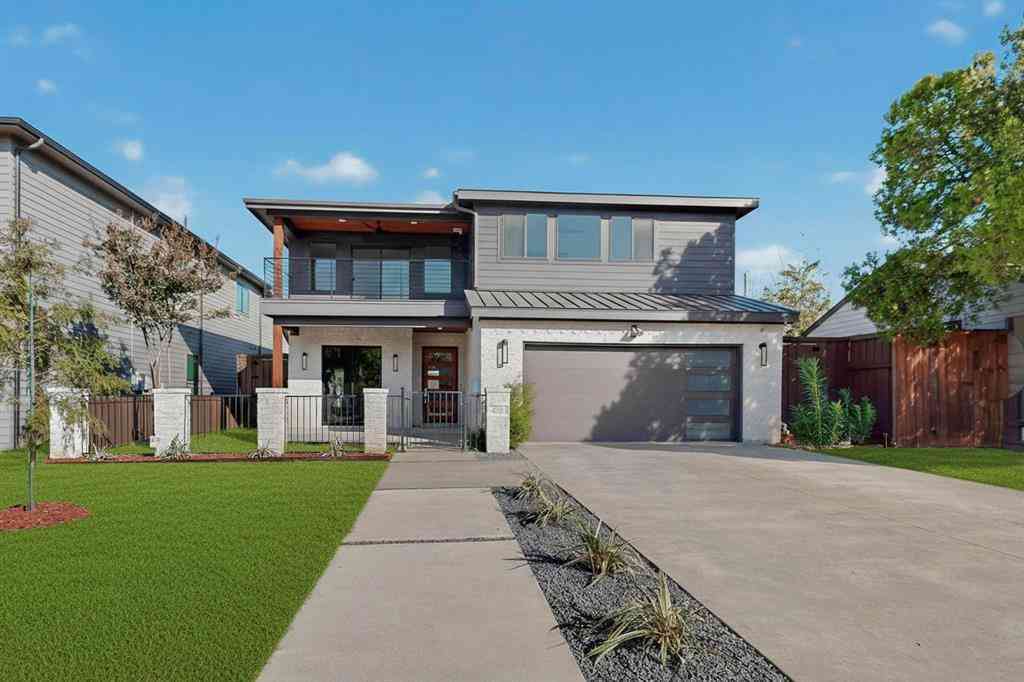
Located on coveted West Beverly Drive, adjacent to West Highland Park, this architecturally striking 2018 residence offers nearly 3,000 square feet of beautifully designed living space with four en-suite bedrooms, soaring ceilings, white oak flooring throughout, and a private rooftop entertaining terrace- all just minutes from premier shopping, dining, parks, Love Field, Downtown Dallas, and the Medical District. Filled with natural light, the open floor plan seamlessly connects the living, dining, and kitchen areas, creating an ideal setting for everyday living and entertaining. At the heart of the home, the chef's kitchen features a large island, premium stainless steel appliances, a gas cooktop, double ovens, abundant cabinetry, and generous prep space. Each of the four spacious bedroo

 Property Details
 Map
Map
 Map
Map
What's Nearby
Nearby Areas
 Features
-
Bedroom Information
Total Bedrooms: 4 Window Features: Window CoveringsBathroom Information
Total Baths: 4.5 Full Baths: 4 Half Baths: 1 -
Interior Features
Cable TV Available,Decorative Lighting,Eat-in Kitchen,Flat Screen Wiring,High Speed Internet Available,Kitchen Island,Open Floorplan,Pantry,Vaulted Ceiling(s),Walk-In Closet(s)Appliances
Dishwasher,Disposal,Electric Oven,Electric Water Heater,Gas Cooktop,Ice Maker,Microwave,Double Oven,Refrigerator,Tankless Water HeaterUtilities
Alley,Asphalt,Cable Available,City Sewer,City Water,Concrete,Curbs,Electricity Available,Individual Gas Meter,Individual Water Meter,Sidewalk -
Cooling Features
Central Air,Electric,ZonedHeating Source
Central,Electric,ZonedFireplace
Number of Fireplaces: 1 Fireplace Features: Electric
-
Building Information
Built Year: 2018 Construction: Brick,Siding Roof Type: Composition -
Exterior Features
Balcony,Courtyard,Covered Patio/Porch,Rain Gutters,Lighting,Private YardFoundation
SlabSecurity Features
Burglar,Carbon Monoxide Detector(s),Fire Alarm,Fire Sprinkler System,Firewall(s),Security System Owned,Smoke Detector(s),Wireless -
Laundry Features
Electric Dryer Hookup,Utility Room,Full Size W/D AreaPatio And Porch
Covered,DeckFencing
High Fence,Privacy,WoodConstruction Materials
Brick,Siding
-
Lot Information
Lot Size (Acr): 0.0850 Lot Size Units: Acres Lot Size Square Feet: 3,703 Lot Size Source: Public Records Lot Features: Interior Lot,Landscaped,Sprinkler System -
Property Information
SQ ft (Living Area): 2,929 Property Type: Residential Property Sub Type: Single Family Residence Architectural Style: Contemporary/Modern,Traditional Subdivision: Lafoy Place City: Dallas State: Texas Directions: Use GPS Property Status: Active Levels: Three Or More Property Age: 8 Year Built Details: Preowned
-
Listing Price Information
Original List Price: $1,275,000 List Price Tot SqFt: $435 -
Listing Information
Possession: 30-60 Days
-
Tax Information
Parcel Number: 00000217879000000 Tax Block: G/247 Tax Legal Description: LAFOY PLACE 2 BLK G/2477 NE PT LT 2 ACS 0.085 Tax Lot: 2 Unexempt Taxes: $20,182
-
Parking Information
Has Garage Garage Space: 2 Carport Spaces: 0 Parking Features: Alley Access,Electric Vehicle Charging Station(s),Epoxy Flooring,Garage,Garage Door Opener,Garage Faces Rear,Garage Single Door,Paved -
Homeowners Association Information
HOA Type: None
-
School Information
Elementary School: Maplelawn Middle School: Rusk High School: North Dallas School District: Dallas ISD -
Utility Information
Utilities: Alley,Asphalt,Cable Available,City Sewer,City Water,Concrete,Curbs,Electricity Available,Individual Gas Meter,Individual Water Meter,Sidewalk
How much is this property worth?
Curious about this home's true market value? Use our free Home Evaluation Tool to instantly get a personalized Comparative Market Analysis (CMA) report. Make smarter, data-driven decisions before you buy.

Nearby Home Value
| Address | Estimate | Bed | Bath | Sq. Ft | Lot Size |
|---|---|---|---|---|---|
| 5807 Glen Falls Lane, Dallas, TX, 75209 | $9,495,000 | 5 | 8 | 9,118 | 9,118 SqFt |
| 5726 W Hanover Avenue, Dallas, TX, 75209 | $2,399,000 | 4 | 4 | 3,629 | 3,629 SqFt |
| 5638 Greenbrier Drive, Dallas, TX, 75209 | $3,599,000 | 4 | 5 | 4,465 | 4,465 SqFt |
| 5610 Greenbrier Drive, Dallas, TX, 75209 | $2,025,000 | 4 | 2 | 2,826 | 2,826 SqFt |
| 5615 Purdue Avenue, Dallas, TX, 75209 | $2,795,000 | 4 | 4 | 4,346 | 4,346 SqFt |
| 5414 W University Boule.., Dallas, TX, 75209 | $1,749,000 | 3 | 3 | 2,602 | 2,602 SqFt |
| 5622 Amherst, Dallas, TX, 75209 | $2,745,000 | 5 | 7 | 4,780 | 4,780 SqFt |
| 5152 Brickellia Drive, Dallas, TX, 75209 | $625,000 | 3 | 4 | 1,799 | 1,799 SqFt |
| 5160 Brickellia Drive, Dallas, TX, 75209 | $640,000 | 3 | 4 | 1,895 | 1,895 SqFt |
| 5143 Brickellia Drive, Dallas, TX, 75209 | $685,000 | 3 | 4 | 1,935 | 1,935 SqFt |
Similar Homes To 3724 W Beverly Drive
Nearby For Sale






Disclosure: Listing information provided in part by the North Texas Real Estate Information Systems, Inc, for personal, non-commercial use by viewers of this site and may not be reproduced or redistributed. All information is deemed reliable but not guaranteed. Copyright © NTREIS 2026. All rights reserved
ByOwner last updated this listing 08/16/2026 @ 22:26
More Cities with for Sale by Owner Homes
- Dallas Homes For Sale By Owner
- Highland Park Homes For Sale By Owner
- University Park Homes For Sale By Owner
- Cockrell Hill Homes For Sale By Owner
- Farmers Branch Homes For Sale By Owner
- Irving Homes For Sale By Owner
- Mesquite Homes For Sale By Owner
- Hutchins Homes For Sale By Owner
- Duncanville Homes For Sale By Owner
- Balch Springs Homes For Sale By Owner
- Lancaster Homes For Sale By Owner
- Grand Prairie Homes For Sale By Owner
- Addison Homes For Sale By Owner
- Richardson Homes For Sale By Owner
- Carrollton Homes For Sale By Owner
- Desoto Homes For Sale By Owner
- Garland Homes For Sale By Owner
- Sunnyvale Homes For Sale By Owner
- Wilmer Homes For Sale By Owner
- Rowlett Homes For Sale By Owner
Homes around $1,275,000






Verify Your Email
Please enter the 6-digit verification code
sent to your email address.