

3325 Hammerly Drive
Dallas, Texas 75212

 5
5
Bed
 4
4
Bath
 3,144
3,144Sqft
 0.19
0.19Acre(Lot)
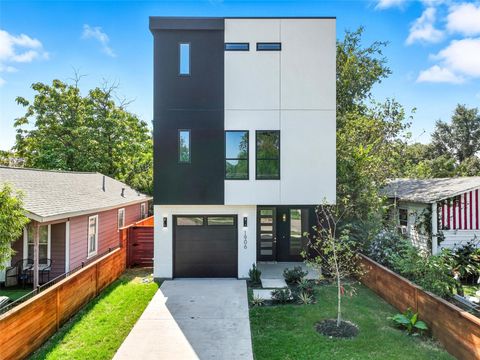
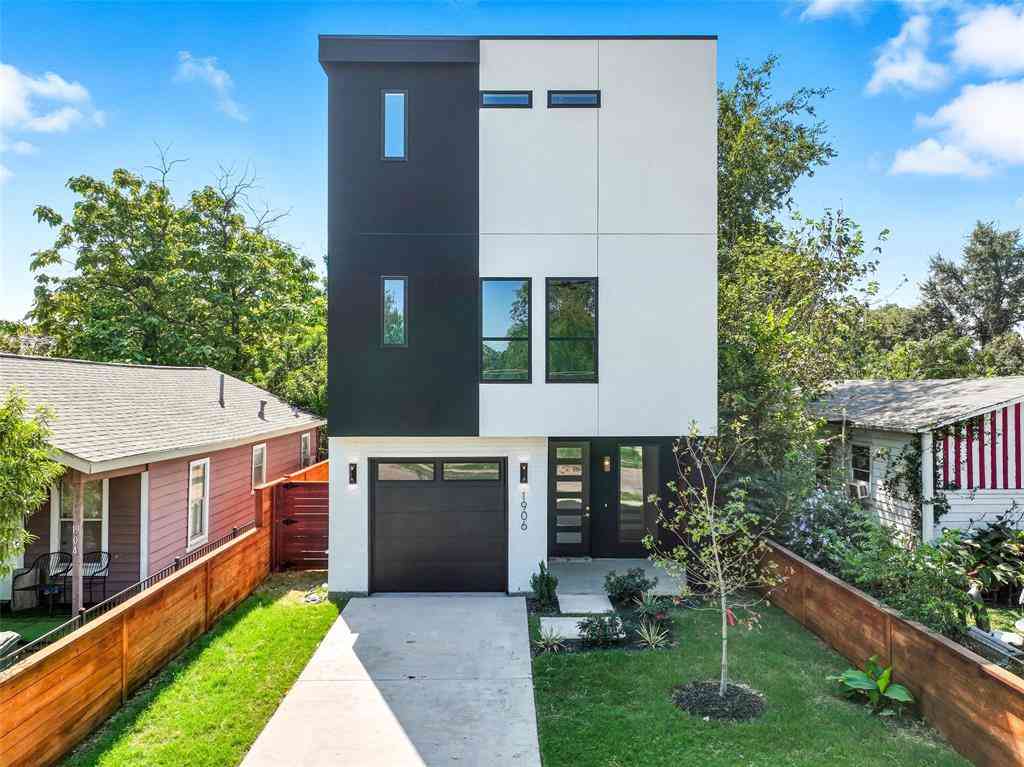
Introducing an unrivaled expression of modern family living. This stunning custom home delivers elevated design, a thoughtful layout and standout entertaining spaces. This home offers 5 bedrooms and 4 baths that spans over 3,500 indoor and outdoor square footage on a 8,267 square foot lot. Home is currently under construction and scheduled to be completed and staged by the end of August. At the center of the home, the chef’s kitchen opens seamlessly to the living and dining spaces. The chef’s kitchen is a true showstopper, featuring a large center island, 48-inch double oven gas range, 60-inch refrigerator, built in microwave and a full butler’s kitchen. The 2nd floor offers a 2nd living room space, primary suite, in-law suite and 2 other bedrooms and bath. The primary suite i

 Property Details
 Map
Map
 Map
Map
What's Nearby
Nearby Areas
 Features
-
Bedroom Information
Total Bedrooms: 5Bathroom Information
Total Baths: 4 Full Baths: 4 Half Baths: 0 -
Interior Features
Cable TV Available,Chandelier,Decorative Lighting,Double Vanity,Eat-in Kitchen,Granite Counters,High Speed Internet Available,In-Law Suite Floorplan,Kitchen Island,Open Floorplan,Pantry,Walk-In Closet(s),Second Primary BedroomAppliances
Commercial Grade Range,Commercial Grade Vent,Dishwasher,Disposal,Microwave,Refrigerator,Tankless Water HeaterUtilities
Cable Available,City Sewer,City Water,Master Gas Meter,Natural Gas Available -
Cooling Features
Ceiling Fan(s),Central Air,Electric,ENERGY STAR Qualified Equipment,Heat PumpHeating Source
Central,Electric,ENERGY STAR Qualified Equipment,ENERGY STAR/ACCA RSI Qualified Installation,Fireplace(s)Fireplace
Number of Fireplaces: 1 Fireplace Features: Living Room
-
Building Information
Built Year: 2026 Construction: Siding Roof Type: Shingle -
Foundation
SlabSecurity Features
Carbon Monoxide Detector(s),Fire Alarm,Smoke Detector(s) -
Laundry Features
Full Size W/D AreaConstruction Materials
Siding
-
Lot Information
Lot Size (Acr): 0.1898 Lot Size Units: Square Feet Lot Size Square Feet: 8,267 Lot Size Source: Other -
Property Information
SQ ft (Living Area): 3,144 Property Type: Residential Property Sub Type: Single Family Residence Architectural Style: Contemporary/Modern Subdivision: WEISENBERGER GARDENS REPLAT City: Dallas State: Texas Directions: Use GPS Property Status: Active Exclusions: Staging Furniture Levels: Two Property Age: 0 Year Built Details: New Construction - Incomplete
-
Listing Price Information
Original List Price: $769,900 List Price Tot SqFt: $245 -
Listing Information
Possession: Closing/Funding
-
Tax Information
Parcel Number: 00000687727000001 Tax Block: 2/7158 Tax Lot: 13A
-
Parking Information
Has Garage Garage Space: 2 Carport Spaces: 0 Parking Features: Garage,Garage Door Opener -
Homeowners Association Information
HOA Type: None
-
School Information
Elementary School: Martinez Middle School: Pinkston High School: Pinkston School District: Dallas ISD -
Utility Information
Utilities: Cable Available,City Sewer,City Water,Master Gas Meter,Natural Gas Available
How much is this property worth?
Curious about this home's true market value? Use our free Home Evaluation Tool to instantly get a personalized Comparative Market Analysis (CMA) report. Make smarter, data-driven decisions before you buy.

Nearby Home Value
| Address | Estimate | Bed | Bath | Sq. Ft | Lot Size |
|---|---|---|---|---|---|
| 3111 Gulden Lane, Dallas, TX, 75212 | $495,000 | 2 | 1 | 700 | 700 SqFt |
| 3122 Herbert Street, Dallas, TX, 75212 | $270,000 | 4 | 2 | 2,264 | 2,264 SqFt |
| 3321 Coronet Boulevard, Dallas, TX, 75212 | $999,000 | 5 | 6 | 3,675 | 3,675 SqFt |
| 3355 Brantley Street, Dallas, TX, 75212 | $269,999 | 3 | 1 | 896 | 896 SqFt |
| 3347 Topeka Avenue, Dallas, TX, 75212 | $300,000 | 3 | 2 | 1,527 | 1,527 SqFt |
| 3346 Sylvan Avenue, Dallas, TX, 75212 | $240,000 | 2 | 1 | 792 | 792 SqFt |
| 3338 Sylvan Avenue, Dallas, TX, 75212 | $655,000 | 4 | 4 | 3,222 | 3,222 SqFt |
| 809 Bayonne Street, Dallas, TX, 75212 | $1,800,000 | 10 | 10 | -- | |
| 815 Bayonne Street, Dallas, TX, 75212 | $575,000 | 3 | 3 | 2,013 | 2,013 SqFt |
| 818 Muncie Avenue, Dallas, TX, 75212 | $559,900 | 3 | 3 | 2,177 | 2,177 SqFt |
Similar Homes To 3325 Hammerly Drive
Nearby For Sale






Disclosure: Listing information provided in part by the North Texas Real Estate Information Systems, Inc, for personal, non-commercial use by viewers of this site and may not be reproduced or redistributed. All information is deemed reliable but not guaranteed. Copyright © NTREIS 2026. All rights reserved
ByOwner last updated this listing 08/18/2026 @ 18:17
More Cities with for Sale by Owner Homes
- Dallas Homes For Sale By Owner
- Highland Park Homes For Sale By Owner
- University Park Homes For Sale By Owner
- Cockrell Hill Homes For Sale By Owner
- Farmers Branch Homes For Sale By Owner
- Irving Homes For Sale By Owner
- Mesquite Homes For Sale By Owner
- Hutchins Homes For Sale By Owner
- Duncanville Homes For Sale By Owner
- Balch Springs Homes For Sale By Owner
- Lancaster Homes For Sale By Owner
- Grand Prairie Homes For Sale By Owner
- Addison Homes For Sale By Owner
- Richardson Homes For Sale By Owner
- Carrollton Homes For Sale By Owner
- Desoto Homes For Sale By Owner
- Garland Homes For Sale By Owner
- Sunnyvale Homes For Sale By Owner
- Wilmer Homes For Sale By Owner
- Rowlett Homes For Sale By Owner
Homes around $769,900





Verify Your Email
Please enter the 6-digit verification code
sent to your email address.