

212 Oakmont Drive
Dallas, GA 30132

 4
4
Bed
 3
3
Bath
 2,053
2,053Sqft
 0.37
0.37Acre(Lot)
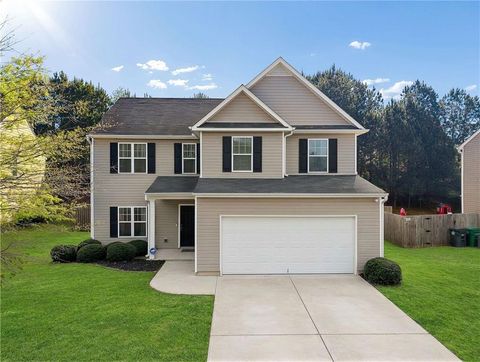
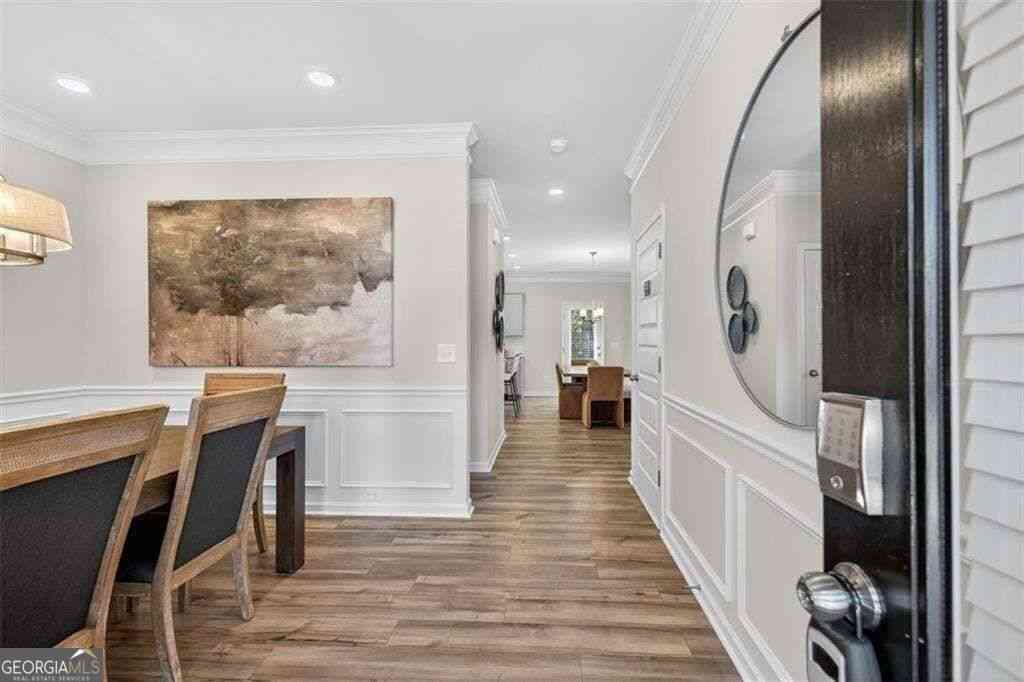
Move in Ready December 2026! Welcome to the popular Coleman plan by Smith Douglas Homes in the sought-after Oakmont community. This beautifully appointed new construction home offers thoughtful upgrades and stylish finishes throughout. An inviting covered front porch leads into a versatile flex space that can serve as a formal dining room, home office, or additional living area. Inside, you'll find 9-foot ceilings on both levels, luxury vinyl plank flooring throughout the main level, and an open-concept design perfect for today's lifestyle. The spacious family room features additional windows for abundant natural light and a ceiling fan for year-round comfort. The kitchen is designed to impress with upgraded 36-inch cabinetry, granite countertops, a large center island with matching granit

 Property Details
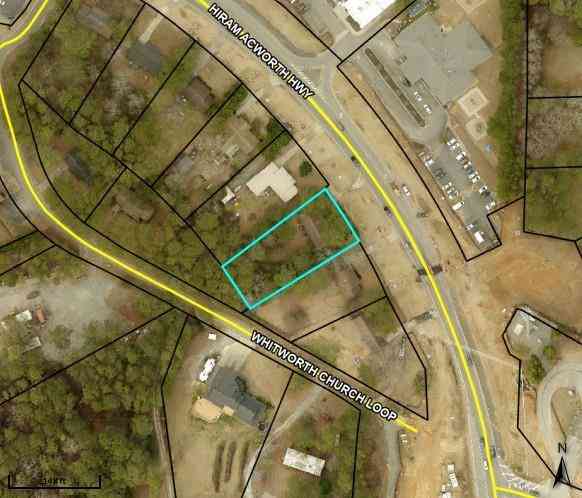
 Map
Map
 Map
Map
What's Nearby
Nearby Areas
 Features
-
Bedroom Information
Total beds: 4Bathroom Information
Total Baths: 3 Full Baths: 2 Half Baths: 1Room Information
Basement: None -
Flooring Information
Carpet, Other -
Roofing Information
Composition -
Interior Features
Pantry, Entrance Foyer, Tray Ceiling(s) Roof: Composition Appliances: Dishwasher, Disposal, Microwave Laundry Features: Laundry Room, Upper Level, Other Window Features: Insulated Windows -
Heating & Cooling
Has Heating: Yes Heating: Central, Natural Gas Has Cooling: Yes Cooling: Central Air, Electric
-
Building Information
Year Built: 2026 Building Area Total: 2053 Construction Materials: HardiPlank Type, Stone Patio And Porch Features: Patio Pool Features: None Private Pool: No View: Other Association Fee Frequency: Annually -
Exterior Features
Exterior Features: Private Entrance
-
Lot Information
Lot Size Acres: 0.367 Lot Size Source: Builder Lot Description: LandscapedProperty Information
Subdivision: Oakmont Source Property Type: Residential Property SubType: Single Family Residence Levels: Two Property Age: 0
-
Listing Price Information
Listing Price: $347650 1031 Exchange, Cash, Conventional, FHA, VA Loan
-
Tax Information
Tax Lot: 67 Tax Block: 0 Tax Year: 2026 Annual Tax: $1 Tax Legal Desc: Lot 67
-
Parking Information
Parking Total: 2 Attached, GarageGarage Information
Has Garage: Yes Has Attached Garage: Yes Garage Space: 2Homeowners Association InformationHas Association: Yes HOA: $500.00 Community Features: None
-
School Information
Elementary School: Lillian C. PooleJunior High School: Herschel JonesSenior High School: Paulding County -
Utility Information
Electricity Available, Sewer Available, Water Available -
Location Information
Direction: From Atlanta Take I-75 N, to exit 278 Allatoona Gateway, turn left. Turn right onto GA-92 S/Lake Acworth Dr. Turn right onto Hwy 41/92, then turn left onto Dallas Acworth Hwy NW (Hwy 92), continue onto E. Memorial Dr, and bear right onto Hwy 278, then turn right onto Homer Cochran Rd in Dallas. The community is on the right WaterSource: Public Security Features: Smoke Detector(s)
How much is this property worth?
Curious about this home's true market value? Use our free Home Evaluation Tool to instantly get a personalized Comparative Market Analysis (CMA) report. Make smarter, data-driven decisions before you buy.

Nearby Home Value
| Address | Estimate | Bed | Bath | Sq. Ft | Lot Size |
|---|---|---|---|---|---|
| 371 Creekview Way, Dallas, GA, 30132 | $395,990 | 4 | 3 | 2,890 | -- |
| 395 Creekview Way, Dallas, GA, 30132 | $377,990 | 5 | 3 | 2,511 | -- |
| 357 Creekview Way, Dallas, GA, 30132 | $366,990 | 4 | 3 | 2,176 | -- |
| 387 Creekview Way, Dallas, GA, 30132 | $359,990 | 4 | 3 | 2,176 | -- |
| 176 Paige Street, Dallas, GA, 30132 | $525,000 | 4 | 2 | 2,804 | 0.88 Acre |
| 176 Paige Street, Dallas, GA, 30132 | $525,000 | 4 | 3 | 2,804 | 0.88 Acre |
| 9574 Dallas Acworth Hig.., Dallas, GA, 30132 | $649,997 | 3 | 3 | 2,289 | 0.18 Acre |
| 9576 Dallas Acworth Hig.., Dallas, GA, 30132 | $690,930 | 3 | 3 | 2,617 | 0.18 Acre |
| 15 Eastcreek Court, Dallas, GA, 30132 | $489,000 | 4 | 3 | 3,338 | 0.21 Acre |
| 15 Eastcreek Court, Dallas, GA, 30132 | $489,000 | 4 | 3 | 3,338 | 0.21 Acre |
Similar Homes To 212 Oakmont Drive
Nearby For Sale



Listings on this website come from the FMLS IDX Compilation and may be held by brokerage firms other than the owner of this website. The listing brokerage is identified in any listing details. Information is deemed reliable but is not guaranteed. If you believe any FMLS listing contains material that infringes your copyrighted work, please (https://www.fmls.com/dmca.htm) to review our DMCA policy and learn how to submit a takedown request. © 2026 FMLS.
ByOwner last updated this listing 09/25/2026 @ 01:50
More Cities with for Sale by Owner Homes
- Dallas Homes For Sale By Owner
- Acworth Homes For Sale By Owner
- Hiram Homes For Sale By Owner
- Emerson Homes For Sale By Owner
- Rockmart Homes For Sale By Owner
- Taylorsville Homes For Sale By Owner
- Powder Springs Homes For Sale By Owner
- Aragon Homes For Sale By Owner
- Temple Homes For Sale By Owner
- Kennesaw Homes For Sale By Owner
- Cartersville Homes For Sale By Owner
- Austell Homes For Sale By Owner
- Kingston Homes For Sale By Owner
- Euharlee Homes For Sale By Owner
- Marietta Homes For Sale By Owner
- Silver Creek Homes For Sale By Owner
- Lithia Springs Homes For Sale By Owner
- Douglasville Homes For Sale By Owner
- Villa Rica Homes For Sale By Owner
- White Homes For Sale By Owner
Homes around $347,650











Verify Your Email
Please enter the 6-digit verification code
sent to your email address.
Verify Your Phone Number
Please enter the 6-digit verification code
sent to your mobile phone.