
1951 Leath Street
Dallas, Texas 75212

 4
4
Bed
 5
5
Bath
 2,835
2,835Sqft
 0.11
0.11Acre(Lot)
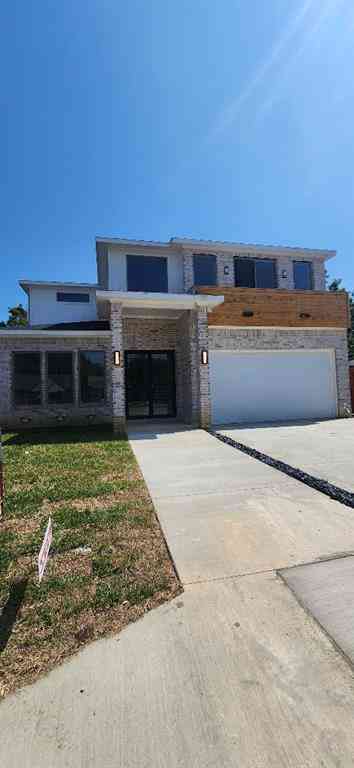
NEW PRICE — NOW OFFERED AT $655,000! Modern luxury meets effortless Dallas living at 1951 Leath St., a stunning new-construction residence designed with sophisticated style, thoughtful craftsmanship, and exceptional entertaining spaces. This 4-bedroom, 4.5-bath home offers approximately 2,835 square feet of beautifully appointed living space with soaring ceilings, expansive windows, and an open-concept layout filled with natural light. At the heart of the home, the chef-inspired kitchen features premium appliances, custom cabinetry, quartz countertops, and an oversized island that flows seamlessly into the spacious living and dining areas. The private primary suite creates a true retreat with a spa-inspired bath, oversized walk-in shower, dual vanities, and a generous walk-in closet.

 Property Details
 Map
Map
 Map
Map
What's Nearby
Nearby Areas
 Features
-
Bedroom Information
Total Bedrooms: 4Bathroom Information
Total Baths: 4.5 Full Baths: 4 Half Baths: 1 -
Interior Features
Cable TV Available,Double Vanity,Eat-in Kitchen,High Speed Internet Available,Kitchen Island,Multiple Staircases,Open Floorplan,Pantry,Walk-In Closet(s)Appliances
Commercial Grade Range,Dishwasher,Disposal,Electric Oven,Gas Oven,Gas Water Heater,Microwave,Convection Oven,Plumbed For Gas in Kitchen,Tankless Water Heater,Vented Exhaust FanUtilities
Asphalt,City Sewer,City Water,Concrete,Curbs,Electricity Connected,Individual Gas Meter,Individual Water Meter,Sidewalk -
Fireplace
Number of Fireplaces: 1 Fireplace Features: Gas,Living Room
-
Building Information
Built Year: 2026 -
Exterior Features
Balcony,Covered Deck,Rain Gutters,Lighting -
Fencing
Fenced
-
Lot Information
Lot Size (Acr): 0.1130 Lot Size Units: Acres Lot Size Square Feet: 4,922 -
Property Information
SQ ft (Living Area): 2,835 Property Type: Residential Property Sub Type: Single Family Residence Subdivision: Roosevelt Manor 2nd Inst City: Dallas State: Texas Directions: please use GPS to get the best directions from your current location Property Status: Active Levels: Three Or More Property Age: 0
-
Listing Price Information
Original List Price: $655,000 List Price Tot SqFt: $231 -
Listing Information
Possession: Negotiable
-
Tax Information
Parcel Number: 00000681409000000 Tax Block: 12713 Tax Legal Description: ROOSEVELT MANOR 2ND INST BLK 12/7130 LT 25 Tax Lot: 25 Unexempt Taxes: $2,732
-
Parking Information
Has Garage Garage Space: 2 Carport Spaces: 0 Parking Features: Concrete,Direct Access,Driveway,Garage,Garage Door Opener,Garage Faces Front,Garage Single Door -
Homeowners Association Information
HOA Type: None
-
School Information
Elementary School: Carr High School: Pinkston Junior High School: West Dallas School District: Dallas ISD -
Utility Information
Utilities: Asphalt,City Sewer,City Water,Concrete,Curbs,Electricity Connected,Individual Gas Meter,Individual Water Meter,Sidewalk
How much is this property worth?
Curious about this home's true market value? Use our free Home Evaluation Tool to instantly get a personalized Comparative Market Analysis (CMA) report. Make smarter, data-driven decisions before you buy.

Nearby Home Value
| Address | Estimate | Bed | Bath | Sq. Ft | Lot Size |
|---|---|---|---|---|---|
| 3111 Gulden Lane, Dallas, TX, 75212 | $495,000 | 2 | 1 | 700 | 700 SqFt |
| 3122 Herbert Street, Dallas, TX, 75212 | $270,000 | 4 | 2 | 2,264 | 2,264 SqFt |
| 3338 Coronet Boulevard, Dallas, TX, 75212 | $325,000 | 3 | 1 | 1,116 | 1,116 SqFt |
| 3321 Coronet Boulevard, Dallas, TX, 75212 | $999,000 | 5 | 6 | 3,675 | 3,675 SqFt |
| 3355 Brantley Street, Dallas, TX, 75212 | $269,999 | 3 | 1 | 896 | 896 SqFt |
| 3347 Topeka Avenue, Dallas, TX, 75212 | $300,000 | 3 | 2 | 1,527 | 1,527 SqFt |
| 3346 Sylvan Avenue, Dallas, TX, 75212 | $240,000 | 2 | 1 | 792 | 792 SqFt |
| 3338 Sylvan Avenue, Dallas, TX, 75212 | $655,000 | 4 | 4 | 3,222 | 3,222 SqFt |
| 809 Bayonne Street, Dallas, TX, 75212 | $1,800,000 | 10 | 10 | -- | |
| 818 Muncie Avenue, Dallas, TX, 75212 | $559,900 | 3 | 3 | 2,177 | 2,177 SqFt |
Similar Homes To 1951 Leath Street
Nearby For Sale






Disclosure: Listing information provided in part by the North Texas Real Estate Information Systems, Inc, for personal, non-commercial use by viewers of this site and may not be reproduced or redistributed. All information is deemed reliable but not guaranteed. Copyright © NTREIS 2026. All rights reserved
ByOwner last updated this listing 08/26/2026 @ 16:14
More Cities with for Sale by Owner Homes
- Dallas Homes For Sale By Owner
- Highland Park Homes For Sale By Owner
- University Park Homes For Sale By Owner
- Cockrell Hill Homes For Sale By Owner
- Farmers Branch Homes For Sale By Owner
- Irving Homes For Sale By Owner
- Mesquite Homes For Sale By Owner
- Hutchins Homes For Sale By Owner
- Duncanville Homes For Sale By Owner
- Balch Springs Homes For Sale By Owner
- Lancaster Homes For Sale By Owner
- Grand Prairie Homes For Sale By Owner
- Addison Homes For Sale By Owner
- Richardson Homes For Sale By Owner
- Carrollton Homes For Sale By Owner
- Desoto Homes For Sale By Owner
- Garland Homes For Sale By Owner
- Sunnyvale Homes For Sale By Owner
- Wilmer Homes For Sale By Owner
- Rowlett Homes For Sale By Owner
Homes around $655,000








Verify Your Email
Please enter the 6-digit verification code
sent to your email address.
Verify Your Phone Number
Please enter the 6-digit verification code
sent to your mobile phone.