

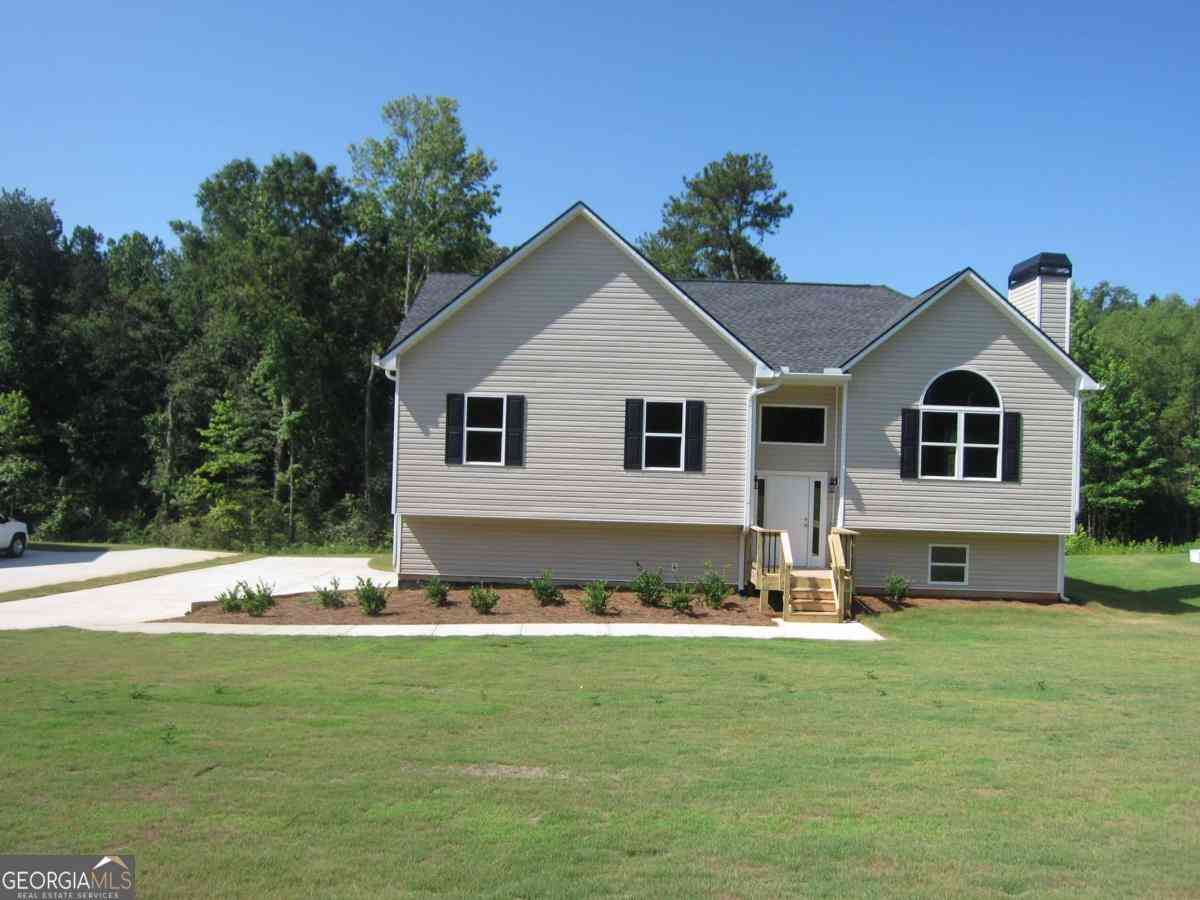
148 Stanbrough Drive
Dallas, GA 30157

 3
3
Bed
 2
2
Bath
 2,118
2,118Sqft
 0.47
0.47Acre(Lot)
COBB COUNTY • HARRISON HIGH SCHOOL • 2.99% ASSUMABLE VA LOAN • LENDER-PAID RATE BUYDOWN AVAILABLE AS WELL! Zoned for Vaughan / Lost Mountain / Harrison High School, this home immediately stands out with beautiful hardwood floors, oversized picture windows, abundant natural light, and a bright, welcoming feel throughout. This spacious 3-bedroom, 2-bath raised ranch in Wyndham Lakes offers 2,118 square feet of finished living space, a full basement, two-car garage, and a private, fully fenced backyard on nearly half an acre. The heart of the home is the bright, vaulted family room, where large picture windows fill the space with natural light and a fireplace creates a comfortable gathering place. The hardwood floors continue through the main living areas, and a separate dining room

 Property Details
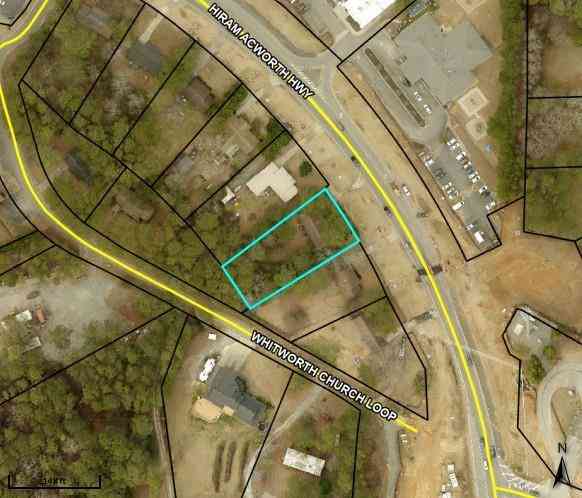
 Map
Map
 Map
Map
What's Nearby
Nearby Areas
 Features
-
Bedroom Information
Total beds: 3Bathroom Information
Total Baths: 2 Full Baths: 2Room Information
Has Basement: Yes Basement: Finished, Partial, Unfinished -
Flooring Information
Ceramic Tile, Hardwood -
Roofing Information
Other -
Interior Features
Pantry, Double Vanity, High Speed Internet, His and Hers Closets, Vaulted Ceiling(s), Walk-In Closet(s), Master Downstairs Roof: Other Appliances: Dishwasher, Electric Range, Range Hood, Self Cleaning Oven Laundry Features: Electric Dryer Hookup, In Hall, Main Level Window Features: Double Pane Windows -
Heating & Cooling
Has Heating: Yes Heating: Central Has Cooling: Yes Cooling: Central Air
-
Building Information
Year Built: 1994 Building Area Total: 1718 Construction Materials: Frame, Other Patio And Porch Features: Deck Pool Features: None Private Pool: No View: Other Association Fee Frequency: Annually -
Exterior Features
Exterior Features: Other
-
Lot Information
Lot Dimensions: 106x193x105x202 Lot Size Acres: 0.47 Lot Size Source: Other Lot Description: Back Yard, Front Yard, Landscaped, PrivateProperty Information
Subdivision: WYNDHAM LAKES Source Property Type: Residential Postal Code Plus 4: 6501 Property SubType: Single Family Residence Levels: Two Property Age: 32
-
Listing Price Information
Listing Price: $399900 Original Price: $412000 Assumable, Cash, Conventional, FHA, VA Loan
-
Tax Information
Parcel Number: 20030500670 Tax Lot: 12 Tax Block: 1 Tax Year: 2025 Annual Tax: $387 Tax Legal Desc: WYNDHAM LAKES P-1 LOT 12 BLOCK B UNIT 2
-
Parking Information
Parking Total: 2 GarageGarage Information
Has Garage: Yes Garage Space: 2Homeowners Association InformationHas Association: Yes HOA: $1,575.00 Community Features: Fishing, Lake, Playground, Pool, Street Lights, Tennis Court(s)
-
School Information
Elementary School: VaughanJunior High School: Lost MountainSenior High School: Harrison -
Utility Information
Cable Available, Electricity Available, Natural Gas Available, Water Available -
Location Information
Direction: Hwy 92 go right on Wyndham Lakes Drive, first right on Stanbrough Drive - home is located in the curve on the right (culdesac street) WaterSource: Public Security Features: Smoke Detector(s)
How much is this property worth?
Curious about this home's true market value? Use our free Home Evaluation Tool to instantly get a personalized Comparative Market Analysis (CMA) report. Make smarter, data-driven decisions before you buy.

Nearby Home Value
| Address | Estimate | Bed | Bath | Sq. Ft | Lot Size |
|---|---|---|---|---|---|
| 29 Maple Grove Parkway, Dallas, GA, 30157 | $419,990 | 5 | 4 | -- | -- |
| 266 Old Yorkville Road, Dallas, GA, 30157 | $379,900 | 3 | 3 | 1,373 | 1.21 Acres |
| 100 Glenrise Drive, Dallas, GA, 30157 | $338,990 | 3 | 3 | 1,749 | -- |
| 343 Champions Boulevard, Dallas, GA, 30157 | $383,190 | 4 | 3 | -- | 0.25 Acre |
| 9 Norwalk Lane, Dallas, GA, 30157 | $339,490 | 4 | 3 | -- | -- |
| 810 Springs Crest Drive, Dallas, GA, 30157 | $519,000 | 5 | 3 | 3,352 | 0.29 Acre |
| 810 Springs Crest Drive, Dallas, GA, 30157 | $519,000 | 5 | 3 | 3,352 | 0.29 Acre |
| 804 Springs Crest Drive, Dallas, GA, 30157 | $489,000 | 5 | 3 | 3,084 | 0.27 Acre |
| 1199 Olde Bridge Drive, Dallas, GA, 30157 | $350,000 | 3 | 2 | 1,932 | 0.40 Acre |
| 322 Mill Lane, Dallas, GA, 30157 | $300,000 | 3 | 2 | 1,296 | 0.45 Acre |
Similar Homes To 148 Stanbrough Drive
Nearby For Sale



Listings on this website come from the FMLS IDX Compilation and may be held by brokerage firms other than the owner of this website. The listing brokerage is identified in any listing details. Information is deemed reliable but is not guaranteed. If you believe any FMLS listing contains material that infringes your copyrighted work, please (https://www.fmls.com/dmca.htm) to review our DMCA policy and learn how to submit a takedown request. © 2026 FMLS.
ByOwner last updated this listing 09/05/2026 @ 23:06
More Cities with for Sale by Owner Homes
- Dallas Homes For Sale By Owner
- Acworth Homes For Sale By Owner
- Hiram Homes For Sale By Owner
- Emerson Homes For Sale By Owner
- Rockmart Homes For Sale By Owner
- Taylorsville Homes For Sale By Owner
- Powder Springs Homes For Sale By Owner
- Aragon Homes For Sale By Owner
- Temple Homes For Sale By Owner
- Kennesaw Homes For Sale By Owner
- Cartersville Homes For Sale By Owner
- Austell Homes For Sale By Owner
- Euharlee Homes For Sale By Owner
- Kingston Homes For Sale By Owner
- Marietta Homes For Sale By Owner
- Silver Creek Homes For Sale By Owner
- Clarkdale Homes For Sale By Owner
- Lithia Springs Homes For Sale By Owner
- Douglasville Homes For Sale By Owner
- Villa Rica Homes For Sale By Owner
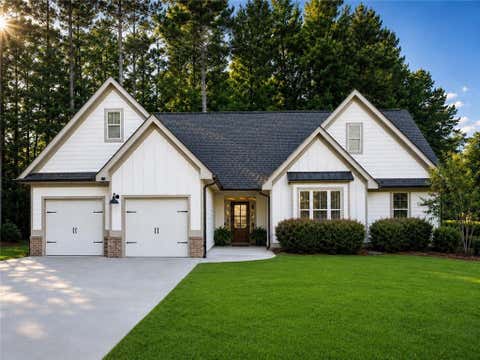
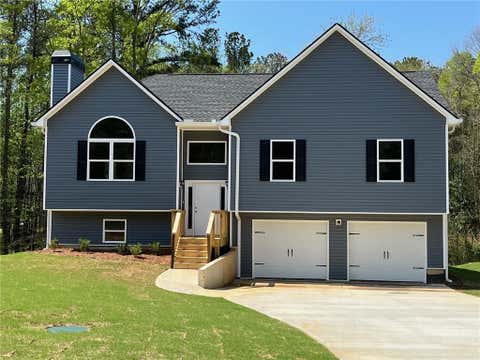
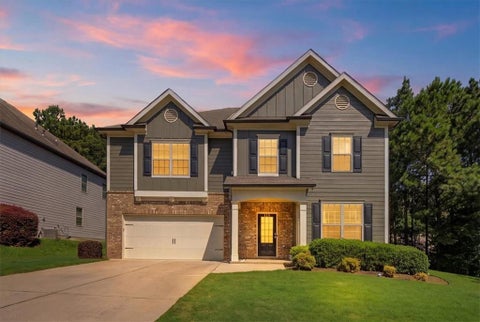
Homes around $399,900










Verify Your Email
Please enter the 6-digit verification code
sent to your email address.
Verify Your Phone Number
Please enter the 6-digit verification code
sent to your mobile phone.