

137 Unicoi Way
Dallas, GA 30132

 4
4
Bed
 2
2
Bath
 2,483
2,483Sqft
 0.28
0.28Acre(Lot)
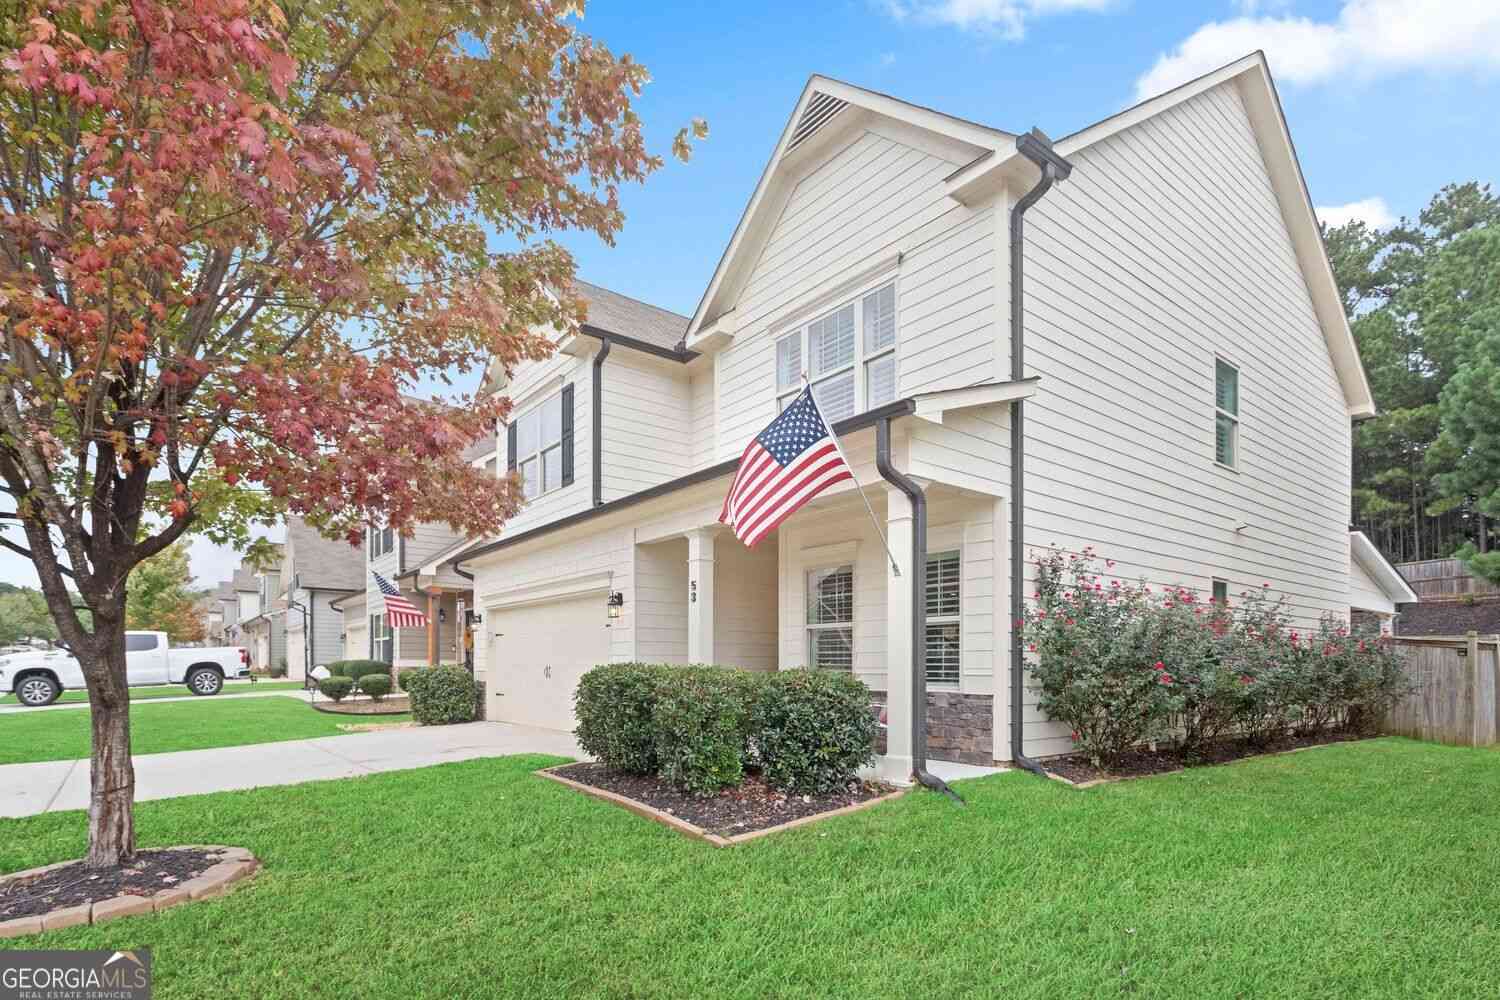
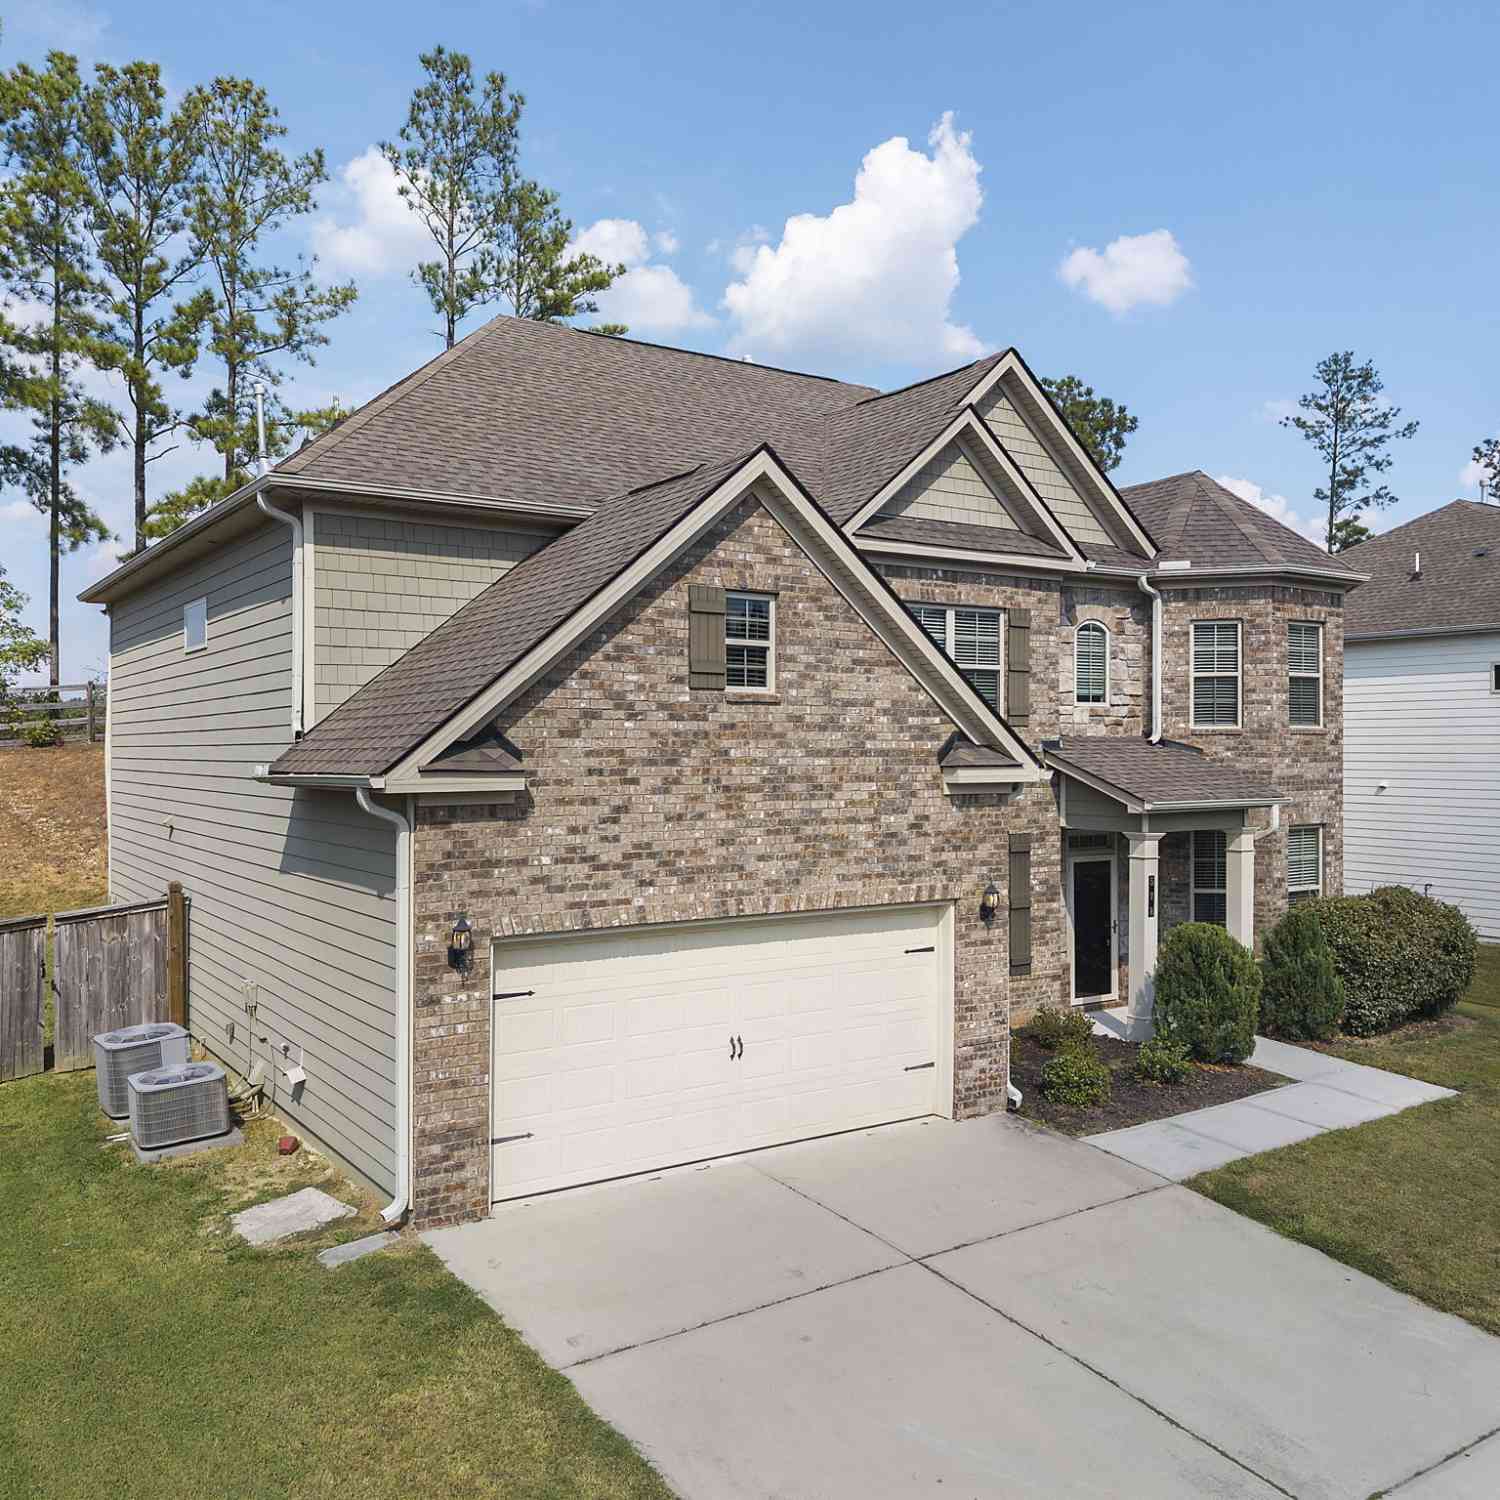
PRICE IMPROVEMENT!! Welcome home to this exceptional, meticulously maintained residence, built in 2021 and perfectly situated on a quiet cul-de-sac lot. Thoughtfully designed with an impressive open-concept floor plan and the highly sought-after owner's suite on the main level, this home seamlessly blends timeless style, everyday comfort, and exceptional spaces for entertaining. A welcoming rocking-chair front porch leads into a light-filled foyer showcasing rich wood flooring, elegant lighting, and quality craftsmanship throughout. Just off the foyer, the formal dining room makes a stunning first impression with classic wainscoting, crown molding, and an elegant tray ceiling-creating the perfect setting for holiday celebrations, intimate dinners, and special occasions. The heart of the

 Property Details
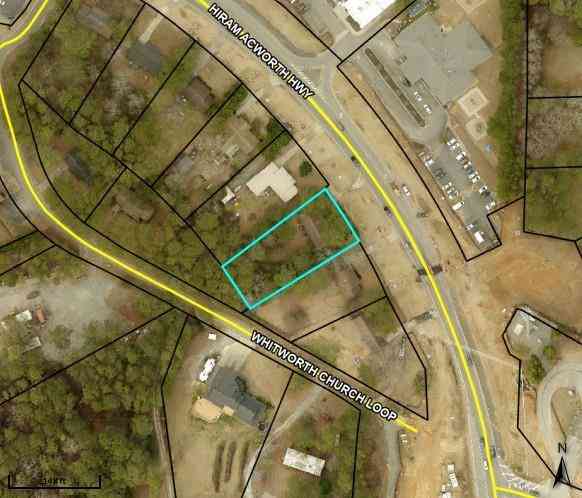
 Map
Map
 Map
Map
What's Nearby
Nearby Areas
 Features
-
Bedroom Information
Total Bedrooms: 4 Bedrooms On Upper Level: 3 Bedrooms On Lower Level: 0 Main Bedrooms: 1 Room Type: Family Room,Laundry Window Features: Double Pane WindowsBathroom Information
Total Baths: 2 Full Baths: 2 Half Baths: 1 Full Baths Main: 1 Baths Full Lower: 0 Baths Full Upper: 1Water/Sewer
Water Source: Public Water BodyName: NONE Sewer: Public Sewer -
Kitchen Information
Kitchen: Breakfast Bar,Breakfast Room,Kitchen Island,Walk-in Pantry Dining Room: Open ConceptInterior Features
Double Vanity,High Ceilings,Master On Main Level,Other,Split Bedroom Plan,Tray Ceiling(s),Walk-In Closet(s) Flooring: Carpet,Hardwood,TileAppliances
Dishwasher,Disposal,Microwave,RefrigeratorUtilities
Cable Available,Electricity Available,Natural Gas Available,Phone Available,Sewer Available,Underground Utilities,Water Available -
Cooling Features
Ceiling Fan(s),Central AirHeating Source
Forced Air,Natural GasFireplace
Number of Fireplaces: 1 Fireplace Features: Family Room,Gas Log,Gas Starter
-
Building Information
Built Year: 2021 Roof Type: Composition Basement: None Common Walls: No Common Walls Levels: Two Property Age: 5 -
Exterior Features
Lighting,Other -
Laundry Features
In KitchenPatio And Porch
PatioConstruction Materials
Other,StoneProperty Condition
Resale
-
Lot Information
Lot Size (Acr): 0.28 Land Lot: 1057 Lot Size Source: Public Records Lot Features: Cul-De-Sac,Private -
Property Information
Property Type: Residential Property Sub Type: Single Family Residence Structure Type: House Subdivision: West Ridge City: Dallas State: GA Directions: Use GPS Property Status: Active
-
Listing Price Information
Original List Price: $444,999
-
Tax Information
Annual Tax: $1210 Tax Year: 2025 Tax Lot: 11 -
Home Warranty
Home Warranty Paid: No
-
Virtual Tour
Parking Information
Parking: 2 Parking Features: Attached,Garage,Kitchen Level -
Homeowners Association Information
Association: Yes Annual Association Fee: 495 Calculated Total Monthly Association Fees: 495 Association Fee Includes: Swimming Community Features: Park,Playground,Pool,Walk To Schools,Walk To Shopping
-
School Information
Elementary School: Abney High School: East Paulding High School Bus: Yes Middle School: Moses Middle School Bus: Yes Source Neighborhood: West Ridge
How much is this property worth?
Curious about this home's true market value? Use our free Home Evaluation Tool to instantly get a personalized Comparative Market Analysis (CMA) report. Make smarter, data-driven decisions before you buy.

Nearby Home Value
| Address | Estimate | Bed | Bath | Sq. Ft | Lot Size |
|---|---|---|---|---|---|
| 395 Creekview Way, Dallas, GA, 30132 | $377,990 | 5 | 3 | 2,511 | -- |
| 371 Creekview Way, Dallas, GA, 30132 | $395,990 | 4 | 3 | 2,890 | -- |
| 9574 Dallas Acworth Hig.., Dallas, GA, 30132 | $649,997 | 3 | 3 | 2,289 | 0.18 Acre |
| 9576 Dallas Acworth Hig.., Dallas, GA, 30132 | $690,930 | 3 | 3 | 2,617 | 0.18 Acre |
| 15 Eastcreek Court, Dallas, GA, 30132 | $489,000 | 4 | 3 | 3,338 | 0.21 Acre |
| 15 Eastcreek Court, Dallas, GA, 30132 | $489,000 | 4 | 3 | 3,338 | 0.21 Acre |
| 264 Laurelcrest Lane, Dallas, GA, 30132 | $380,000 | 4 | 2 | -- | 0.18 Acre |
| 264 Laurelcrest Lane, Dallas, GA, 30132 | $380,000 | 4 | 3 | -- | 0.18 Acre |
| 66 Rushing Creek Trail, Dallas, GA, 30132 | $460,000 | 5 | 3 | -- | 0.18 Acre |
| 66 Rushing Creek Trail, Dallas, GA, 30132 | $460,000 | 5 | 3 | -- | 0.18 Acre |
Similar Homes To 137 Unicoi Way
Nearby For Sale




The data relating to real estate for sale on this web site comes in part from the Broker Reciprocity Program of Georgia MLS. Real estate listings held by brokerage firms other than Byowner are marked with the Broker Reciprocity logo and detailed information about them includes the name of the listing brokers. Information deemed reliable but not guaranteed. Copyright 2026 Georgia MLS. All rights reserved.
ByOwner last updated this listing 10/09/2026 @ 00:44
More Cities with for Sale by Owner Homes
- Dallas Homes For Sale By Owner
- Acworth Homes For Sale By Owner
- Hiram Homes For Sale By Owner
- Emerson Homes For Sale By Owner
- Rockmart Homes For Sale By Owner
- Taylorsville Homes For Sale By Owner
- Powder Springs Homes For Sale By Owner
- Aragon Homes For Sale By Owner
- Temple Homes For Sale By Owner
- Kennesaw Homes For Sale By Owner
- Cartersville Homes For Sale By Owner
- Austell Homes For Sale By Owner
- Euharlee Homes For Sale By Owner
- Kingston Homes For Sale By Owner
- Marietta Homes For Sale By Owner
- Silver Creek Homes For Sale By Owner
- Lithia Springs Homes For Sale By Owner
- Douglasville Homes For Sale By Owner
- Villa Rica Homes For Sale By Owner
- White Homes For Sale By Owner
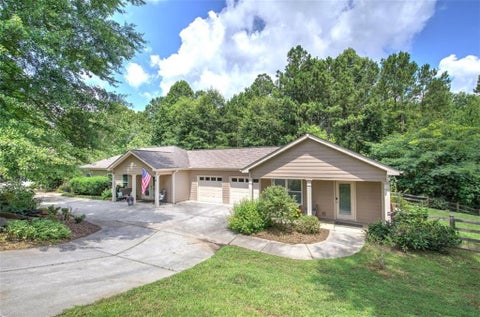
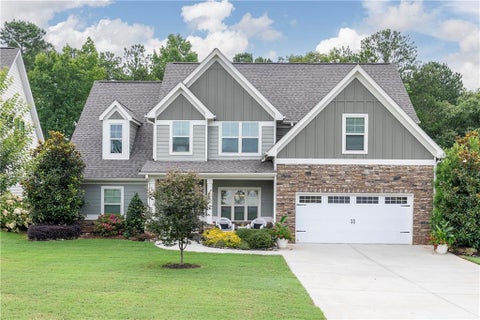
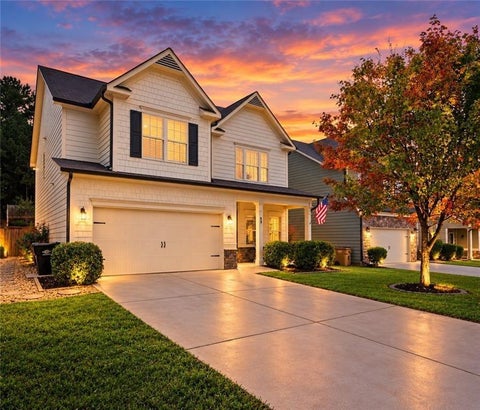
Homes around $444,999







Verify Your Email
Please enter the 6-digit verification code
sent to your email address.
Verify Your Phone Number
Please enter the 6-digit verification code
sent to your mobile phone.