

10747 Bushire Drive
Dallas, Texas 75229

 4
4
Bed
 4
4
Bath
 3,208
3,208Sqft
 0.42
0.42Acre(Lot)
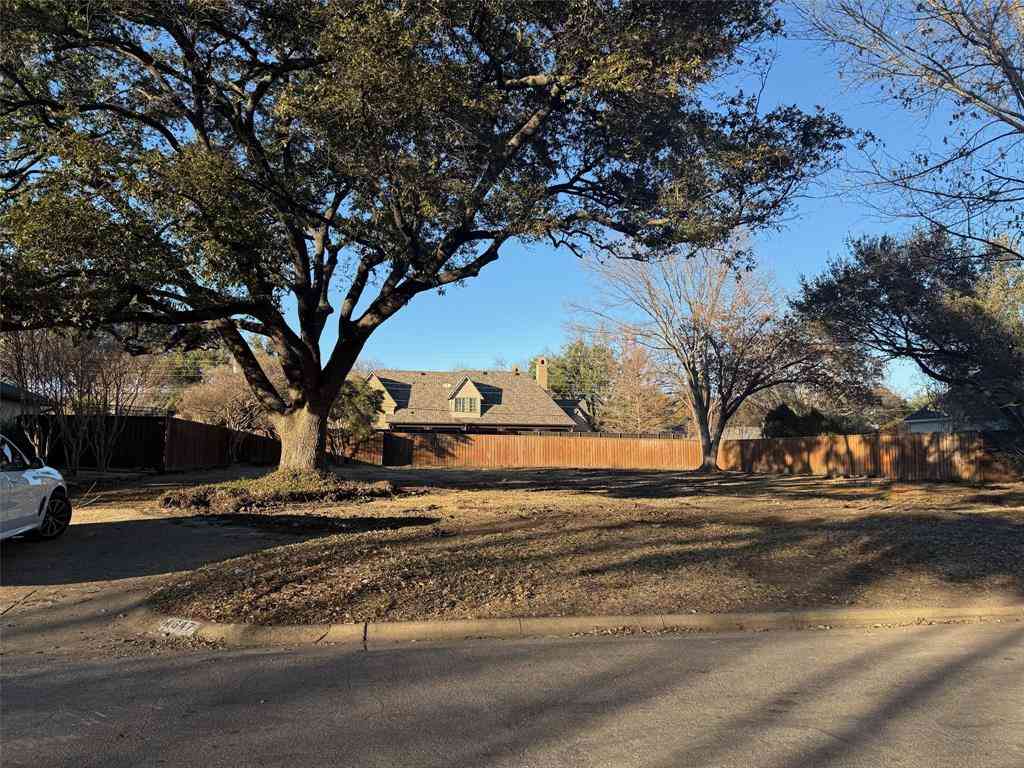
10747 Bushire Drive sits quietly in the heart of Les Jardins, one of Preston Hollow's most sought-after pockets, on nearly half an acre with a pool, completely reimagined and ready for its next chapter. This single story home welcomes you with white oak hardwood floors, vaulted ceilings, fireplace, and an open floor plan that flows effortlessly from room to room. The kitchen is the heart of it all, anchored by Cristallo quartzite countertops, a custom oak island, a hidden pantry, and a commercial grade KitchenAid range built for those who love to cook and entertain. Natural woodwork, a loft, and chandelier lighting add character throughout, and every finish was chosen with intention. The primary suite delivers a true spa experience with a freestanding soaking tub, marble tile, a glas

 Property Details
 Map
Map
 Map
Map
What's Nearby
Nearby Areas
 Features
-
Bedroom Information
Total Bedrooms: 4Bathroom Information
Total Baths: 4 Full Baths: 4 Half Baths: 0 -
Interior Features
Built-in Features,Chandelier,Decorative Lighting,Double Vanity,Eat-in Kitchen,Flat Screen Wiring,High Speed Internet Available,Kitchen Island,Loft,Natural Woodwork,Open Floorplan,Vaulted Ceiling(s)Appliances
Built-in Gas Range,Built-in Refrigerator,Commercial Grade Range,Dishwasher,Electric Oven,Microwave,Convection Oven,Double OvenUtilities
City Sewer -
Cooling Features
Central AirHeating Source
CentralFireplace
Number of Fireplaces: 2 Fireplace Features: Decorative,Kitchen
-
Building Information
Built Year: 1969 Construction: Brick Roof Type: Shingle -
Foundation
SlabSecurity Features
Carbon Monoxide Detector(s),Fire Alarm,Firewall(s),Smoke Detector(s) -
Pool Features
In Ground,Outdoor PoolLaundry Features
In Hall,Full Size W/D Area,Dryer Hookup,Washer HookupPatio And Porch
CoveredFencing
Back Yard,Fenced,WoodConstruction Materials
Brick
-
Lot Information
Lot Size (Acr): 0.4170 Lot Size Units: Acres Lot Size Square Feet: 18,165 Lot Size Source: Public Records Lot Features: Few Trees,Landscaped,Sprinkler System,Subdivision -
Property Information
SQ ft (Living Area): 3,208 Property Type: Residential Property Sub Type: Single Family Residence Architectural Style: Traditional Subdivision: Les Jardins City: Dallas State: Texas Directions: Please use online maps of choice, to configure best route. Property Status: Active Levels: One Property Age: 57
-
Listing Price Information
Original List Price: $1,900,000 List Price Tot SqFt: $592 -
Listing Information
Possession: Closing/Funding
-
Tax Information
Parcel Number: 00000416971000000 Tax Block: 45535 Tax Legal Description: LES JARDINS BLK 4/5535 LT 14 BUSHIRE DR Tax Lot: 14 Unexempt Taxes: $26,317
-
Parking Information
Has Garage Garage Space: 2 Carport Spaces: 2 Parking Features: Driveway,Garage Door Opener,On Street -
Homeowners Association Information
HOA Type: None
-
School Information
Elementary School: Withers Middle School: Walker High School: White School District: Dallas ISD -
Utility Information
Utilities: City Sewer
How much is this property worth?
Curious about this home's true market value? Use our free Home Evaluation Tool to instantly get a personalized Comparative Market Analysis (CMA) report. Make smarter, data-driven decisions before you buy.

Nearby Home Value
| Address | Estimate | Bed | Bath | Sq. Ft | Lot Size |
|---|---|---|---|---|---|
| 5619 Walnut Hill Lane, Dallas, TX, 75229 | $64,000,000 | 10 | 17 | 27,092 | 27,092 SqFt |
| 5531 Walnut Hill Lane, Dallas, TX, 75229 | $14,997,000 | 5 | 9 | 11,997 | 11,997 SqFt |
| 5216 Palomar Lane, Dallas, TX, 75229 | $9,950,000 | 6 | 9 | 9,446 | 9,446 SqFt |
| 5205 Royal Lane, Dallas, TX, 75229 | $3,967,000 | 5 | 8 | 6,647 | 6,647 SqFt |
| 5111 Meaders Lane, Dallas, TX, 75229 | $5,600,000 | 6 | 8 | 8,949 | 8,949 SqFt |
| 11219 Leachman Circle, Dallas, TX, 75229 | $5,250,000 | 5 | 6 | 5,470 | 5,470 SqFt |
| 10617 Bridge Hollow Court, Dallas, TX, 75229 | $11,900,000 | 6 | 10 | 14,653 | 14,653 SqFt |
| 10920 Strait Lane, Dallas, TX, 75229 | $9,750,000 | 6 | 10 | 11,211 | 11,211 SqFt |
| 10010 Strait Lane, Dallas, TX, 75229 | $24,999,900 | 7 | 11 | 16,684 | 16,684 SqFt |
| 10445 Strait Lane, Dallas, TX, 75229 | $6,750,000 | 5 | 6 | 7,245 | 7,245 SqFt |
Similar Homes To 10747 Bushire Drive
Nearby For Sale






Disclosure: Listing information provided in part by the North Texas Real Estate Information Systems, Inc, for personal, non-commercial use by viewers of this site and may not be reproduced or redistributed. All information is deemed reliable but not guaranteed. Copyright © NTREIS 2026. All rights reserved
ByOwner last updated this listing 07/28/2026 @ 07:54
More Cities with for Sale by Owner Homes
- Dallas Homes For Sale By Owner
- Highland Park Homes For Sale By Owner
- University Park Homes For Sale By Owner
- Cockrell Hill Homes For Sale By Owner
- Farmers Branch Homes For Sale By Owner
- Irving Homes For Sale By Owner
- Mesquite Homes For Sale By Owner
- Hutchins Homes For Sale By Owner
- Duncanville Homes For Sale By Owner
- Balch Springs Homes For Sale By Owner
- Lancaster Homes For Sale By Owner
- Grand Prairie Homes For Sale By Owner
- Addison Homes For Sale By Owner
- Richardson Homes For Sale By Owner
- Carrollton Homes For Sale By Owner
- Desoto Homes For Sale By Owner
- Garland Homes For Sale By Owner
- Sunnyvale Homes For Sale By Owner
- Wilmer Homes For Sale By Owner
- Rowlett Homes For Sale By Owner
Homes around $1,900,000



Verify Your Email
Please enter the 6-digit verification code
sent to your email address.