
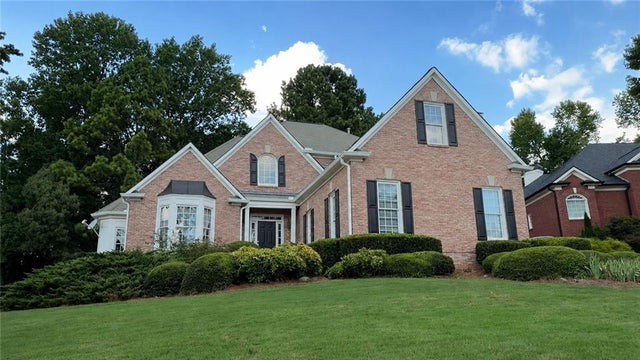
1910 Millwater Court
Dacula, GA 30019

 5
5
Bed
 4
4
Bath
 4,281
4,281Sqft
 0.37
0.37Acre(Lot)
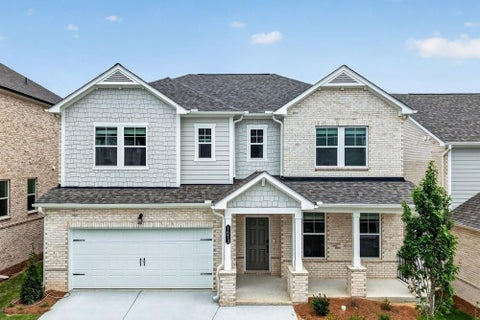
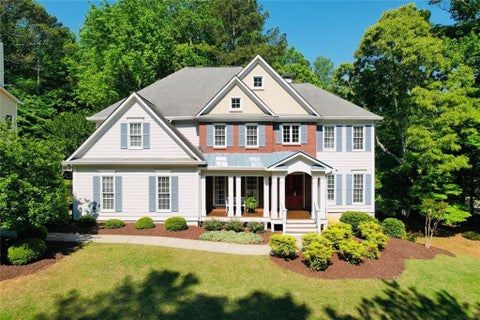
COMING SOON! Some homes take time to make an impression. You don’t have to venture far inside this home to understand what makes it special. The soaring foyer opens into a main level filled with tall ceilings, sweeping arches, substantial millwork and the kind of formal architectural detail that gives each room its own identity. The great room rises two stories around an oversized fireplace, while just across the foyer, an unusually detailed ceiling makes the dining room a destination of its own. The kitchen is bright and comfortably sized, with white cabinetry, granite countertops and plenty of workspace for a house built to accommodate a crowd. It opens naturally into the breakfast room and adjoining living spaces, keeping the everyday heart of the home connected while the formal dini

 Property Details
 Map
Map
 Map
Map
What's Nearby
Nearby Areas
 Features
-
Bedroom Information
Total beds: 5Bathroom Information
Total Baths: 4 Full Baths: 3 Half Baths: 1Room Information
Has Basement: Yes Basement: Daylight, Exterior Entry, Finished, Full, Interior Entry -
Flooring Information
Carpet, Ceramic Tile, Hardwood -
Roofing Information
Composition, Shingle -
Interior Features
Breakfast Bar, Pantry, Crown Molding, Double Vanity, Entrance Foyer, Tray Ceiling(s), Vaulted Ceiling(s), Walk-In Closet(s), Wet Bar, Master Downstairs Roof: Composition, Shingle Appliances: Dishwasher, Disposal, Double Oven, Dryer, Electric Cooktop, Gas Water Heater, Microwave, Refrigerator, Washer Laundry Features: Laundry Room, Main Level, Sink Window Features: Insulated Windows -
Heating & Cooling
Has Heating: Yes Heating: Central, Natural Gas Has Cooling: Yes Cooling: Ceiling Fan(s), Central Air
-
Building Information
Year Built: 1996 Building Area Total: 4281 Patio And Porch Features: Covered, Deck, Patio Pool Features: None Private Pool: No View: Neighborhood Association Fee Frequency: Annually -
Exterior Features
Exterior Features: Other
-
Lot Information
Lot Dimensions: x Lot Size Acres: 0.37 Lot Size Source: Public Records Lot Description: Back Yard, LandscapedProperty Information
Subdivision: Hamilton Mill Source Property Type: Residential Postal Code Plus 4: 2984 Property SubType: Single Family Residence Levels: Two Property Age: 30
-
Listing Price Information
Listing Price: $560000
-
Tax Information
Parcel Number: R3001F120 Tax Year: 2025 Annual Tax: $1509 Tax Legal Desc: L12 BA HAMILTON MILL PH 1B
-
Parking Information
Parking Total: 6 Driveway, Garage, Garage Faces Side, Kitchen LevelGarage Information
Has Garage: Yes Garage Space: 2Homeowners Association InformationHas Association: Yes HOA: $1,240.00 Community Features: Clubhouse, Fitness Center, Golf, Playground, Pool, Street Lights, Tennis Court(s)
-
School Information
Elementary School: Puckett's MillJunior High School: OsborneSenior High School: Mill Creek -
Utility Information
Cable Available, Electricity Available, Natural Gas Available, Phone Available, Sewer Available, Water Available -
Location Information
Direction: GPS is recommended for best route. WaterSource: Public Security Features: Smoke Detector(s)
How much is this property worth?
Curious about this home's true market value? Use our free Home Evaluation Tool to instantly get a personalized Comparative Market Analysis (CMA) report. Make smarter, data-driven decisions before you buy.

Nearby Home Value
| Address | Estimate | Bed | Bath | Sq. Ft | Lot Size |
|---|---|---|---|---|---|
| 1317 Funny Cide Circle, Dacula, GA, 30019 | $598,774 | 5 | 5 | -- | |
| 662 Secret Garden Lane, Dacula, GA, 30019 | $628,039 | 5 | 4 | 3,550 | 3,550 SqFt |
| 762 Secret Garden Lane, Dacula, GA, 30019 | $625,175 | 5 | 4 | 3,020 | 3,020 SqFt |
| 1910 Smarty Jones Drive, Dacula, GA, 30019 | $591,805 | 5 | 5 | -- | |
| 1061 Summit Pass Lane, Dacula, GA, 30019 | $657,990 | 4 | 4 | -- | |
| 1020 Nichols Farm Circle, Dacula, GA, 30019 | $509,990 | 5 | 4 | -- | |
| 1010 Nichols Farm Circle, Dacula, GA, 30019 | $608,990 | 5 | 4 | -- | |
| 1131 Summit Pass Lane, Dacula, GA, 30019 | $583,990 | 4 | 4 | -- | |
| 652 Secret Garden Lane, Dacula, GA, 30019 | $545,223 | 4 | 4 | 2,417 | 2,417 SqFt |
| 693 Secret Garden Lane, Dacula, GA, 30019 | $564,667 | 5 | 4 | 2,884 | 2,884 SqFt |
Similar Homes To 1910 Millwater Court
Nearby For Sale


Listings on this website come from the FMLS IDX Compilation and may be held by brokerage firms other than the owner of this website. The listing brokerage is identified in any listing details. Information is deemed reliable but is not guaranteed. If you believe any FMLS listing contains material that infringes your copyrighted work, please (https://www.fmls.com/dmca.htm) to review our DMCA policy and learn how to submit a takedown request. © 2026 FMLS.
ByOwner last updated this listing 08/29/2026 @ 00:06
More Cities with for Sale by Owner Homes
- Dacula Homes For Sale By Owner
- Auburn Homes For Sale By Owner
- Hoschton Homes For Sale By Owner
- Grayson Homes For Sale By Owner
- Bethlehem Homes For Sale By Owner
- Winder Homes For Sale By Owner
- Loganville Homes For Sale By Owner
- Lawrenceville Homes For Sale By Owner
- Braselton Homes For Sale By Owner
- Suwanee Homes For Sale By Owner
- Snellville Homes For Sale By Owner
- Buford Homes For Sale By Owner
- Flowery Branch Homes For Sale By Owner
- Lilburn Homes For Sale By Owner
- Duluth Homes For Sale By Owner
- Sugar Hill Homes For Sale By Owner
- Monroe Homes For Sale By Owner
- Statham Homes For Sale By Owner
- Pendergrass Homes For Sale By Owner
- Berkeley Lake Homes For Sale By Owner
Homes around $560,000









Verify Your Email
Please enter the 6-digit verification code
sent to your email address.
Verify Your Phone Number
Please enter the 6-digit verification code
sent to your mobile phone.