

19407 Carpenters Bayou Court
Cypress, TX 77433

 4
4
Bed
 5
5
Bath
 4,835
4,835Sqft
 0.48
0.48Acre(Lot)
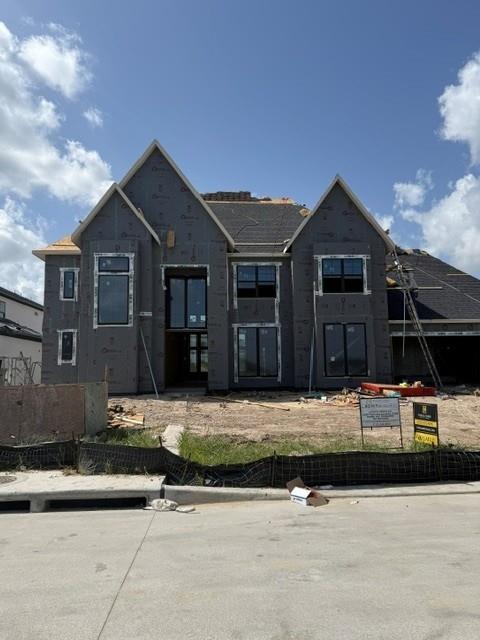
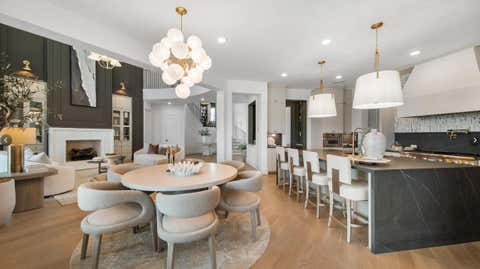
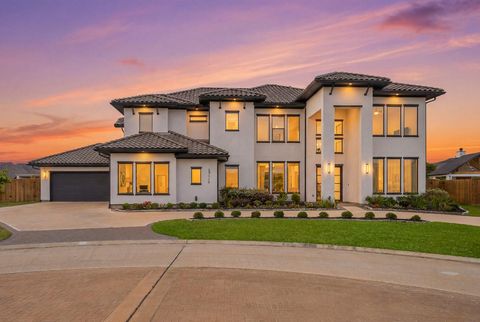
This stunning 4-bedroom, custom-designed Fedrick Harris home offers unparalleled luxury in the secluded Sheldon Lake section of Bridgeland. Every detail has been meticulously crafted, blending sophisticated design and modern amenities for the ultimate living experience - both indoors and outdoors. This thoughtfully planned two story home boasts soaring ceilings, two-story vaulted living room with wood beams, a chef-quality kitchen, and a luxurious primary suite. With glass sliding windows that open to the backyard, indoor and outdoor living flows seamlessly. The incredible outdoor living includes two covered gathering spaces, outdoor fireplace (gas or wood burning), custom pool/spa, full outdoor kitchen and approx. 1500 sf of travertine decking. The custom pool house addition makes the per

 Property Details
 Map
Map
 Map
Map
What's Nearby
Nearby Areas
 Features
-
Bedroom Information
Total beds: 4Bathroom Information
Total Baths: 5 Full Baths: 4 Half Baths: 1Room Information
Rooms Total: 16 -
Flooring Information
Wood -
Roofing Information
Composition -
Interior Features
Crown Molding, Dry Bar, High Ceilings, Wired for Sound, Walk-In Closet(s), Breakfast Bar, Kitchen Island, Pantry, Entrance Foyer, Master Downstairs, Vaulted Ceiling(s), Double Vanity, Soaking Tub, Smart Thermostat Roof: Composition Appliances: ENERGY STAR Qualified Appliances, Water Heater, Disposal, Water Softener, Wine Refrigerator, Convection Oven, Double Oven, Gas Oven, Microwave, Free-Standing Range, Gas Range, Dishwasher, Oven, Refrigerator, Water Purifier Laundry Features: Electric Dryer Hookup, Gas Dryer Hookup, Washer Hookup Window Features: Window Coverings, Low Emissivity Windows -
Heating & Cooling
Has Heating: Yes Heating: Natural Gas Has Cooling: Yes Cooling: Attic Fan, Ceiling Fan(s), Electric
-
Building Information
Year Built: 2022 Building Area Total: 4835 Construction Materials: Spray Foam Insulation, Brick Stories: 2 Patio And Porch Features: Covered, Porch, Patio Pool Features: Gunite, Heated, In Ground Private Pool: Yes Water front Features: Pond Association Fee Frequency: Annually -
Exterior Features
Exterior Features: Outdoor Kitchen
-
Lot Information
Main Square Feet: 0.4751 Acres Lot Size Acres: 0.4751 Lot Size Square Feet: 20695.356 Lot Description: Back Yard, Greenbelt, Subdivided, WoodedProperty Information
Subdivision: Bridgeland Parkland Village Sec 39 Source Property Type: Residential Postal Code Plus 4: 8293 Property SubType: Single Family Residence Direction Faces: North Property Age: 4
-
Listing Price Information
Listing Price: $2250000 Cash, Conventional, VA Loan
-
Tax Information
Parcel Number: 1412360020002 Tax Year: 2025 Annual Tax: $50870 Tax Legal Desc: LT 2 BLK 2 BRIDGELAND PARKLAND VILLAGE SEC 39
-
Virtual Tour
Parking Information
Parking Total: 3 Attached, Oversized, Additional Parking, Garage Door Opener, Electric Vehicle Charging Station(s), Electric GateGarage Information
Has Garage: Yes Has Attached Garage: Yes Garage Space: 3Homeowners Association InformationHas Association: Yes Included Fees: Security, Maintenance Grounds HOA: $665.00 Association Amenities: Basketball Court, Clubhouse, Dog Park, Fitness Center, Jogging Path, Park, Party Room, Picnic Area, Playground, Pool, Tennis Court(s), Trail(s) Community Features: Curbs, Clubhouse
-
School Information
Elementary School: Mcgown ElementaryJunior High School: Sprague Middle SchoolSenior High School: Bridgeland High School -
Location Information
Direction: From US-290, exit Fry Rd and head south. Turn right onto Bridgeland Creek Pkwy, then continue into Parkland Village. Follow the neighborhood streets to Carpenters Bayou Ct. Turn onto Carpenters Bayou Ct WaterSource: Public Security Features: Prewired
How much is this property worth?
Curious about this home's true market value? Use our free Home Evaluation Tool to instantly get a personalized Comparative Market Analysis (CMA) report. Make smarter, data-driven decisions before you buy.

Nearby Home Value
| Address | Estimate | Bed | Bath | Sq. Ft | Lot Size |
|---|---|---|---|---|---|
| 21819 Scoober Creek D D.., Cypress, TX, 77433 | $422,000 | 3 | 2 | 2,036 | 2,036 SqFt |
| 12502 Coastal Bend Way, Cypress, TX, 77433 | $474,990 | 4 | 3 | 2,263 | 2,263 SqFt |
| 8231 Copper Meadows Lane, Cypress, TX, 77433 | $324,590 | 3 | 2 | 1,555 | 1,555 SqFt |
| 8230 Copper Meadows Lane, Cypress, TX, 77433 | $329,590 | 4 | 3 | 1,942 | 1,942 SqFt |
| 12518 Coastal Bend Way, Cypress, TX, 77433 | $384,990 | 3 | 3 | 1,927 | 1,927 SqFt |
| 21811 Scoober Creek Drive, Cypress, TX, 77433 | $404,000 | 3 | 2 | 1,760 | 1,760 SqFt |
| 10618 Dina Yellow Drive, Cypress, TX, 77433 | $729,862 | 5 | 5 | 3,793 | 3,793 SqFt |
| 14414 Via San Clemente .., Cypress, TX, 77433 | $829,925 | 5 | 5 | 4,332 | 4,332 SqFt |
| 8310 Copper Meadows Lane, Cypress, TX, 77433 | $319,990 | 4 | 2 | 1,675 | 1,675 SqFt |
| 19810 Jade Junction Way, Cypress, TX, 77433 | $432,000 | 3 | 3 | 2,396 | 2,396 SqFt |
Similar Homes To 19407 Carpenters Bayou Court
Nearby For Sale


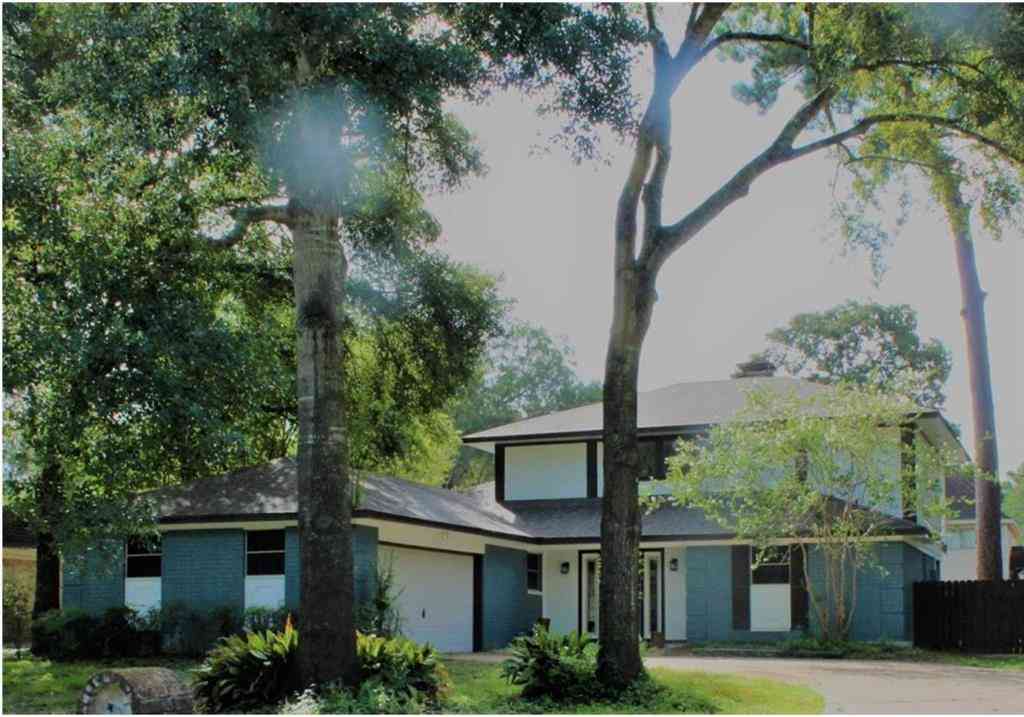
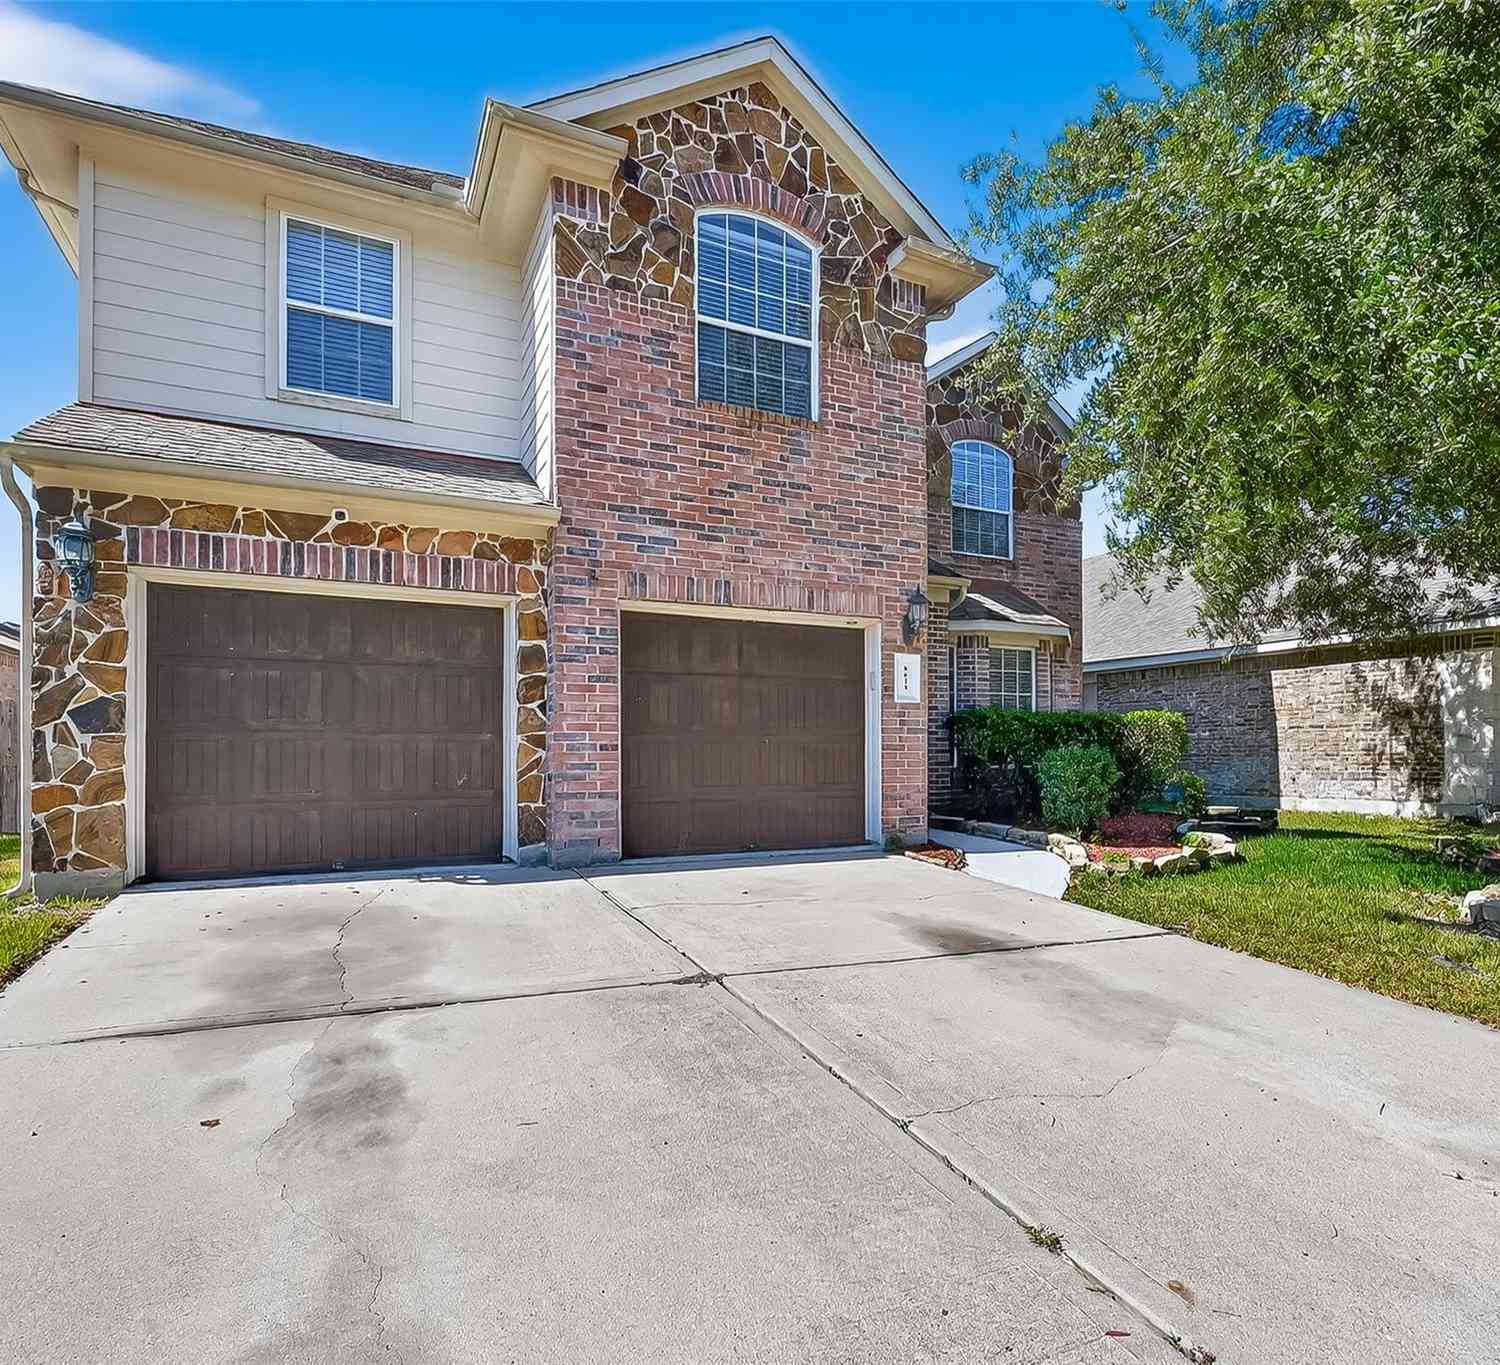
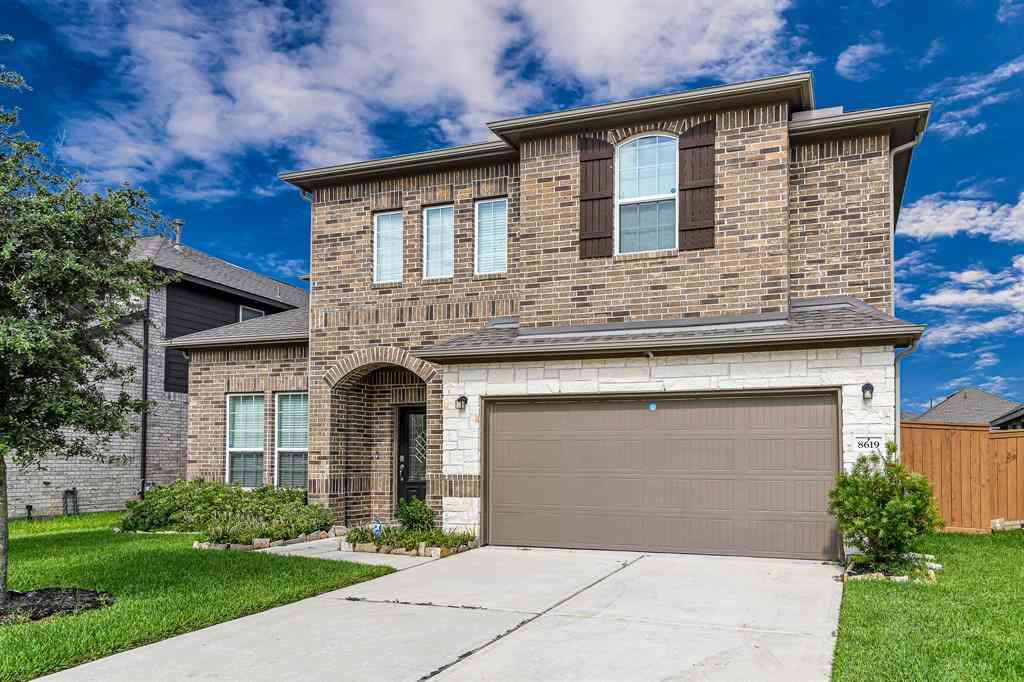
Copyright 2026, Houston REALTORS® Information Service, Inc. The information provided is exclusively for consumers’ personal, non-commercial use, and may not be used for any purpose other than to identify prospective properties consumers may be interested in purchasing. Information is deemed reliable but not guaranteed.
ByOwner last updated this listing 08/29/2026 @ 07:10
More Cities with for Sale by Owner Homes
- Cypress Homes For Sale By Owner
- Jersey Village Homes For Sale By Owner
- Hockley Homes For Sale By Owner
- Tomball Homes For Sale By Owner
- Pinehurst Homes For Sale By Owner
- Waller Homes For Sale By Owner
- Katy Homes For Sale By Owner
- Magnolia Homes For Sale By Owner
- The Woodlands Homes For Sale By Owner
- Spring Homes For Sale By Owner
- Prairie View Homes For Sale By Owner
- Brookshire Homes For Sale By Owner
- Pattison Homes For Sale By Owner
- Plantersville Homes For Sale By Owner
- North Houston Homes For Sale By Owner
- Bellaire Homes For Sale By Owner
- Hempstead Homes For Sale By Owner
- Sugar Land Homes For Sale By Owner
- Montgomery Homes For Sale By Owner
- Richmond Homes For Sale By Owner
Homes around $2,250,000









Verify Your Email
Please enter the 6-digit verification code
sent to your email address.
Verify Your Phone Number
Please enter the 6-digit verification code
sent to your mobile phone.