

18003 Tall Chestnut Street
Cypress, TX 77429

 4
4
Bed
 3
3
Bath
 2,764
2,764Sqft
 0.17
0.17Acre(Lot)
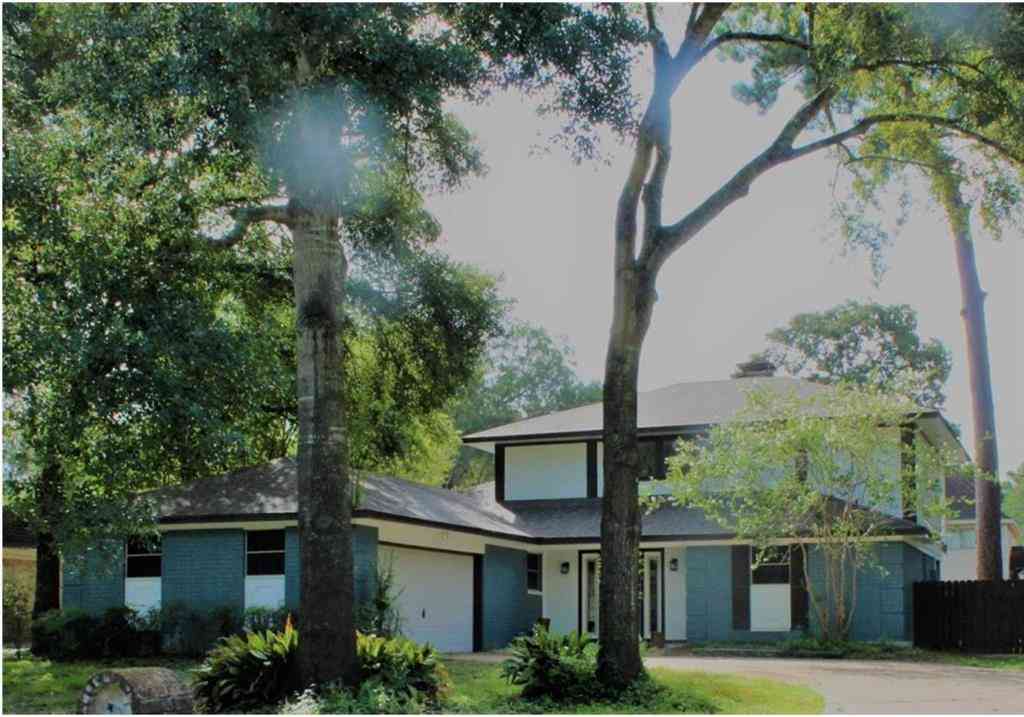
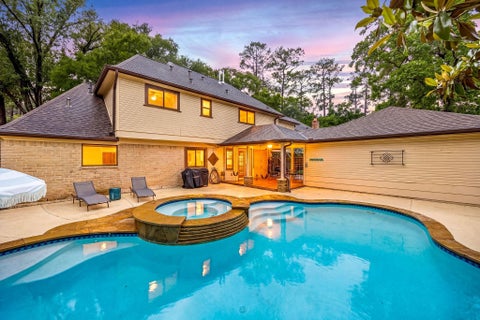
Stunning updated home with smart features is situated on a beautifully treed lot with no neighbors behind just minutes from The Grand Parkway and HWY 249! Greeted by a two-story foyer with a wrought iron staircase, study with French-doors and formal dining room with rich hardwoods, this open floor plan flows seamlessly to the family room offering a cast stone gas log fireplace, hardwoods and a wall of windows overlooking the backyard. Island kitchen with breakfast bar includes granite counters, S/S appliances including a refrigerator, walk-in pantry and nearby breakfast room & half bath. Primary suite has cathedral ceilings, room for a sitting area and a bath w/dual sinks, makeup vanity, walk-in closet, soaking tub and frameless glass shower. Upstairs has a game room with three spacious se

 Property Details
 Map
Map
 Map
Map
What's Nearby
Nearby Areas
 Features
-
Bedroom Information
Total beds: 4Bathroom Information
Total Baths: 3 Full Baths: 2 Half Baths: 1Room Information
Rooms Total: 14 -
Flooring Information
Carpet, Tile, Wood -
Roofing Information
Composition -
Interior Features
High Ceilings, Walk-In Closet(s), Breakfast Bar, Pantry, Entrance Foyer, Master Downstairs, Granite Counters, Double Vanity, Soaking Tub, Smart Thermostat Roof: Composition Appliances: Disposal, Electric Oven, Microwave, Gas Cooktop, Dishwasher, Dryer, Refrigerator, Washer, Water Purifier Laundry Features: Electric Dryer Hookup, Washer Hookup Window Features: Window Coverings, Low Emissivity Windows -
Heating & Cooling
Has Heating: Yes Heating: Natural Gas Has Cooling: Yes Cooling: Ceiling Fan(s), Electric
-
Building Information
Year Built: 2015 Building Area Total: 2764 Construction Materials: Brick, Cement Siding, Stone Stories: 2 Patio And Porch Features: Covered, Porch, Patio Private Pool: No Association Fee Frequency: Annually -
Exterior Features
Exterior Features: Balcony
-
Lot Information
Main Square Feet: 0.1666 Acres Lot Size Acres: 0.1666 Lot Size Square Feet: 7257.096 Lot Description: Back Yard, Subdivided, WoodedProperty Information
Subdivision: Oakcrest North Source Property Type: Residential Postal Code Plus 4: 6627 Property SubType: Single Family Residence Direction Faces: Northeast Property Age: 11
-
Listing Price Information
Listing Price: $419900 Cash, Conventional, FHA, VA Loan
-
Tax Information
Parcel Number: 1364100010010 Tax Year: 2025 Annual Tax: $10159 Tax Legal Desc: LT 10 BLK 1 OAKCREST NORTH SEC 11
-
Parking Information
Parking Total: 2 Attached, Garage Door OpenerGarage Information
Has Garage: Yes Has Attached Garage: Yes Garage Space: 2Homeowners Association InformationHas Association: Yes HOA: $795.00 Association Amenities: Playground, Pool, Trail(s), Recreation Facilities Community Features: Curbs
-
School Information
Elementary School: West Elementary (Tomball)Junior High School: Grand Lakes Junior High SchoolSenior High School: Tomball West High School -
Location Information
Direction: From the Grand Parkway, take the Telge Road exit and go South on Telge Rd, Left onto Lofty Edge St, Right onto Tall Chestnut St. Home is located on the Right. WaterSource: Public
How much is this property worth?
Curious about this home's true market value? Use our free Home Evaluation Tool to instantly get a personalized Comparative Market Analysis (CMA) report. Make smarter, data-driven decisions before you buy.

Nearby Home Value
| Address | Estimate | Bed | Bath | Sq. Ft | Lot Size |
|---|---|---|---|---|---|
| 16015 Sycamore Maple Lane, Cypress, TX, 77429 | $459,990 | 5 | 4 | 2,837 | 2,837 SqFt |
| 16019 Sycamore Maple Lane, Cypress, TX, 77429 | $447,990 | 4 | 4 | 2,778 | 2,778 SqFt |
| 16022 Sycamore Maple Lane, Cypress, TX, 77429 | $406,990 | 4 | 4 | 2,214 | 2,214 SqFt |
| 15011 Royal Leaf Drive, Cypress, TX, 77429 | $411,990 | 4 | 4 | 2,782 | 2,782 SqFt |
| 16018 Sycamore Maple Lane, Cypress, TX, 77429 | $434,990 | 4 | 4 | 2,782 | 2,782 SqFt |
| 16007 Sycamore Maple Lane, Cypress, TX, 77429 | $360,990 | 3 | 3 | 1,876 | 1,876 SqFt |
| 16023 Sycamore Maple Lane, Cypress, TX, 77429 | $443,990 | 4 | 4 | 2,902 | 2,902 SqFt |
| 15939 Sycamore Maple Lane, Cypress, TX, 77429 | $467,650 | 5 | 4 | 2,837 | 2,837 SqFt |
| 16011 Sycamore Maple Lane, Cypress, TX, 77429 | $441,990 | 4 | 4 | 2,778 | 2,778 SqFt |
| 15947 Sycamore Maple Lane, Cypress, TX, 77429 | $388,990 | 4 | 4 | 2,345 | 2,345 SqFt |
Similar Homes To 18003 Tall Chestnut Street
Nearby For Sale


Copyright 2026, Houston REALTORS® Information Service, Inc. The information provided is exclusively for consumers’ personal, non-commercial use, and may not be used for any purpose other than to identify prospective properties consumers may be interested in purchasing. Information is deemed reliable but not guaranteed.
ByOwner last updated this listing 08/17/2026 @ 09:24
More Cities with for Sale by Owner Homes
- Cypress Homes For Sale By Owner
- Jersey Village Homes For Sale By Owner
- Hockley Homes For Sale By Owner
- Tomball Homes For Sale By Owner
- Pinehurst Homes For Sale By Owner
- Waller Homes For Sale By Owner
- Katy Homes For Sale By Owner
- Magnolia Homes For Sale By Owner
- The Woodlands Homes For Sale By Owner
- Spring Homes For Sale By Owner
- Prairie View Homes For Sale By Owner
- Brookshire Homes For Sale By Owner
- Pattison Homes For Sale By Owner
- Plantersville Homes For Sale By Owner
- North Houston Homes For Sale By Owner
- Bellaire Homes For Sale By Owner
- Hempstead Homes For Sale By Owner
- Sugar Land Homes For Sale By Owner
- Montgomery Homes For Sale By Owner
- Richmond Homes For Sale By Owner
Homes around $419,900









Verify Your Email
Please enter the 6-digit verification code
sent to your email address.