

13518 Shurlin Place
Cypress, TX 77429

 5
5
Bed
 4
4
Bath
 3,568
3,568Sqft
 0.29
0.29Acre(Lot)
Welcome home to this private oasis. You will love this home with so many custom finishes. The kitchen boasts quartz countertops, custom cabinetry, an extra prep sink, breakfast bar, 5-burner gas cooktop, and Bosch appliances. Engineered hardwoods (no carpet) and tile in the wet areas. Grand entryway and soaring ceilings in the family room, a split stairway, and a double-sided fireplace. The den features patio doors with air curtains and a custom built bar with ice maker, sink, and fridge. The primary bedroom is the perfect retreat with window treatments, on-suite bathroom with jetted tub and separate shower, and large closet. This home is complete with four spacious bedrooms upstairs, two full baths up, and media room with full screen and projector. The outside features a stunning back yar

 Property Details
 Map
Map
 Map
Map
What's Nearby
Nearby Areas
 Features
-
Bedroom Information
Total beds: 5Bathroom Information
Total Baths: 4 Full Baths: 3 Half Baths: 1Room Information
Rooms Total: 12 -
Flooring Information
Laminate, Tile, Wood, Vinyl -
Roofing Information
Composition -
Interior Features
Crown Molding, High Ceilings, Wet Bar, Wired for Sound, Walk-In Closet(s), Breakfast Bar, Pantry, Master Downstairs, Double Vanity, Smart Thermostat Roof: Composition Appliances: Disposal, Wine Refrigerator, Double Oven, Electric Oven, Microwave, Gas Cooktop, Dishwasher Laundry Features: Electric Dryer Hookup, Gas Dryer Hookup, Washer Hookup Window Features: Window Coverings, Low Emissivity Windows -
Heating & Cooling
Has Heating: Yes Heating: Electric, Natural Gas Has Cooling: Yes Cooling: Ceiling Fan(s), Electric, Gas
-
Building Information
Year Built: 1997 Building Area Total: 3568 Construction Materials: Brick, Cement Siding Stories: 2 Patio And Porch Features: Covered, Patio Pool Features: Gunite, Heated, Salt Water Private Pool: Yes Association Fee Frequency: Annually
-
Lot Information
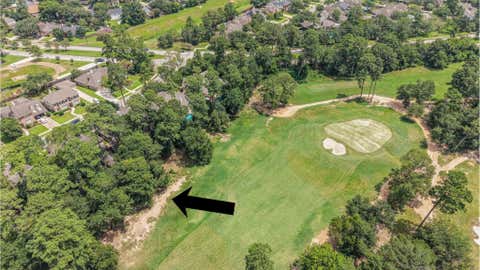
Main Square Feet: 0.288 Acres Lot Size Acres: 0.288 Lot Size Square Feet: 12545.28 Lot Description: Back Yard, Cul-De-Sac, Greenbelt, SubdividedProperty Information
Subdivision: Longwood Village Sec 06 Source Property Type: Residential Postal Code Plus 4: 5321 Property SubType: Single Family Residence Property Age: 29
-
Listing Price Information
Listing Price: $625000 Original Price: $650000 Cash, Conventional, FHA, VA Loan
-
Tax Information
Parcel Number: 1186720010037 Tax Year: 2025 Annual Tax: $11045 Tax Legal Desc: LT 37 BLK 1 LONGWOOD VILLAGE SEC 6
-
Virtual Tour
Parking Information
Parking Total: 3 Detached, Garage Door OpenerGarage Information
Has Garage: Yes Garage Space: 3Homeowners Association InformationHas Association: Yes HOA: $1,125.00 Association Amenities: Clubhouse, Golf Course, Jogging Path, Park, Playground, Pool, Tennis Court(s) Community Features: Tennis Court(s), Clubhouse, Golf
-
School Information
Elementary School: Hamilton Elementary SchoolJunior High School: Hamilton Middle School (Cypress-Fairbanks)Senior High School: Cy-Fair High School -
Location Information
Direction: From Telge Rd, enter Longwood onto Longwood Trace. Turn right on Vanover Lane. Continue to Spyglen Lane and turn left. Continue to Missarah Lane and turn right. Continue to Conway Place and turn left. Continue to Shurlin Place and turn right. The lovely home is on your right in the center of the cul-de-sac. WaterSource: Public
How much is this property worth?
Curious about this home's true market value? Use our free Home Evaluation Tool to instantly get a personalized Comparative Market Analysis (CMA) report. Make smarter, data-driven decisions before you buy.

Nearby Home Value
| Address | Estimate | Bed | Bath | Sq. Ft | Lot Size |
|---|---|---|---|---|---|
| 15011 Royal Leaf Drive, Cypress, TX, 77429 | $421,990 | 4 | 4 | 2,782 | 2,782 SqFt |
| 11014 Creekline Glen Ct.., Cypress, TX, 77429 | $325,000 | 3 | 2 | 2,134 | 2,134 SqFt |
| 12502 Bent Pine Drive, Cypress, TX, 77429 | $268,000 | 4 | 2 | 1,836 | 1,836 SqFt |
| 12306 Bent Pine Drive, Cypress, TX, 77429 | $315,000 | 4 | 3 | 2,396 | 2,396 SqFt |
| 11214 Sky Ridge Drive, Cypress, TX, 77429 | $275,000 | 3 | 3 | 2,042 | 2,042 SqFt |
| 12530 Mill Ridge Drive, Cypress, TX, 77429 | $315,000 | 4 | 3 | 2,316 | 2,316 SqFt |
| 12418 Mill Ridge Drive, Cypress, TX, 77429 | $330,000 | 4 | 3 | 2,646 | 2,646 SqFt |
| 12518 Sableleaf Drive, Cypress, TX, 77429 | $258,000 | 3 | 2 | 1,582 | 1,582 SqFt |
| 13502 Cypress Lane Ln, Cypress, TX, 77429 | $480,000 | 4 | 3 | 2,337 | 2,337 SqFt |
| 11815 Regency Forest Dr.., Cypress, TX, 77429 | $445,000 | 4 | 4 | 3,255 | 3,255 SqFt |
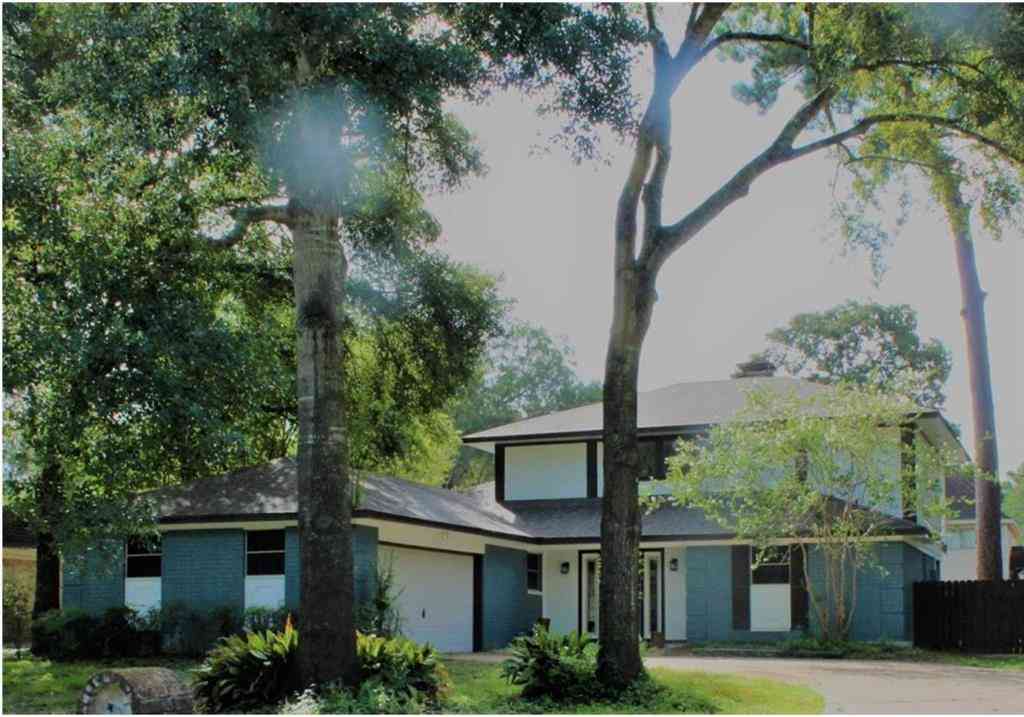
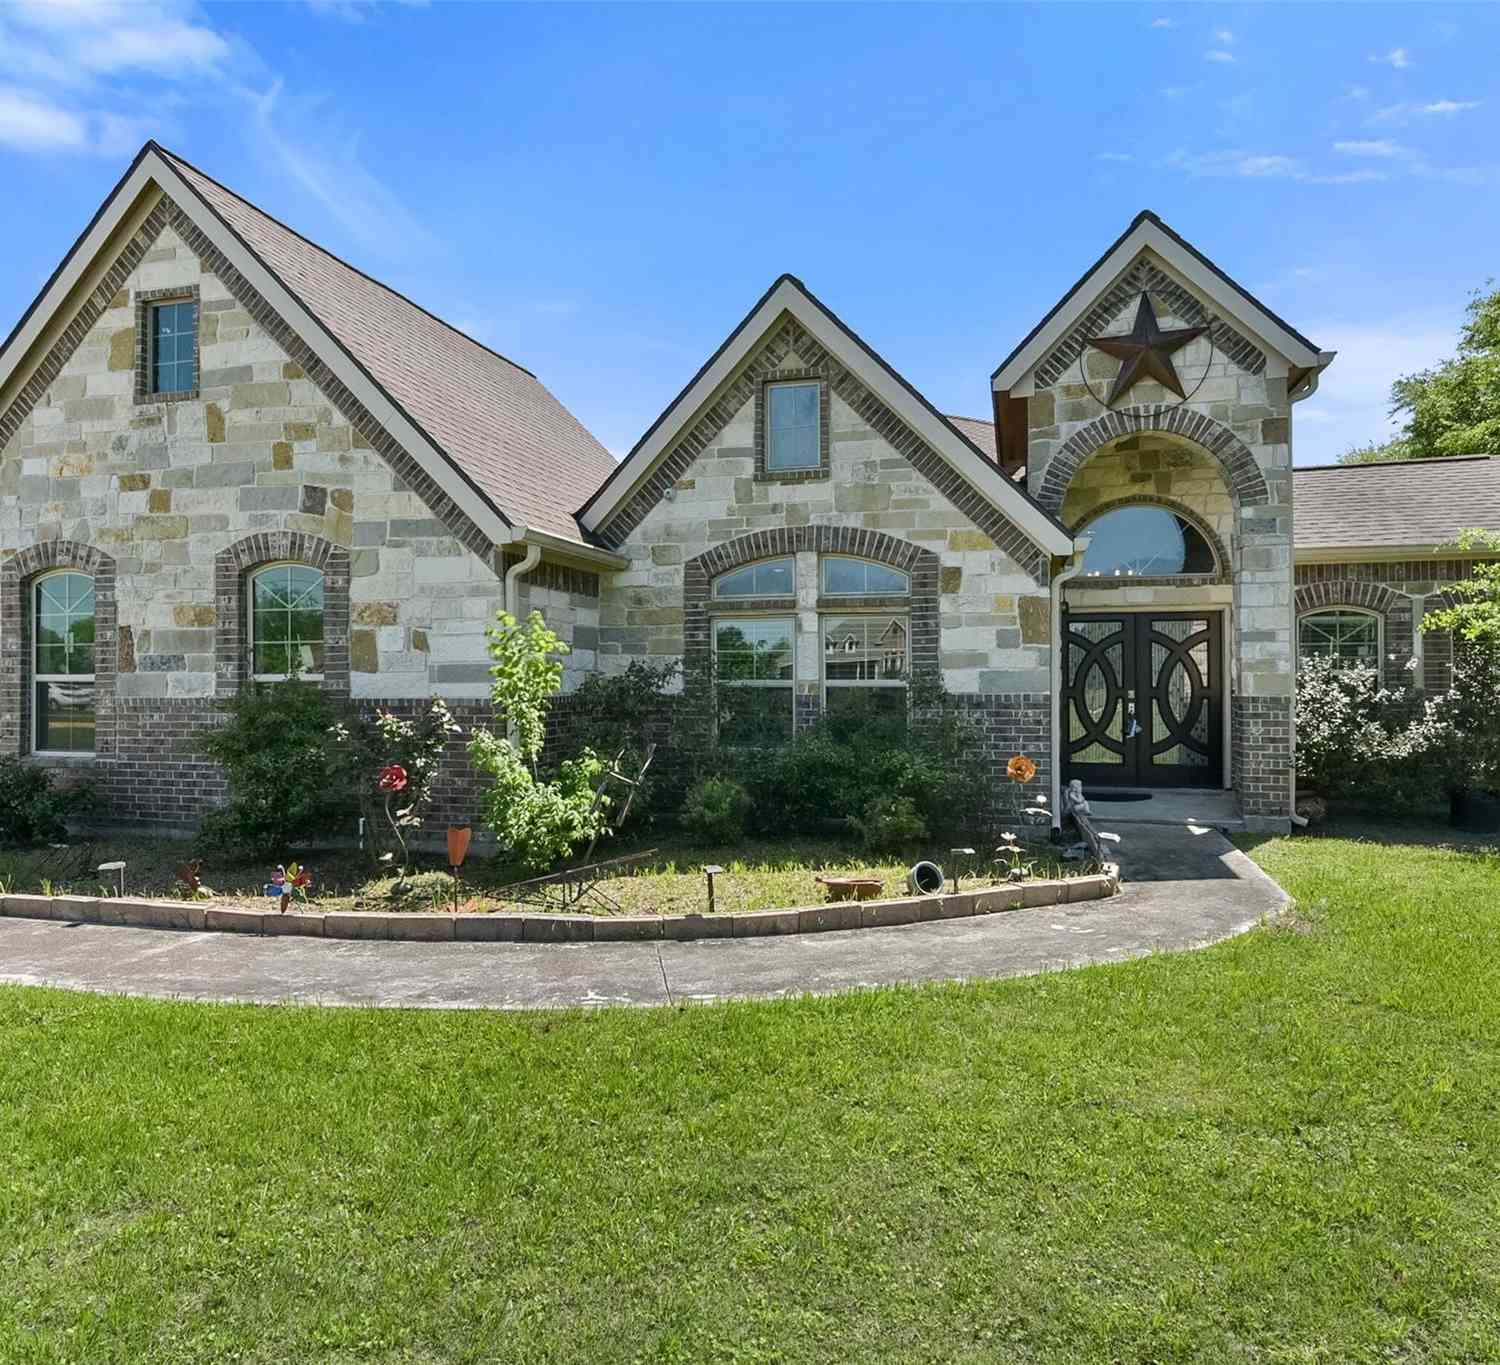
Similar Homes To 13518 Shurlin Place
Nearby For Sale


Copyright 2026, Houston REALTORS® Information Service, Inc. The information provided is exclusively for consumers’ personal, non-commercial use, and may not be used for any purpose other than to identify prospective properties consumers may be interested in purchasing. Information is deemed reliable but not guaranteed.
ByOwner last updated this listing 07/27/2026 @ 15:02
More Cities with for Sale by Owner Homes
- Cypress Homes For Sale By Owner
- Jersey Village Homes For Sale By Owner
- Hockley Homes For Sale By Owner
- Tomball Homes For Sale By Owner
- Pinehurst Homes For Sale By Owner
- Waller Homes For Sale By Owner
- Katy Homes For Sale By Owner
- Magnolia Homes For Sale By Owner
- The Woodlands Homes For Sale By Owner
- Spring Homes For Sale By Owner
- Prairie View Homes For Sale By Owner
- Brookshire Homes For Sale By Owner
- Pattison Homes For Sale By Owner
- Plantersville Homes For Sale By Owner
- North Houston Homes For Sale By Owner
- Bellaire Homes For Sale By Owner
- Hempstead Homes For Sale By Owner
- Sugar Land Homes For Sale By Owner
- Montgomery Homes For Sale By Owner
- Richmond Homes For Sale By Owner
Homes around $625,000







Verify Your Email
Please enter the 6-digit verification code
sent to your email address.